
41 Oriskany Square, Eagle Rock, VA 24085
Local realty services provided by:CENTURY 21 ALL-SERVICE
41 Oriskany Square,Eagle Rock, VA 24085
$250,000
- 3 Beds
- 2 Baths
- 1,864 sq. ft.
- Single family
- Pending
Listed by: tessa snider
Office: charlton associates
MLS#:928621
Source:VA_RVAR
Price summary
- Price:$250,000
- Price per sq. ft.:$134.12
About this home
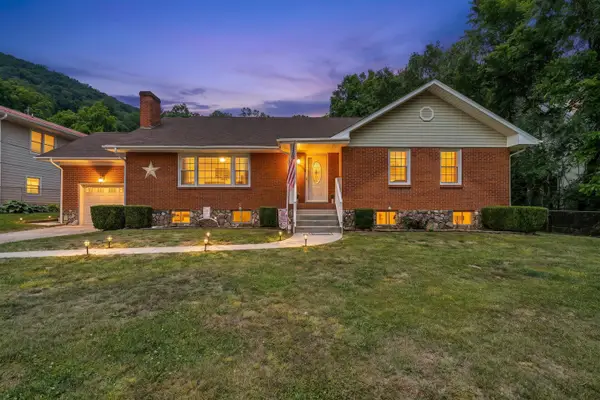
Charming historic home in peaceful setting! 2-story home built in 1909 offering 3 bedrooms plus additional flex space upstairs for an office or family room. Recent cosmetic updates include paint, new carpet upstairs, and renovated kitchen with cabinets, butcher block countertops, and stainless steel appliances. Outside, take in the surrounding beauty from your covered front porch, second story balcony, or relax by the above-ground pool with sundeck. Situated on 1.89 acres across multiple lots, including additional space across the street featuring a storage shed and plenty of space for gardening. Outdoor enthusiasts will appreciate nearby access to Oriskany Canoe Launch, Craig Creek Recreation Area, National Forest, and the future Craig-Botetourt Scenic Trail.
Contact an agent
Home facts
- Year built:1909
- Subdivision & Development:N/A
- Listing ID #:928621
- Added:42 day(s) ago
- Updated:July 29, 2026 at 08:35 AM
Rooms and interior
- Bedrooms:3
- Total bathrooms:2
- Full bathrooms:1
- Half bathrooms:1
- Flooring:Carpet, Tile - i.e. ceramic, Wood
- Kitchen Description:Dishwasher, Microwave Oven (Built In), Range Electric, Refrigerator
- Living area:1,864 sq. ft.
Heating and cooling
- Heating:Forced Air Gas
- Central air:Yes
Structure and exterior
- Year built:1909
- Building area:1,864 sq. ft.
- Lot area:1.89 Acres
- Lot Features:Cleared, Level
- Construction Materials:Vinyl
- Exterior Features:Balcony, Bay Window, Covered Porch, Deck, Front Porch, Garden Space, Side Porch
- Levels:2 Story
Schools
- High school:James River
- Middle school:Central Academy
- Elementary school:Eagle Rock
Utilities
- Water:Private Well
- Sewer:Private Septic
Finances and disclosures
- Price:$250,000
- Price per sq. ft.:$134.12
- Tax amount:$1,436
Features and amenities
- Laundry features:Clothes Dryer, Clothes Washer
- Amenities:Breakfast Area, Storage
- Pool features:Above Ground Pool
New listings near 41 Oriskany Square
- New
 $37,500,000Active9719.62 Acres
150 Tate Rd, Eagle Rock, VA 24085
MLS# 929843Listed by: HIGHLANDS REALTY & ASSOCIATES LLC - New
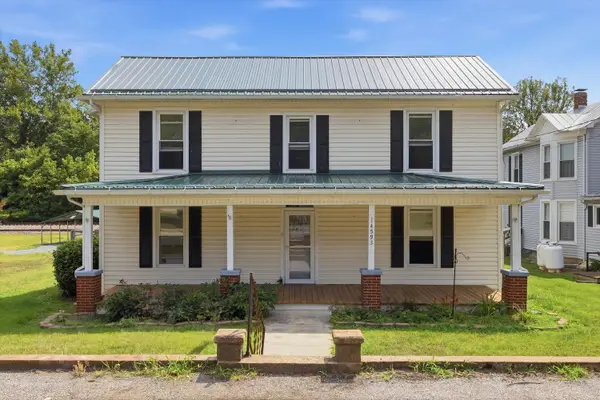 $240,000Active4 beds 2 baths2,390 sq. ft.
14593 Church St, Eagle Rock, VA 24085
MLS# 929666Listed by: REAL BROKER LLC - DGA-SALEM  $550,000Active100.1 Acres
26-62B Sugar Tree Hollow Rd, Eagle Rock, VA 24085
MLS# 928967Listed by: WHITETAIL PROPERTIES REAL ESTATE LLC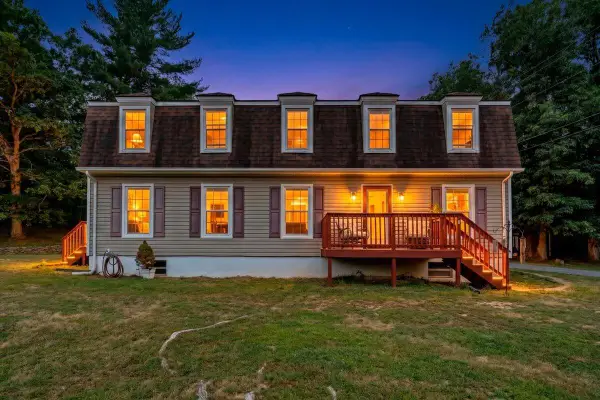 $365,000Active4 beds 3 baths2,208 sq. ft.
811 Ball Park Rd, Eagle Rock, VA 24085
MLS# 929351Listed by: WEST LAKE REAL ESTATE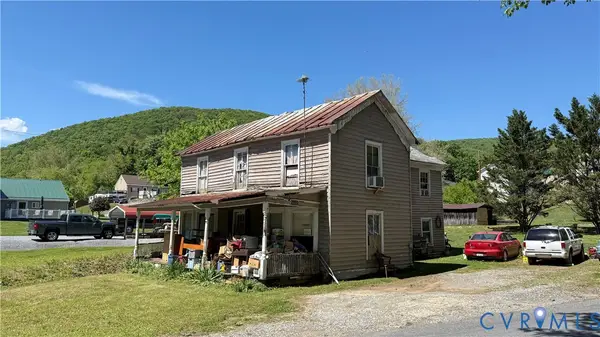 $1,000Active3 beds 2 baths2,074 sq. ft.
14490 Church Street, Eagle Rock, VA 24085
MLS# 2618322Listed by: DUDLEY RESOURCES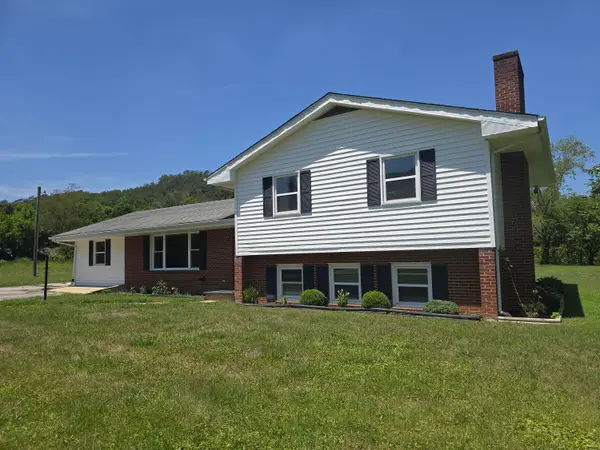 $359,900Active3 beds 3 baths2,307 sq. ft.
394 Craig Creek Rd, Eagle Rock, VA 24085
MLS# 929145Listed by: LYTLE REALTY LLC $275,000Pending72.7 Acres
0 Ball Park Rd, Eagle Rock, VA 24085
MLS# 928691Listed by: WHITETAIL PROPERTIES REAL ESTATE LLC- Open Sun, 1 to 3pm
 $339,500Active4 beds 3 baths2,210 sq. ft.
14742 Church St, Eagle Rock, VA 24085
MLS# 927922Listed by: KW SALEM PROFESSIONALS  $799,000Active-- beds -- baths
UC001 Botetourt Road, Eagle Rock, VA 24085
MLS# 73170Listed by: UNITED COUNTRY VIRGINIA REALTY


Protect your home and budget from life's surprises with an Assurant Home Warranty, backed by a partner that supports you through every step of homeownership. Explore Plans.
©2026 Century 21 Real Estate LLC. All rights reserved. CENTURY 21®, the CENTURY 21 Logo and C21® are service marks owned by Century 21 Real Estate LLC. Century 21 Real Estate LLC fully supports the principles of the Fair Housing Act and the Equal Opportunity Act. Each office is independently owned and operated. Listing information is deemed reliable but not guaranteed accurate.