
525 Milford Rd, Earlysville, VA 22936
Local realty services provided by:CENTURY 21 Realty @ Home
525 Milford Rd,Earlysville, VA 22936
$930,000
- 4 Beds
- 4 Baths
- 4,034 sq. ft.
- Single family
- Active
Listed by: david eddins
Office: era bill may realty co.
MLS#:678940
Source:CHARLOTTESVILLE
Price summary
- Price:$930,000
- Price per sq. ft.:$230.54
About this home
Quality can be found throughout this 4-bedroom 3 bath builders personal home. Boasting a large 3-acre lot located just off Earlysville Road close to the Reservoir. The long list of amenities includes upgraded bathroom, hardwood floors, geothermal heating and cooling, crown molding and chair rail, 2 brick fireplaces, whole house generator, finished basement, 2 car garage on lower level, paved driveway, copper roof, walk up attic for future expansion or storage, spacious bedrooms and closets, formal dining room, eat in kitchen. First floor includes a guest suite with handicap accessible bath. Lower-level family room with fireplace. Full bathroom found on each level. This is a rare opportunity to find such quality and super convenient location wrapped up into one package.
Contact an agent
Home facts
- Year built:1985
- Subdivision & Development:LAKE HILLS
- Listing ID #:678940
- Added:77 day(s) ago
- Updated:September 14, 2026 at 03:17 PM
Rooms and interior
- Bedrooms:4
- Total bathrooms:4
- Full bathrooms:4
- Flooring:Hardwood, Vinyl
- Basement:Yes
- Basement Description:Finished
- Living area:4,034 sq. ft.
Heating and cooling
- Cooling:Central Air, Heat Pump
- Heating:Central, Geothermal, Heat Pump
- Central air:Yes
Structure and exterior
- Year built:1985
- Building area:4,034 sq. ft.
- Lot area:3.66 Acres
- Construction Materials:Stick Built
- Foundation Description:Block
- Levels:2 Levels
Schools
- High school:Albemarle
- Middle school:Journey
- Elementary school:Broadus Wood
Utilities
- Water:Private, Well
- Sewer:Septic Tank
Finances and disclosures
- Price:$930,000
- Price per sq. ft.:$230.54
- Tax amount:$7,015 (2026)
Features and amenities
- Laundry features:Dryer Hookup, Washer Hookup
Parking
- Parking description:Basement, Garage Faces Side
- Garage:Yes
- Garage spaces:2
New listings near 525 Milford Rd
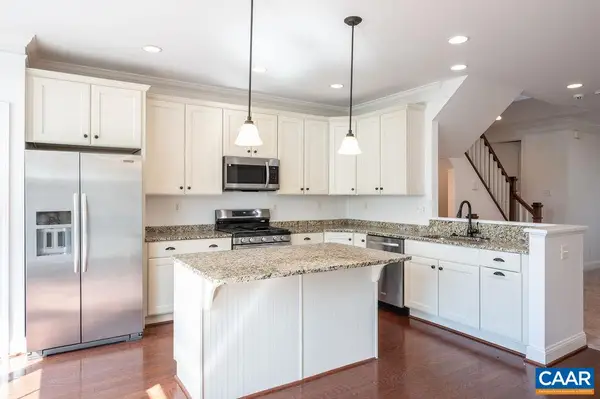 $399,990Active3 beds 4 baths2,390 sq. ft.
2908 Templehof Ct, Earlysville, VA 22936
MLS# 681096Listed by: MONTAGUE, MILLER & CO. - WESTFIELD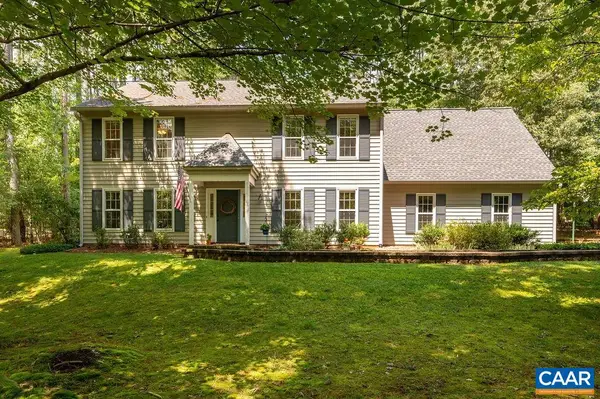 $600,000Pending4 beds 3 baths3,368 sq. ft.
4390 Carriage Hill Dr, Earlysville, VA 22936
MLS# 680592Listed by: NEST REALTY GROUP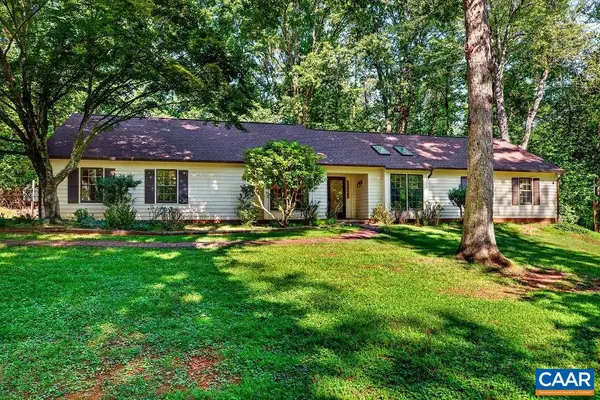 $525,000Pending4 beds 3 baths2,685 sq. ft.
4220 Rowan Ct, Earlysville, VA 22936
MLS# 680312Listed by: STEVENS & COMPANY-CROZET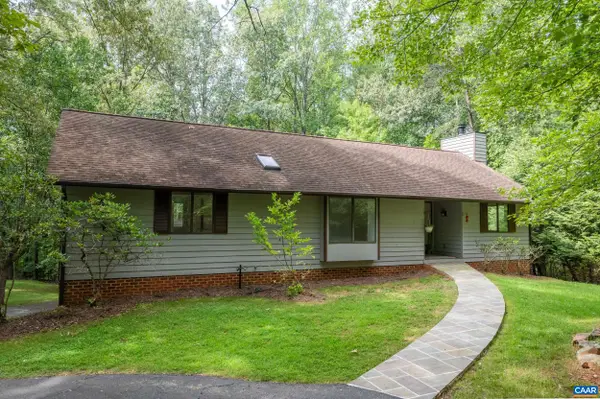 $599,900Pending4 beds 3 baths3,776 sq. ft.
805 Earlysville Forest Dr, Earlysville, VA 22936
MLS# 680170Listed by: NEST REALTY GROUP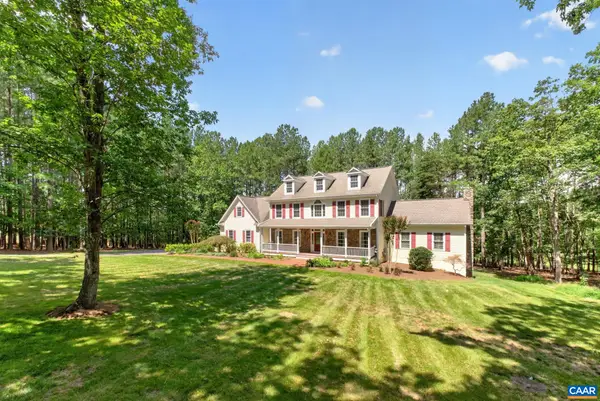 $1,100,000Active5 beds 4 baths4,636 sq. ft.
6325 Indian Ridge Dr, Earlysville, VA 22936
MLS# 680116Listed by: FOX REALTY GROUP LLC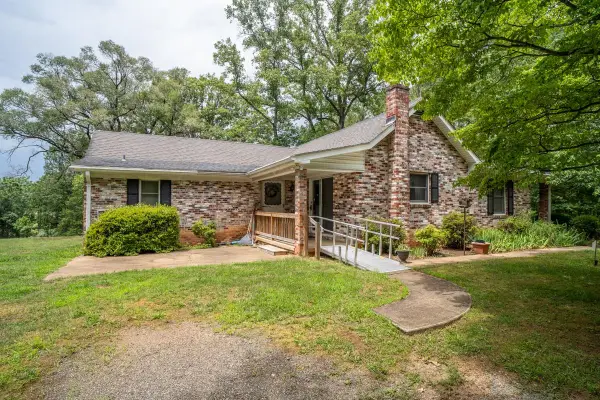 $340,000Active3 beds 2 baths2,349 sq. ft.
925 Durrett Ridge Rd, Earlysville, VA 22936
MLS# 679882Listed by: WEICHERT REALTORS NANCY BEAHM REAL ESTATE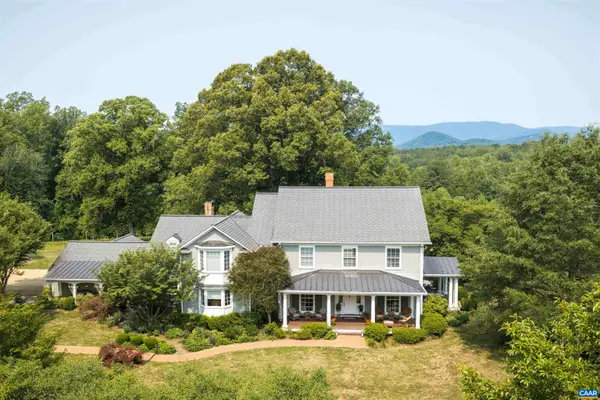 $2,695,000Active5 beds 6 baths8,432 sq. ft.
6205 Indian Ridge Dr, Earlysville, VA 22936
MLS# 679821Listed by: LONG & FOSTER - CHARLOTTESVILLE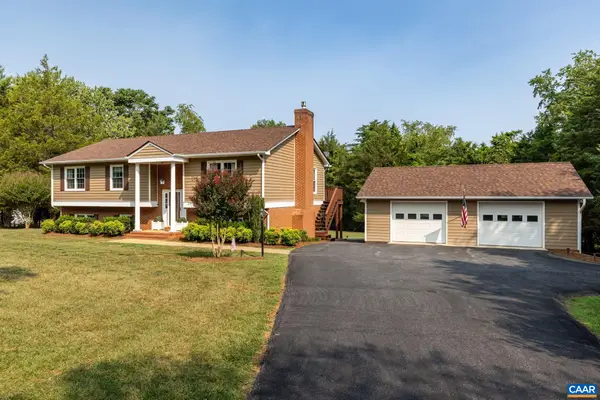 $600,000Pending4 beds 3 baths3,492 sq. ft.
660 Spring Lake Dr, Earlysville, VA 22936
MLS# 679786Listed by: FIND HOMES REALTY LLC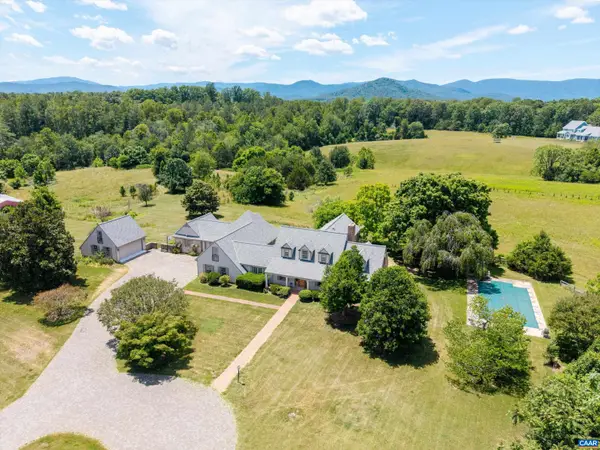 $1,500,000Active5 beds 7 baths7,046 sq. ft.
546 Three Pond Ln, Earlysville, VA 22936
MLS# 679425Listed by: COMPASS-AVENUE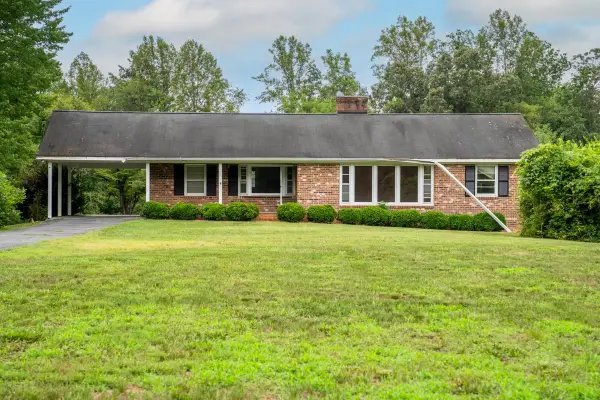 $350,000Pending3 beds 2 baths3,156 sq. ft.
5423 Buffalo River Rd, Earlysville, VA 22936
MLS# 679419Listed by: WEICHERT REALTORS NANCY BEAHM REAL ESTATE


Protect your home and budget from life's surprises with an Assurant Home Warranty, backed by a partner that supports you through every step of homeownership. Explore Plans.
©2026 Century 21 Real Estate LLC. All rights reserved. CENTURY 21®, the CENTURY 21 Logo and C21® are service marks owned by Century 21 Real Estate LLC. Century 21 Real Estate LLC fully supports the principles of the Fair Housing Act and the Equal Opportunity Act. Each office is independently owned and operated. Listing information is deemed reliable but not guaranteed accurate.