
660 Spring Lake Dr, Earlysville, VA 22936
Local realty services provided by:CENTURY 21 Realty @ Home
Listed by: cynthia hash
Office: find homes realty llc.
MLS#:679786
Source:CHARLOTTESVILLE
Price summary
- Price:$600,000
- Price per sq. ft.:$171.82
About this home
Welcome home to 660 Spring Lake Dr in serene Earlysville VA! Nestled on 3.64 lush, private acres, this charming 4-bedroom, 3-bath home offers 2201sf of versatile living space designed for comfort and modern living. Immaculate cypress siding and brick exterior. Step inside to find a light-filled eat-in kitchen complete with quartz countertops and recessed lighting, flowing seamlessly into an expansive dining room perfect for gatherings. Relax in the inviting living area, or retreat to the finished lower level featuring a flexible recreation room anchored by a cozy fireplace, and dedicated workshop/craft space. Outfitted with smart home features like a Lutron lighting system, the property excels in outdoor enjoyment with a peaceful back deck, hot tub, a stamped concrete patio, a covered patio, and an oversized 2-car garage surrounded by tranquil wooded scenery. It's the perfect countryside haven combining privacy, space, and modern convenience!
Contact an agent
Home facts
- Year built:1988
- Subdivision & Development:WINDRIFT
- Listing ID #:679786
- Added:53 day(s) ago
- Updated:September 13, 2026 at 08:06 AM
Rooms and interior
- Bedrooms:4
- Total bathrooms:3
- Full bathrooms:3
- Flooring:Carpet, Ceramic Tile, Hardwood, Wood
- Kitchen Description:Double Oven, Eat In Kitchen, Electric Range, Microwave, Refrigerator
- Basement:Yes
- Basement Description:Finished, Full
- Living area:3,492 sq. ft.
Heating and cooling
- Cooling:Central Air, Heat Pump
- Heating:Heat Pump
- Central air:Yes
Structure and exterior
- Year built:1988
- Building area:3,492 sq. ft.
- Lot area:3.64 Acres
- Lot Features:Landscaped, Wooded
- Architectural Style:Split Foyer
- Construction Materials:Brick, Stick Built
- Foundation Description:Block
Schools
- High school:Albemarle
- Middle school:Journey
- Elementary school:Broadus Wood
Utilities
- Water:Private, Well
- Sewer:Septic Tank
Finances and disclosures
- Price:$600,000
- Price per sq. ft.:$171.82
- Tax amount:$4,075 (2026)
Features and amenities
- Appliances:Dishwasher, Double Oven, Electric Range, Microwave, Refrigerator
- Laundry features:Dryer, Dryer Hookup, Sink, Washer, Washer Hookup
- Amenities:Insulated Windows, Screens, Smoke Detector(s), Tilt In Windows, Vinyl
- Smart home:Yes
Parking
- Parking description:Detached, Garage, Garage Door Opener, Garage Faces Front
- Garage:Yes
- Garage spaces:2
New listings near 660 Spring Lake Dr
- Open Sun, 2 to 4pm
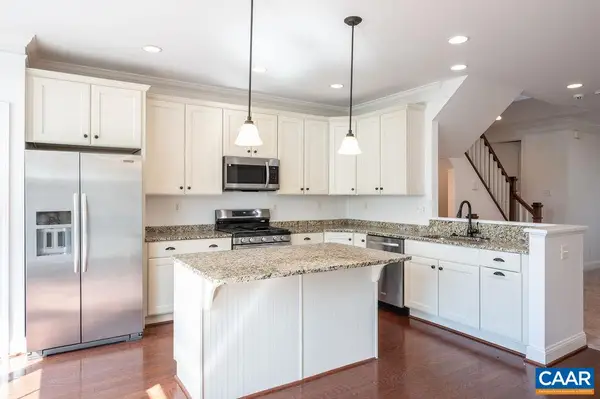 $399,990Active3 beds 4 baths2,390 sq. ft.
2908 Templehof Ct, Earlysville, VA 22936
MLS# 681096Listed by: MONTAGUE, MILLER & CO. - WESTFIELD 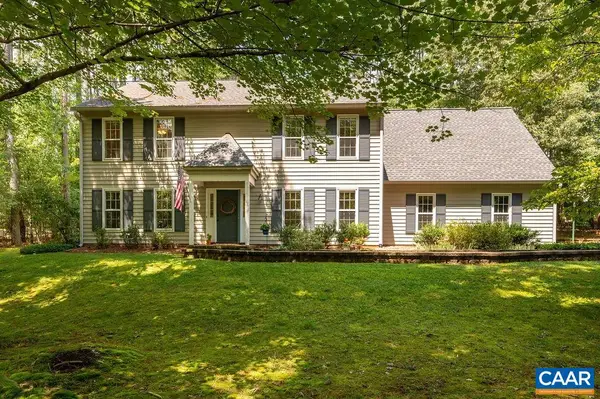 $600,000Pending4 beds 3 baths3,368 sq. ft.
4390 Carriage Hill Dr, Earlysville, VA 22936
MLS# 680592Listed by: NEST REALTY GROUP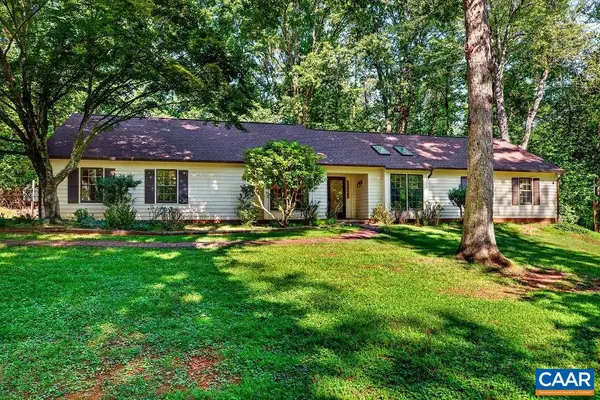 $525,000Pending4 beds 3 baths2,685 sq. ft.
4220 Rowan Ct, Earlysville, VA 22936
MLS# 680312Listed by: STEVENS & COMPANY-CROZET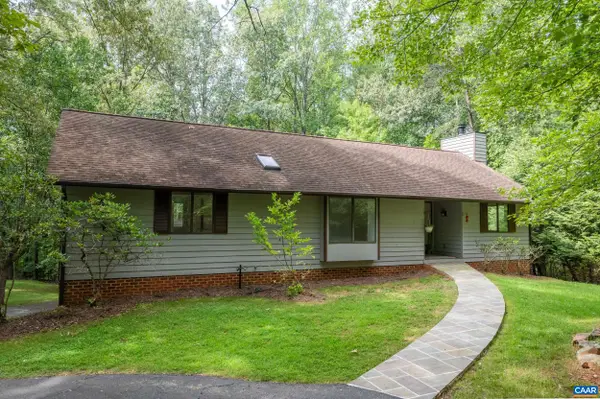 $599,900Pending4 beds 3 baths3,776 sq. ft.
805 Earlysville Forest Dr, Earlysville, VA 22936
MLS# 680170Listed by: NEST REALTY GROUP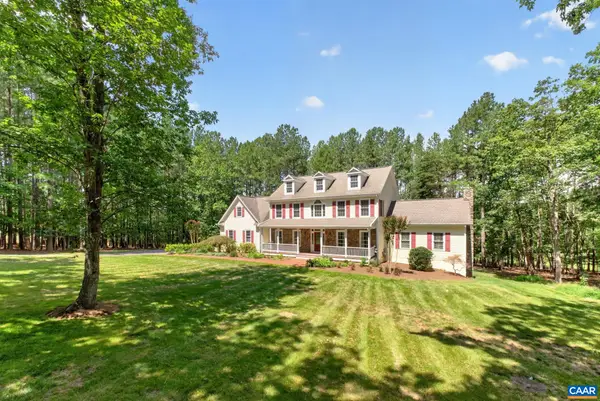 $1,100,000Active5 beds 4 baths4,636 sq. ft.
6325 Indian Ridge Dr, Earlysville, VA 22936
MLS# 680116Listed by: FOX REALTY GROUP LLC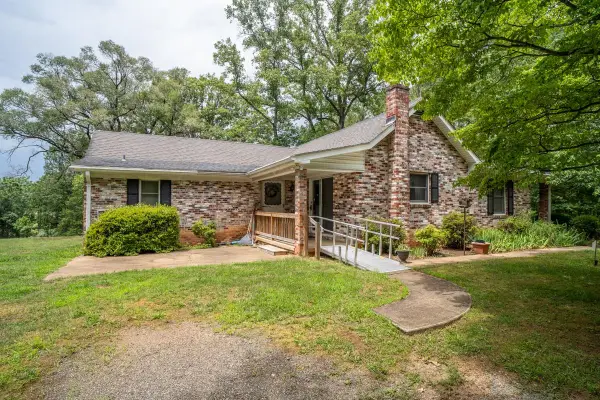 $340,000Active3 beds 2 baths2,349 sq. ft.
925 Durrett Ridge Rd, Earlysville, VA 22936
MLS# 679882Listed by: WEICHERT REALTORS NANCY BEAHM REAL ESTATE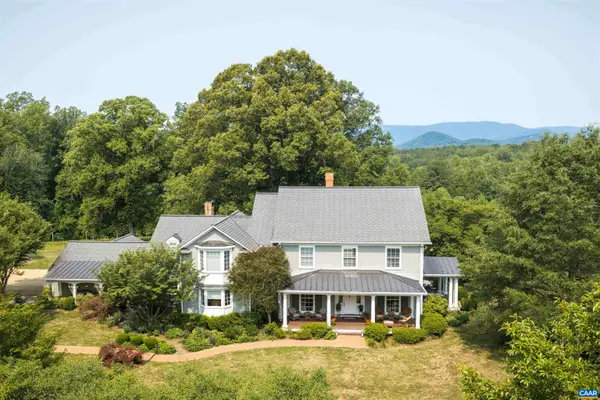 $2,695,000Active5 beds 6 baths8,432 sq. ft.
6205 Indian Ridge Dr, Earlysville, VA 22936
MLS# 679821Listed by: LONG & FOSTER - CHARLOTTESVILLE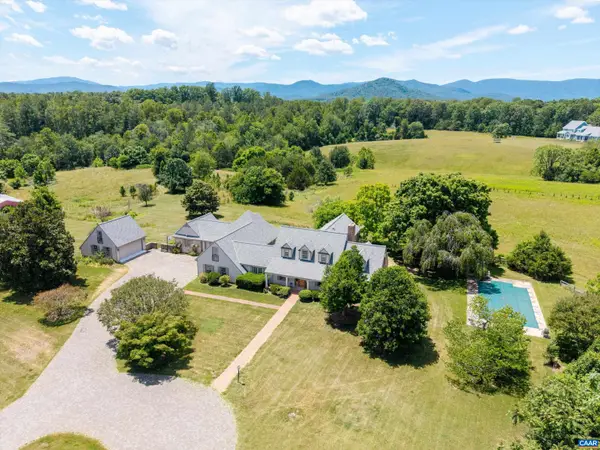 $1,500,000Active5 beds 7 baths7,046 sq. ft.
546 Three Pond Ln, Earlysville, VA 22936
MLS# 679425Listed by: COMPASS-AVENUE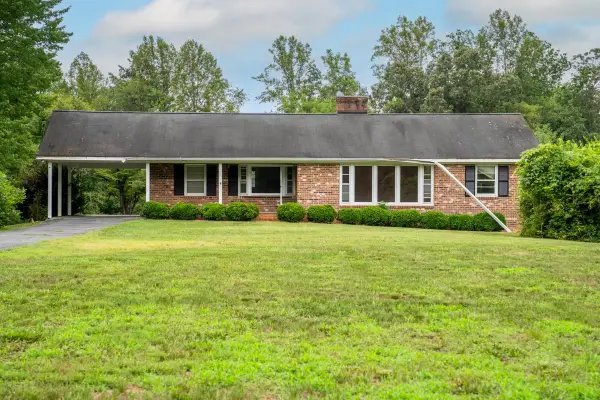 $350,000Pending3 beds 2 baths3,156 sq. ft.
5423 Buffalo River Rd, Earlysville, VA 22936
MLS# 679419Listed by: WEICHERT REALTORS NANCY BEAHM REAL ESTATE


Protect your home and budget from life's surprises with an Assurant Home Warranty, backed by a partner that supports you through every step of homeownership. Explore Plans.
©2026 Century 21 Real Estate LLC. All rights reserved. CENTURY 21®, the CENTURY 21 Logo and C21® are service marks owned by Century 21 Real Estate LLC. Century 21 Real Estate LLC fully supports the principles of the Fair Housing Act and the Equal Opportunity Act. Each office is independently owned and operated. Listing information is deemed reliable but not guaranteed accurate.