
1616 Eagles Roost Court, East Highland Park, VA 23223
Local realty services provided by:CENTURY 21 Realty @ Home
1616 Eagles Roost Court,Henrico, VA 23223
$444,500
- 5 Beds
- 4 Baths
- 4,249 sq. ft.
- Single family
- Active
Listed by: graham rashkind, anthony auernheimer
Office: rashkind saunders & co.
MLS#:2624118
Source:RV
Price summary
- Price:$444,500
- Price per sq. ft.:$104.61
- Monthly HOA dues:$14.67
About this home
NOW AVAILABLE IN CLARENDON WOODS - Space, character, and opportunity come together in this impressive 4,249-square-foot home in Eastern Henrico County! Situated on a cul-de-sac lot, this spacious five-bedroom, four-full-bath home offers an exceptional amount of living space, an attractive brick-front exterior, and a versatile floor plan ready for its next chapter. A dramatic two-story foyer welcomes you inside, where soaring ceilings, hardwood floors, decorative columns, and abundant natural light create make an immediate impression. The main level features formal living and dining rooms, a private office or study, and a generously sized family room with a stone fireplace. The spacious kitchen offers extensive cabinetry, a center island, and a breakfast bar, while a bright Florida room with vaulted ceilings and oversized windows provides another inviting gathering space. A first-floor bedroom with access to a full bath adds flexibility for guests or multigenerational living. Upstairs, the spacious primary suite and additional bedrooms provide plenty of room for everyone. Outside, enjoy a 0.36-acre lot, rear deck, and attached two-car garage. Conveniently located in eastern Henrico County, with access to downtown Richmond, Richmond International Airport, Dorey Park and easy commuting routes. PLEASE NOTE THIS HOME IS THIS IS A COURT-ORDERED BANKRUPTCY SALE AND WILL BE SOLD BY SPECIAL WARRANTY DEED AND THE TERMS OF THE PURCHASE AGREEMENT WILL BE SUBJECT TO THE APPLICABLE PROVISIONS OF THE BANKRUPTCY CODE AND APPROVAL BY THE UNITED STATES BANKRUPTCY COURT FOR THE EASTERN DISTRICT OF VIRGINIA....
Contact an agent
Home facts
- Year built:2005
- Subdivision & Development:Clarendon Woods
- Listing ID #:2624118
- Added:50 day(s) ago
- Updated:October 25, 2026 at 02:50 PM
Rooms and interior
- Bedrooms:5
- Total bathrooms:4
- Full bathrooms:4
- Rooms Total:11
- Dining Description:Separate/Formal Dining Room
- Basement:Yes
- Basement Description:Crawl Space
- Living area:4,249 sq. ft.
Heating and cooling
- Cooling:Zoned
- Heating:Forced Air, Natural Gas, Zoned
Structure and exterior
- Roof:Composition
- Year built:2005
- Building area:4,249 sq. ft.
- Lot area:0.36 Acres
- Lot Features:Cul-de-sac
- Architectural Style:Transitional, Two Story
- Construction Materials:Brick, Frame, Vinyl Siding
- Exterior Features:Deck
- Levels:Two, Two Story
Schools
- High school:Highland Springs
- Middle school:Fairfield
- Elementary school:Harvie
Utilities
- Water:Public
- Sewer:Public Sewer
Finances and disclosures
- Price:$444,500
- Price per sq. ft.:$104.61
- Tax amount:$4,387 (2026)
Features and amenities
- Appliances:Gas Water Heater
- Amenities:Ceiling Fans, High Ceilings, Walk-In Closets
Parking
- Parking description:Attached, Driveway, Garage, Paved, Paved Driveway
- Garage:Yes
- Garage spaces:2
 The information being provided is for consumers' personal, non-commercial use and may not be used for any purpose other than to identify prospective properties for purchasing. All information provided is deemed reliable but is not guaranteed accurate.The multiple listing information is provided by Central Virginia Regional Multiple Listing Service, LLC from a copyrighted compilation of listings. The compilation of listings and each individual listing are © 2026 Central Virginia Regional Multiple Listing Service, LLC. All rights reserved.
New listings near 1616 Eagles Roost Court
- Coming Soon
 $399,950Coming Soon4 beds 3 baths3,616 sq. ft.
2901 Barrington Road, Henrico, VA 23222
MLS# 2628445Listed by: KELLER WILLIAMS REALTY - New
 $229,900Active3 beds 1 baths1,317 sq. ft.
3405 Jowin Lane, Henrico, VA 23223
MLS# 2628855Listed by: TEAMMATES IN REAL ESTATE INC - New
 $385,000Active4 beds 3 baths2,004 sq. ft.
3308 Logan Hill Court, Henrico, VA 23223
MLS# 2628187Listed by: LONG & FOSTER REALTORS - New
 $219,900Active4 beds 2 baths1,863 sq. ft.
2124 Rhudy Street, Richmond, VA 23222
MLS# 2628401Listed by: THE HOGAN GROUP REAL ESTATE - New
 $295,000Active3 beds 2 baths943 sq. ft.
1907 Holly Street, Henrico, VA 23223
MLS# 2628300Listed by: KELLER WILLIAMS REALTY  $494,990Active4 beds 4 baths2,683 sq. ft.
3435 Moonstone Drive, Richmond, VA 23227
MLS# 2627819Listed by: PROVIDENCE HILL REAL ESTATE $269,000Active3 beds 2 baths1,066 sq. ft.
2211 Apollo Road, Fairfield, VA 23223
MLS# 2627652Listed by: NEXT LEVEL REAL ESTATE GROUP LLC $350,000Active3 beds 3 baths2,062 sq. ft.
2836 Neale Street, Henrico, VA 23223
MLS# 2627617Listed by: SAMSON PROPERTIES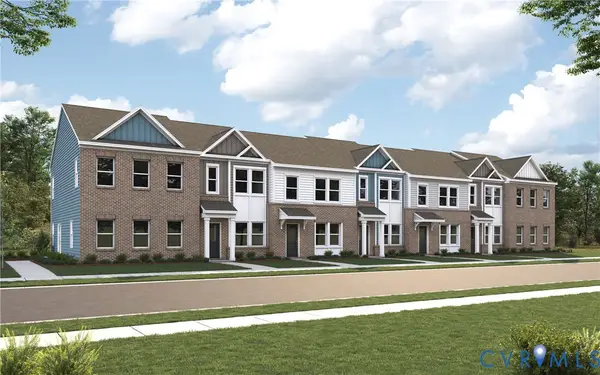 $294,990Active2 beds 3 baths1,216 sq. ft.
2808 E Laburnum Avenue #A5-1, Henrico, VA 23223
MLS# 2627603Listed by: LONG & FOSTER REALTORS $294,990Active2 beds 3 baths1,216 sq. ft.
2802 E Laburnum Avenue #A2-1, Henrico, VA 23223
MLS# 2627607Listed by: LONG & FOSTER REALTORS


Protect your home and budget from life's surprises with an Assurant Home Warranty, backed by a partner that supports you through every step of homeownership. Explore Plans.
©2026 Century 21 Real Estate LLC. All rights reserved. CENTURY 21®, the CENTURY 21 Logo and C21® are service marks owned by Century 21 Real Estate LLC. Century 21 Real Estate LLC fully supports the principles of the Fair Housing Act and the Equal Opportunity Act. Each office is independently owned and operated. Listing information is deemed reliable but not guaranteed accurate.