
3102 Oxnard Road, East Highland Park, VA 23223
Local realty services provided by:CENTURY 21 Realty @ Home
3102 Oxnard Road,Henrico, VA 23223
$340,000
- 3 Beds
- 2 Baths
- 1,544 sq. ft.
- Single family
- Active
Listed by: norman brooks
Office: commonwealth realty
MLS#:2626810
Source:RV
Price summary
- Price:$340,000
- Price per sq. ft.:$220.21
About this home
Welcome to this beautifully updated tri-level home in Richmond's East End! Featuring 3 bedrooms and 2 full baths, this home offers a comfortable layout with plenty of space to relax and entertain. The spacious family room is ready for your big-screen TV and movie nights!
Enjoy additional living space in the rear yard screened in sunroom patio, perfect for morning coffee, relaxing afternoons, or entertaining guest. This home is ready for its next owner to move in and make it their own. The home has many updates with a New Roof, New Vinyl Siding, Shutters, Gutters, and Vinyl Plank Flooring.
Contact an agent
Home facts
- Year built:1978
- Subdivision & Development:Forham Village
- Listing ID #:2626810
- Added:23 day(s) ago
- Updated:October 24, 2026 at 02:37 PM
Rooms and interior
- Bedrooms:3
- Total bathrooms:2
- Full bathrooms:2
- Rooms Total:6
- Flooring:Partially Carpeted, Vinyl
- Kitchen Description:Dishwasher, Microwave, Refrigerator, Stove
- Living area:1,544 sq. ft.
Heating and cooling
- Cooling:Central Air
- Heating:Electric, Forced Air, Heat Pump
- Central air:Yes
Structure and exterior
- Roof:Composition
- Year built:1978
- Building area:1,544 sq. ft.
- Architectural Style:Tri Level
- Construction Materials:Brick, Drywall, Frame, Vinyl Siding
- Exterior Features:Out Buildings
- Levels:Multi/Split, Three Or More, Tri Level
Schools
- High school:Henrico
- Middle school:Douglas Wilder
- Elementary school:Ratcliffe
Utilities
- Water:Public
- Sewer:Public Sewer
Finances and disclosures
- Price:$340,000
- Price per sq. ft.:$220.21
- Tax amount:$2,169 (2026)
Features and amenities
- Appliances:Dishwasher, Electric Water Heater, Microwave, Refrigerator, Stove
Parking
- Parking description:Driveway, No Garage, Off Street, Paved, Paved Driveway
 The information being provided is for consumers' personal, non-commercial use and may not be used for any purpose other than to identify prospective properties for purchasing. All information provided is deemed reliable but is not guaranteed accurate.The multiple listing information is provided by Central Virginia Regional Multiple Listing Service, LLC from a copyrighted compilation of listings. The compilation of listings and each individual listing are © 2026 Central Virginia Regional Multiple Listing Service, LLC. All rights reserved.
New listings near 3102 Oxnard Road
- Coming Soon
 $399,950Coming Soon4 beds 3 baths3,616 sq. ft.
2901 Barrington Road, Henrico, VA 23222
MLS# 2628445Listed by: KELLER WILLIAMS REALTY - New
 $385,000Active4 beds 3 baths2,004 sq. ft.
3308 Logan Hill Court, Henrico, VA 23223
MLS# 2628187Listed by: LONG & FOSTER REALTORS - New
 $219,900Active4 beds 2 baths1,863 sq. ft.
2124 Rhudy Street, Richmond, VA 23222
MLS# 2628401Listed by: THE HOGAN GROUP REAL ESTATE - New
 $295,000Active3 beds 2 baths943 sq. ft.
1907 Holly Street, Henrico, VA 23223
MLS# 2628300Listed by: KELLER WILLIAMS REALTY - New
 $494,990Active4 beds 4 baths2,683 sq. ft.
3435 Moonstone Drive, Richmond, VA 23227
MLS# 2627819Listed by: PROVIDENCE HILL REAL ESTATE  $269,000Active3 beds 2 baths1,066 sq. ft.
2211 Apollo Road, Fairfield, VA 23223
MLS# 2627652Listed by: NEXT LEVEL REAL ESTATE GROUP LLC $350,000Active3 beds 3 baths2,062 sq. ft.
2836 Neale Street, Henrico, VA 23223
MLS# 2627617Listed by: SAMSON PROPERTIES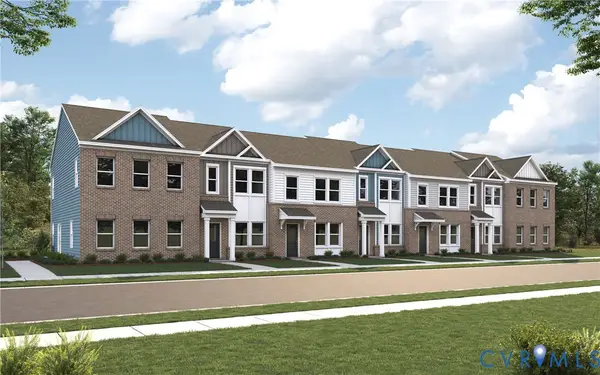 $294,990Active2 beds 3 baths1,216 sq. ft.
2808 E Laburnum Avenue #A5-1, Henrico, VA 23223
MLS# 2627603Listed by: LONG & FOSTER REALTORS $294,990Active2 beds 3 baths1,216 sq. ft.
2802 E Laburnum Avenue #A2-1, Henrico, VA 23223
MLS# 2627607Listed by: LONG & FOSTER REALTORS $325,000Active3 beds 1 baths1,638 sq. ft.
1910 S Battery Drive, Henrico, VA 23222
MLS# 2627579Listed by: VIRGINIA CAPITAL REALTY


Protect your home and budget from life's surprises with an Assurant Home Warranty, backed by a partner that supports you through every step of homeownership. Explore Plans.
©2026 Century 21 Real Estate LLC. All rights reserved. CENTURY 21®, the CENTURY 21 Logo and C21® are service marks owned by Century 21 Real Estate LLC. Century 21 Real Estate LLC fully supports the principles of the Fair Housing Act and the Equal Opportunity Act. Each office is independently owned and operated. Listing information is deemed reliable but not guaranteed accurate.