
3304 Carlton Road, East Highland Park, VA 23223
Local realty services provided by:CENTURY 21 Realty @ Home
3304 Carlton Road,Henrico, VA 23223
$283,000
- 3 Beds
- 2 Baths
- 1,220 sq. ft.
- Single family
- Active
Listed by: amanda brennan
Office: coldwell banker premier
MLS#:2619953
Source:RV
Price summary
- Price:$283,000
- Price per sq. ft.:$231.97
About this home
Move-in ready 3-bedroom, 1.5-bath ranch home in Henrico County with extensive updates, a large level backyard, and convenient access to Richmond. This updated home offers a comfortable, easy-to-maintain layout with refinished hardwood floors, updated electrical and plumbing, newer HVAC & roof, and a beautifully renovated kitchen and bathroom featuring a walk-in tiled shower.
The updated kitchen features granite countertops, stainless steel appliances, modern cabinetry, and tile flooring. A bright sunroom provides additional living space, while the oversized 20' x 20' deck overlooks the spacious, flat backyard, making it ideal for entertaining, gardening, or simply enjoying the outdoors.
Additional features include pull-down attic storage, an outdoor storage shed, and security cameras that convey with the home.
Conveniently located in Henrico County just minutes from Downtown Richmond, major interstates, shopping, dining, parks, and other Richmond-area amenities. With major systems already updated and plenty of outdoor space, this is a great opportunity for buyers looking for an updated ranch home in a convenient location....
Contact an agent
Home facts
- Year built:1957
- Subdivision & Development:None
- Listing ID #:2619953
- Added:48 day(s) ago
- Updated:September 10, 2026 at 02:32 PM
Rooms and interior
- Bedrooms:3
- Total bathrooms:2
- Full bathrooms:1
- Half bathrooms:1
- Rooms Total:7
- Flooring:Tile, Wood
- Dining Description:Dining Area
- Kitchen Description:Dishwasher, Electric Cooking, Microwave, Refrigerator
- Basement:Yes
- Basement Description:Crawl Space
- Living area:1,220 sq. ft.
Heating and cooling
- Cooling:Central Air
- Heating:Electric, Forced Air
- Central air:Yes
Structure and exterior
- Roof:Composition, Shingle
- Year built:1957
- Building area:1,220 sq. ft.
- Lot area:0.28 Acres
- Lot Features:Level
- Architectural Style:Ranch
- Construction Materials:Aluminum Siding, Block, Concrete, Vinyl Siding
- Exterior Features:Deck, Front Porch, Porch, Rear Porch
- Levels:One
Schools
- High school:Henrico
- Middle school:Douglas Wilder
- Elementary school:Ratcliffe
Utilities
- Water:Public
- Sewer:Public Sewer
Finances and disclosures
- Price:$283,000
- Price per sq. ft.:$231.97
- Tax amount:$2,176 (2026)
Features and amenities
- Appliances:Dishwasher, Dryer, Electric Cooking, Microwave, Refrigerator, Washer
- Laundry features:Dryer, Dryer Hookup, Washer, Washer Hookup
- Amenities:Ceiling Fans, Granite Counters, Recessed Lighting
Parking
- Parking description:Driveway, Off Street, Paved, Paved Driveway
 The information being provided is for consumers' personal, non-commercial use and may not be used for any purpose other than to identify prospective properties for purchasing. All information provided is deemed reliable but is not guaranteed accurate.The multiple listing information is provided by Central Virginia Regional Multiple Listing Service, LLC from a copyrighted compilation of listings. The compilation of listings and each individual listing are © 2026 Central Virginia Regional Multiple Listing Service, LLC. All rights reserved.
New listings near 3304 Carlton Road
- Coming Soon
 $279,000Coming Soon3 beds 1 baths1,421 sq. ft.
3510 Howard Road, Richmond, VA 23223
MLS# 2624663Listed by: FIRST CHOICE REALTY - Open Sat, 10am to 5pmNew
 $399,235Active3 beds 3 baths1,573 sq. ft.
3623 Edna Path #A, Richmond, VA 23233
MLS# 2624502Listed by: SM BROKERAGE LLC - Open Sat, 10am to 5pmNew
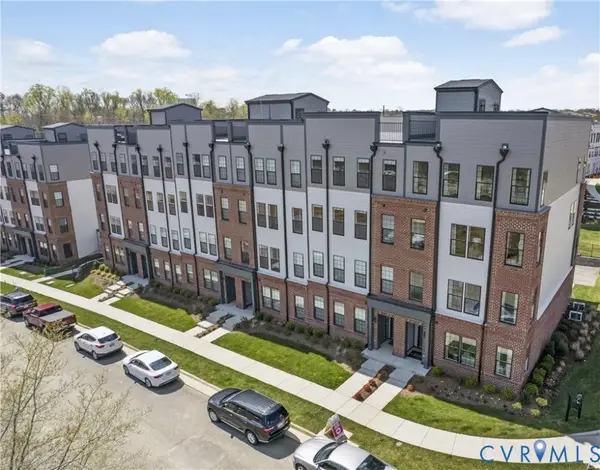 $425,085Active2 beds 3 baths1,573 sq. ft.
3627 Edna Path #A, Richmond, VA 23233
MLS# 2624472Listed by: SM BROKERAGE LLC - Open Sun, 1 to 3pmNew
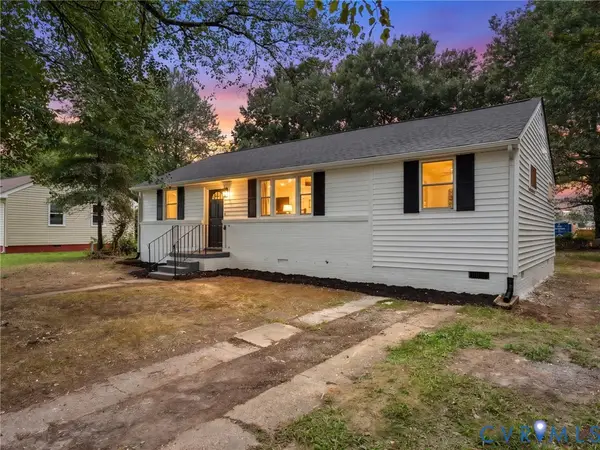 $299,900Active3 beds 2 baths1,215 sq. ft.
3626 Reynolds Road, Richmond, VA 23223
MLS# 2624289Listed by: RIVER CITY ELITE PROPERTIES - REAL BROKER - New
 $319,500Active4 beds 2 baths1,806 sq. ft.
2820 Mauldin Street, Henrico, VA 23223
MLS# 2624335Listed by: JOYNER FINE PROPERTIES 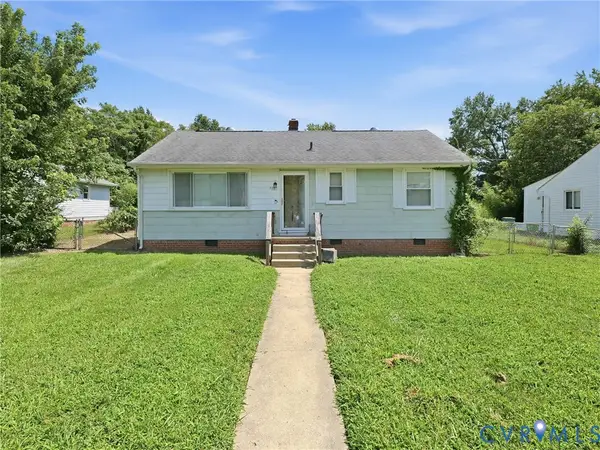 $190,950Pending3 beds 1 baths992 sq. ft.
3609 Ammons Avenue, Richmond, VA 23223
MLS# 2622750Listed by: JOYNER FINE PROPERTIES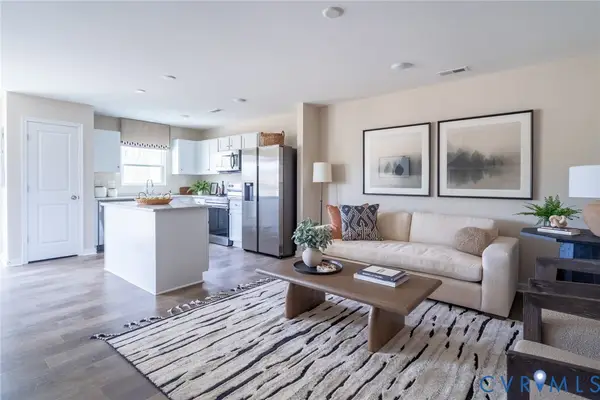 $360,385Pending3 beds 3 baths1,525 sq. ft.
929 Encore Autumn Lane #E-37, Henrico, VA 23227
MLS# 2623596Listed by: LONG & FOSTER REALTORS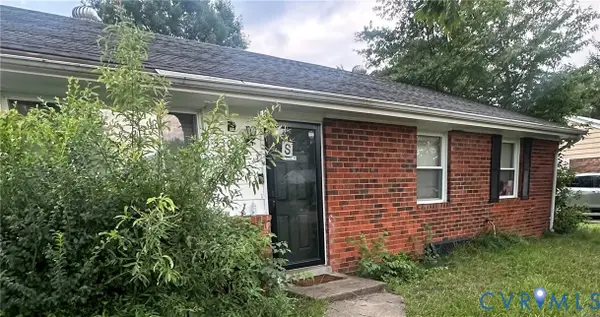 $210,000Pending3 beds 1 baths1,040 sq. ft.
3303 Jowin Lane, Henrico, VA 23223
MLS# 2622540Listed by: 1ST CLASS REAL ESTATE PREMIER HOMES $250,000Pending3 beds 2 baths1,404 sq. ft.
3308 Croydon Road, Henrico, VA 23223
MLS# 2622667Listed by: VIRGINIA CAPITAL REALTY $274,900Pending3 beds 2 baths1,008 sq. ft.
1403 Whatley Street, Henrico, VA 23222
MLS# 2622496Listed by: CR8TIVE REALTY LLC


Protect your home and budget from life's surprises with an Assurant Home Warranty, backed by a partner that supports you through every step of homeownership. Explore Plans.
©2026 Century 21 Real Estate LLC. All rights reserved. CENTURY 21®, the CENTURY 21 Logo and C21® are service marks owned by Century 21 Real Estate LLC. Century 21 Real Estate LLC fully supports the principles of the Fair Housing Act and the Equal Opportunity Act. Each office is independently owned and operated. Listing information is deemed reliable but not guaranteed accurate.