
912 Bogart Road, East Highland Park, VA 23223
Local realty services provided by:CENTURY 21 Nachman Realty
Listed by: sarah tashjian peebles
Office: coldwell banker avenues
MLS#:2628878
Source:RV
Price summary
- Price:$421,000
- Price per sq. ft.:$196
- Monthly HOA dues:$5
About this home
There are so many reasons to love 912 Bogart Road. The newer solar panels allow for a worry-free energy bill historically under $10/month. The flat back yard is fully fenced with a privacy fence. Two newer spacious and clean sheds create an abundance of storage space and potential for a detached office, playroom, work out space, etc! The primary bedroom features an en-suite bath with a jetted tub and double vanity, a walk-in closet, and an amazing bonus room- perfect for spreading out or creating your dream craft room, home-office, lounge area, play space or anything else your heart desires. The kitchen has ample counter space and a wonderful pantry- the island can easily be moved or stay where it is! An attached one-car garage is right off the kitchen creating easy access to the home. Natural light pours through the windows to create a welcoming and inviting feeling throughout the living room, dining room, family room, kitchen and 4 second story bedrooms. The updated hall bathroom upstairs serves 3 bedrooms which all have nicely sized closets and windows. WALK to elementary school right around the corner, drive just a few minutes to the highway and less than 10 minutes to almost anything you need. 912 Bogart is located in a welcoming neighborhood- what a wonderful place to call home!...
Contact an agent
Home facts
- Year built:2001
- Subdivision & Development:Clarendon Farms
- Listing ID #:2628878
- Updated:October 29, 2026 at 03:22 PM
Rooms and interior
- Bedrooms:4
- Total bathrooms:3
- Full bathrooms:2
- Half bathrooms:1
- Rooms Total:9
- Flooring:Carpet, Laminate, Partially Carpeted
- Dining Description:Dining Area, Separate/Formal Dining Room
- Bathrooms Description:Double Vanity
- Kitchen Description:Pantry
- Basement:Yes
- Basement Description:Crawl Space
- Living area:2,148 sq. ft.
Heating and cooling
- Cooling:Central Air, Heat Pump
- Heating:Forced Air, Natural Gas
- Central air:Yes
Structure and exterior
- Roof:Composition, Shingle
- Year built:2001
- Building area:2,148 sq. ft.
- Lot area:0.25 Acres
- Architectural Style:Two Story
- Construction Materials:Brick, Drywall, Frame
- Exterior Features:Deck, Rear Porch
- Levels:Two, Two Story
Schools
- High school:Highland Springs
- Middle school:Fairfield
- Elementary school:Arthur Ashe
Utilities
- Water:Public
- Sewer:Public Sewer
Finances and disclosures
- Price:$421,000
- Price per sq. ft.:$196
- Tax amount:$2,902 (2026)
Features and amenities
- Appliances:Gas Water Heater
- Laundry features:Dryer Hookup, Washer Hookup
- Amenities:Ceiling Fans, High Speed Internet, Walk-In Closets
Parking
- Parking description:Attached, Direct Access, Driveway, Garage, Off Street, Paved, Paved Driveway
- Garage:Yes
- Garage spaces:1
 The information being provided is for consumers' personal, non-commercial use and may not be used for any purpose other than to identify prospective properties for purchasing. All information provided is deemed reliable but is not guaranteed accurate.The multiple listing information is provided by Central Virginia Regional Multiple Listing Service, LLC from a copyrighted compilation of listings. The compilation of listings and each individual listing are © 2026 Central Virginia Regional Multiple Listing Service, LLC. All rights reserved.
New listings near 912 Bogart Road
- Coming Soon
 $285,000Coming Soon3 beds 1 baths825 sq. ft.
3310 Montclair Road, Richmond, VA 23223
MLS# 2629066Listed by: NEST REALTY GROUP - Coming Soon
 $256,000Coming Soon3 beds 2 baths1,224 sq. ft.
1812 Lyndover Road, Richmond, VA 23222
MLS# 2628867Listed by: REAL BROKER LLC - New
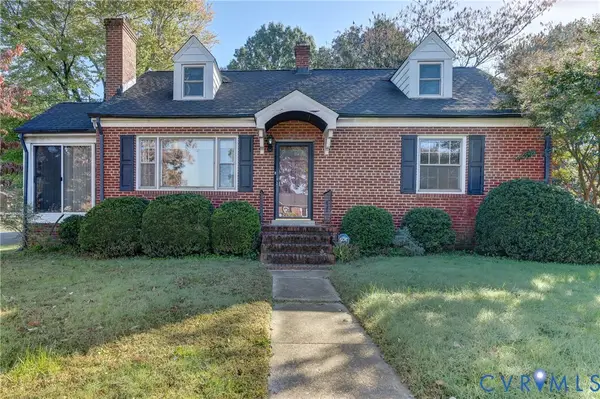 $265,000Active4 beds 1 baths1,448 sq. ft.
4007 Austin Avenue, Richmond, VA 23222
MLS# 2628804Listed by: LONG & FOSTER REALTORS - New
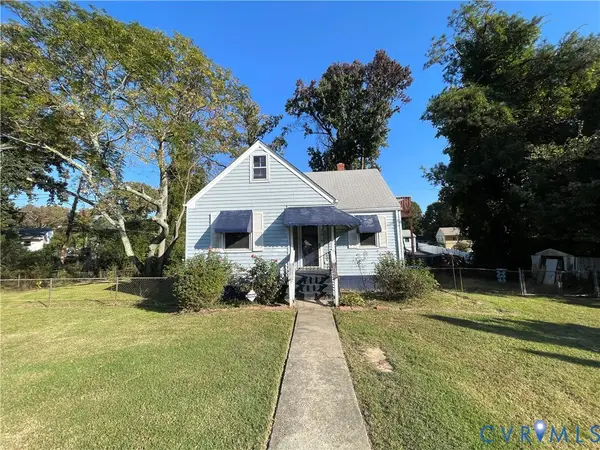 $150,000Active2 beds 1 baths1,068 sq. ft.
2013 Hobson Lane, Richmond, VA 23223
MLS# 2628808Listed by: LIFELONG REALTY INC - New
 $229,900Active3 beds 1 baths1,317 sq. ft.
3405 Jowin Lane, Henrico, VA 23223
MLS# 2628855Listed by: TEAMMATES IN REAL ESTATE INC - New
 $385,000Active4 beds 3 baths2,004 sq. ft.
3308 Logan Hill Court, Henrico, VA 23223
MLS# 2628187Listed by: LONG & FOSTER REALTORS - New
 $399,950Active4 beds 3 baths3,616 sq. ft.
2901 Barrington Road, Henrico, VA 23222
MLS# 2628445Listed by: KELLER WILLIAMS REALTY - New
 $219,900Active4 beds 2 baths1,863 sq. ft.
2124 Rhudy Street, Richmond, VA 23222
MLS# 2628401Listed by: THE HOGAN GROUP REAL ESTATE - New
 $295,000Active3 beds 2 baths943 sq. ft.
1907 Holly Street, Henrico, VA 23223
MLS# 2628300Listed by: KELLER WILLIAMS REALTY


Protect your home and budget from life's surprises with an Assurant Home Warranty, backed by a partner that supports you through every step of homeownership. Explore Plans.
©2026 Century 21 Real Estate LLC. All rights reserved. CENTURY 21®, the CENTURY 21 Logo and C21® are service marks owned by Century 21 Real Estate LLC. Century 21 Real Estate LLC fully supports the principles of the Fair Housing Act and the Equal Opportunity Act. Each office is independently owned and operated. Listing information is deemed reliable but not guaranteed accurate.