
TBD Occaneechi Trail, Ebony, VA 23845
Local realty services provided by:CENTURY 21 Nachman Realty
TBD Occaneechi Trail,Ebony, VA 23845
$419,900
- 3 Beds
- 2 Baths
- 1,514 sq. ft.
- Single family
- Active
Listed by: carol dinsmore
Office: keller williams
MLS#:2624223
Source:RV
Price summary
- Price:$419,900
- Price per sq. ft.:$277.34
- Monthly HOA dues:$39.58
About this home
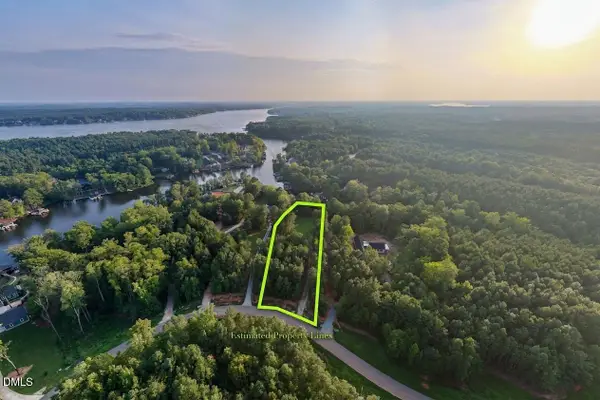
Lake Gaston living meets brand-new construction in beautiful Siouan Shores! Built by Rock River Homes and perfectly situated on nearly an acre, this thoughtfully designed home will feature beautiful upgrades including black windows, cedar columns, a cedar faux truss and gorgeous leathered granite in the kitchen. Inside, enjoy the quality craftsmanship and standard features Rock River Homes is known for, along with the peace of mind of a one-year builder warranty. Siouan Shores offers a unique blend of community, natural beauty and recreation, with access to Lake Gaston and endless opportunities to enjoy boating, fishing and days on the water. This location gives you the peaceful lake-country lifestyle without sacrificing convenience—approximately 10 miles from I-85 and convenient to South Hill, shopping, dining, medical services and US-58, with easy interstate access for travel toward Petersburg/Richmond or south into North Carolina. Anticipated completion January 2027—secure this home now and start the new year enjoying everything Lake Gaston has to offer!...
Contact an agent
Home facts
- Year built:2026
- Subdivision & Development:None
- Listing ID #:2624223
- Added:1 day(s) ago
- Updated:September 16, 2026 at 05:00 PM
Rooms and interior
- Bedrooms:3
- Total bathrooms:2
- Full bathrooms:2
- Rooms Total:5
- Flooring:Partially Carpeted, Vinyl
- Dining Description:Dining Area
- Kitchen Description:Dishwasher, Electric Cooking, Exhaust Fan, Kitchen Island, Microwave, Oven, Pantry, Smooth Cooktop
- Bedroom Description:Main Level Primary
- Basement:Yes
- Basement Description:Crawl Space
- Living area:1,514 sq. ft.
Heating and cooling
- Cooling:Heat Pump
- Heating:Heat Pump
Structure and exterior
- Roof:Shingle
- Year built:2026
- Building area:1,514 sq. ft.
- Lot area:0.87 Acres
- Lot Features:Buildable, Cleared, Landscaped
- Architectural Style:Craftsman
- Construction Materials:Drywall, Frame, Vinyl Siding
- Exterior Features:Front Porch, Lighting, Porch, Rear Porch
- Levels:One
Schools
- High school:Brunswick
- Middle school:James S. Russell
- Elementary school:Meherrin Powellton
Utilities
- Water:Public
- Sewer:Septic Tank
Finances and disclosures
- Price:$419,900
- Price per sq. ft.:$277.34
Features and amenities
- Appliances:Dishwasher, Electric Cooking, Electric Water Heater, Exhaust Fan, Microwave, Oven, Smooth Cooktop
- Laundry features:Dryer Hookup, Washer Hookup
- Amenities:Cathedral Ceilings, Ceiling Fans, Granite Counters, High Ceilings, Recessed Lighting, Smoke Detectors, Walk-In Closets
Parking
- Parking description:Off Street, Oversized
 The information being provided is for consumers' personal, non-commercial use and may not be used for any purpose other than to identify prospective properties for purchasing. All information provided is deemed reliable but is not guaranteed accurate.The multiple listing information is provided by Central Virginia Regional Multiple Listing Service, LLC from a copyrighted compilation of listings. The compilation of listings and each individual listing are © 2026 Central Virginia Regional Multiple Listing Service, LLC. All rights reserved.
New listings near TBD Occaneechi Trail
 $475,000Active1.4 Acres
00 Waterlyn Drive, Ebony, VA 23845
MLS# 10188660Listed by: COLDWELL BANKER ADVANTAGE $85,500Active2 Acres
LOT 6 Birdsong Road, Ebony, VA 23845
MLS# 10645931Listed by: Axiom Property Group LLC $71,250Active2 Acres
LOT 5 Birdsong Road, Ebony, VA 23845
MLS# 10645932Listed by: Axiom Property Group LLC


Protect your home and budget from life's surprises with an Assurant Home Warranty, backed by a partner that supports you through every step of homeownership. Explore Plans.
©2026 Century 21 Real Estate LLC. All rights reserved. CENTURY 21®, the CENTURY 21 Logo and C21® are service marks owned by Century 21 Real Estate LLC. Century 21 Real Estate LLC fully supports the principles of the Fair Housing Act and the Equal Opportunity Act. Each office is independently owned and operated. Listing information is deemed reliable but not guaranteed accurate.