
4052 Jerome Rd, Edinburg, VA 22824
Local realty services provided by:CENTURY 21 Rauh & Johns
Listed by: tana s hoffman
Office: sager real estate
MLS#:VASH2015940
Source:BRIGHTMLS
Price summary
- Price:$234,900
- Price per sq. ft.:$227.62
About this home
See Video! A LITTLE PIECE OF HISTORY WITH MOUNTAIN VIEWS THAT WILL STEAL YOUR HEART! Welcome to Jerome Road in Edinburg, VA, where country charm, peaceful surroundings, and breathtaking Shenandoah Valley mountain views come together!
Built in 1896 and beautifully refreshed in 2026, this charming 2-bedroom, 1-bath farmhouse-style home is anything but cookie-cutter! Full of character and history, it offers the perfect blend of yesterday's charm and today's comforts.
Recent improvements include updated kitchen and bath, new flooring, mini-split heating and cooling systems, and a freshly painted metal roof, new/newer windows. Move right in and start enjoying the simple pleasures of country living!
Imagine starting your mornings on the covered front porch, sipping coffee as you take in the beautiful mountain views, or unwinding in the evening surrounded by the peaceful countryside.
Situated on nearly an acre of mostly level land, there's plenty of room to garden, entertain, enjoy outdoor activities, or create your own backyard retreat.
Located in the heart of the Shenandoah Valley near Edinburg, VA, you'll enjoy a rural setting while remaining convenient to local shops, dining, and outdoor adventures.
Why settle for ordinary when you can own a piece of history? Schedule your showing today and experience the charm, views, and possibilities this special farmhouse has to offer!
What makes Edinburg, VA, a special place to live?
Edinburg is a charming small town in Shenandoah County, nestled in the beautiful Shenandoah Valley. Known for its historic character, scenic farmland, and mountain views, the area offers a wonderful blend of rural beauty and small-town convenience.
Are shopping and restaurants nearby?
Yes! Downtown Edinburg offers local businesses and dining options. Nearby Woodstock and Mount Jackson provide additional grocery stores, restaurants, shopping, and everyday services.
What outdoor activities are available near Edinburg?
Enjoy hiking, fishing, scenic drives, and exploring the George Washington National Forest. The Shenandoah River, Shenandoah Caverns, and beautiful mountain trails offer plenty of opportunities for adventure.
What makes this farmhouse different from newer homes?
Built in 1896, this home offers historic farmhouse character rather than a typical modern floor plan. With its 2026 improvements, covered front porch, mountain views, and nearly one-acre setting, it combines classic charm with updated comforts.
Is the property suitable for gardening and outdoor activities?
Absolutely! With nearly an acre of mostly level land, the property offers room for vegetable gardens, flower beds, outdoor entertaining, and creating your own peaceful retreat.
Is Edinburg convenient for travel throughout the Shenandoah Valley?
Yes! Edinburg is near Interstate 81, providing access to Woodstock, Mount Jackson, Strasburg, and other Shenandoah Valley communities.
A home with history, a setting with beauty, and room to make new memories—come discover what makes this Edinburg farmhouse so special!...
Contact an agent
Home facts
- Year built:1896
- Subdivision & Development:NONE AVAILABLE
- Listing ID #:VASH2015940
- Added:1 day(s) ago
- Updated:October 29, 2026 at 02:43 PM
Rooms and interior
- Bedrooms:2
- Total bathrooms:1
- Full bathrooms:1
- Flooring:Carpet, Luxury Vinyl Plank, Tile/Brick
- Dining Description:Combination Kitchen/Dining
- Bathrooms Description:Bathroom 1
- Kitchen Description:Built-In Microwave, Dishwasher, Kitchen - Country, Kitchen - Eat-In, Oven/Range - Electric, Refrigerator
- Bedroom Description:Primary Bedroom
- Living area:1,032 sq. ft.
Heating and cooling
- Cooling:Ductless/Mini-Split
- Heating:Electric, Wall Unit
Structure and exterior
- Roof:Metal
- Year built:1896
- Building area:1,032 sq. ft.
- Lot area:0.98 Acres
- Lot Features:Cleared, Front Yard, Private, Rear Yard, Rural, SideYard(s)
- Architectural Style:Farmhouse/National Folk
- Construction Materials:Vinyl Siding
- Exterior Features:Porch(es)
- Foundation Description:Crawl Space, Stone
- Levels:2 Stories
Utilities
- Water:Well
- Sewer:On Site Septic
Finances and disclosures
- Price:$234,900
- Price per sq. ft.:$227.62
- Tax amount:$914 (2026)
Features and amenities
- Laundry features:Hookup
- Amenities:Electric Available
Parking
- Parking description:Crushed Stone, Off Street
New listings near 4052 Jerome Rd
- New
 $380,000Active3 beds 2 baths1,544 sq. ft.
131 Sara Ann Ave, EDINBURG, VA 22824
MLS# VASH2015974Listed by: REALTY ONE GROUP OLD TOWNE - New
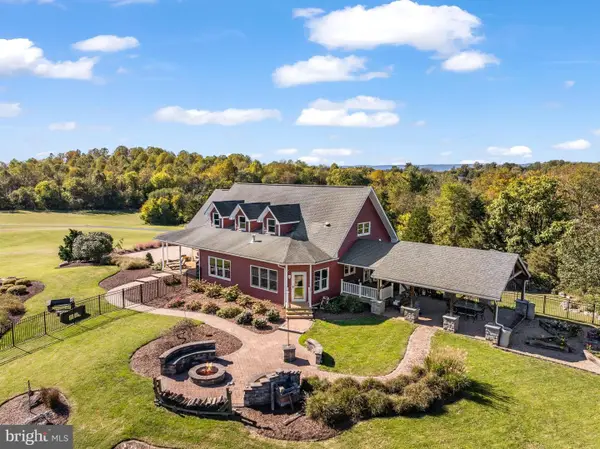 $1,100,000Active4 beds 4 baths3,606 sq. ft.
112 Shyrock Ln, EDINBURG, VA 22824
MLS# VASH2015972Listed by: PRESLEE REAL ESTATE - New
 $199,900Active3 beds 2 baths1,796 sq. ft.
106 Printz St, EDINBURG, VA 22824
MLS# VASH2015958Listed by: ANR REALTY, LLC  $430,000Pending4 beds 3 baths2,856 sq. ft.
12627 S Middle Rd, EDINBURG, VA 22824
MLS# VASH2015896Listed by: ERA VALLEY REALTY $175,000Pending2 beds 2 baths1,354 sq. ft.
647 Barbershop Rd, EDINBURG, VA 22824
MLS# VASH2015836Listed by: JOHNSTON AND RHODES REAL ESTATE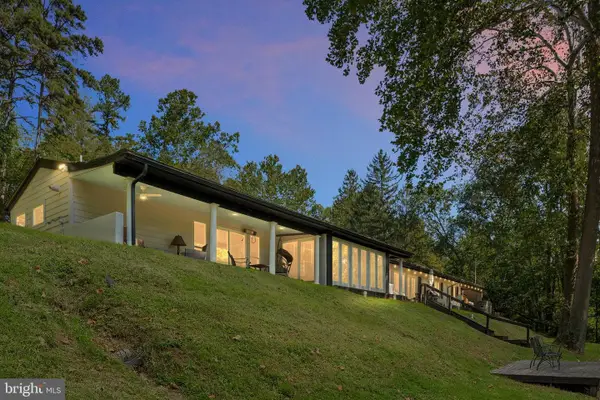 $849,900Active4 beds 3 baths3,450 sq. ft.
866 Old Bethel Rd, EDINBURG, VA 22824
MLS# VASH2015734Listed by: SAGER REALTY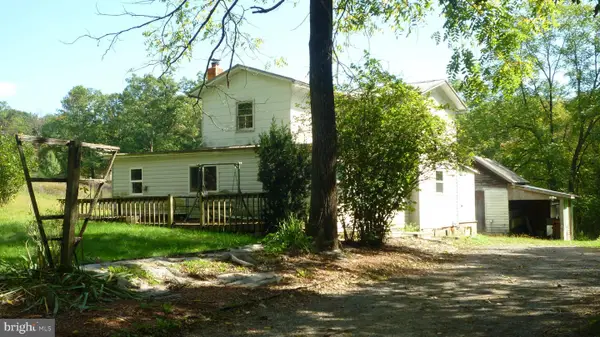 $170,000Active3 beds 1 baths1,386 sq. ft.
4344 Alum Springs Rd, EDINBURG, VA 22824
MLS# VASH2015760Listed by: CREEKSIDE REALTY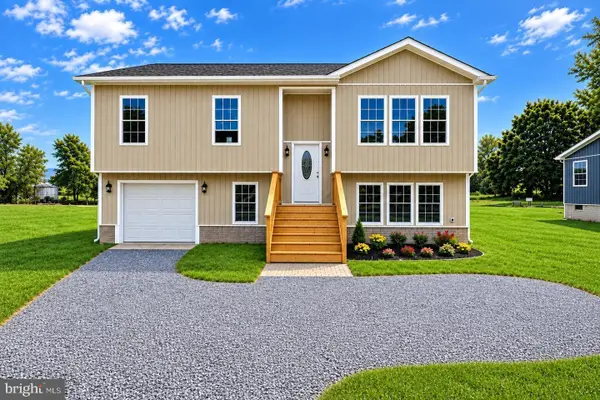 $454,900Active3 beds 3 baths2,437 sq. ft.
142 Wesley Chapel Dr, Edinburg, VA 22824
MLS# 682429Listed by: REALTY ONE GROUP OLD TOWNE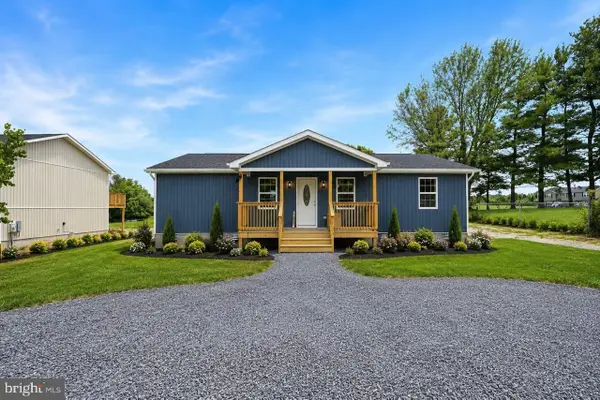 $375,000Active3 beds 3 baths1,508 sq. ft.
130 Wesley Chapel Dr, Edinburg, VA 22824
MLS# 682420Listed by: REALTY ONE GROUP OLD TOWNE


Protect your home and budget from life's surprises with an Assurant Home Warranty, backed by a partner that supports you through every step of homeownership. Explore Plans.
©2026 Century 21 Real Estate LLC. All rights reserved. CENTURY 21®, the CENTURY 21 Logo and C21® are service marks owned by Century 21 Real Estate LLC. Century 21 Real Estate LLC fully supports the principles of the Fair Housing Act and the Equal Opportunity Act. Each office is independently owned and operated. Listing information is deemed reliable but not guaranteed accurate.