
639 Wagon Wheel Rd., Elk Creek, VA 24326
Local realty services provided by:CENTURY 21 Prime Properties, Inc.
Listed by: kayla shumate
Office: bhhs- mountain sky properties, wytheville
MLS#:112116
Source:VA_SWVAR
Price summary
- Price:$1,575,000
- Price per sq. ft.:$605.77
About this home
Situated on 9.13 acres in Elk Creek, this remarkable property includes a beautifully appointed 2,160 sq ft finished home with 2 bedrooms, 2.5 baths, and a full partially finished basement. Currently used as bridal party and groom's quarters, the home offers flexibility for guest accommodations, event use, or a private owner's residence just steps from the business. The home features comfortable living spaces, a full kitchen, spacious primary suite, abundant storage, and a lower-level groom's lounge with bar and arcade space. The centerpiece is the stunning 4,224 sq ft event barn, purpose-built for weddings and gatherings with exceptional attention to detail, ADA-compliant restrooms, prep kitchen, bar area, heat/air, generator backup, and an inviting blend of rustic elegance and modern convenience. Local Grayson County materials add character and heritage throughout. The barn opens to an incredible 2,880 sq ft Trex deck engineered for a 100 lb per sq ft live load and designed to showcase panoramic mountain views. Between the home and barn, a beautiful ceremony area offers an unforgettable setting where couples exchange vows with the mountains as their backdrop. Plenty of parking and thoughtful event flow make the property both impressive and functional. More than beautiful real estate, this is an established operating business with future bookings already in place, including most of 2026 and events into 2027. Sale includes extensive personal property, furnishings, dcor, equipment, business assets, name, website, social media, vendor contacts, and more. Current owners are willing to assist with the transition, making this a rare chance to step into a thriving venue ready for its next chapter. Rare opportunity to own Eagleview Event Center, one of Southwest Virginia's premier turnkey wedding and event venues, where timeless charm, proven business success, and breathtaking mountain views come together....
Contact an agent
Home facts
- Year built:2015
- Subdivision & Development:None
- Listing ID #:112116
- Added:7 day(s) ago
- Updated:October 07, 2026 at 03:21 PM
Rooms and interior
- Bedrooms:2
- Total bathrooms:3
- Full bathrooms:2
- Half bathrooms:1
- Dining Description:Main Level
- Kitchen Description:Dishwasher, Electric Oven, Main Level, Microwave, Refrigerator
- Bedroom Description:Master Bedroom - Main Level
- Living area:1,950 sq. ft.
Heating and cooling
- Cooling:Heat Pump
- Heating:Heat Pump
Structure and exterior
- Roof:Metal
- Year built:2015
- Building area:1,950 sq. ft.
- Lot area:9.13 Acres
- Lot Features:Level, Mini Farm, Secluded
- Construction Materials:Metal Siding, Wood Siding
- Exterior Features:Balcony, Guest House, Horses Allowed, Mature Trees, Paved Street
- Foundation Description:Concrete
- Levels:1 Story
Schools
- High school:Grayson
- Middle school:Independence
- Elementary school:Independence
Utilities
- Water:Well
- Sewer:Septic System
Finances and disclosures
- Price:$1,575,000
- Price per sq. ft.:$605.77
- Tax amount:$3,786 (2024)
Features and amenities
- Appliances:Dishwasher, Refrigerator
- Laundry features:Main Level
- Amenities:Jet Tub, Smoke Detector
Parking
- Parking description:Paved Street
New listings near 639 Wagon Wheel Rd.
- New
 $39,900Active6.06 Acres
TBD Point Lookout Ln, Independence, VA 24348
MLS# 112182Listed by: MORTON REALTY & AUCTION 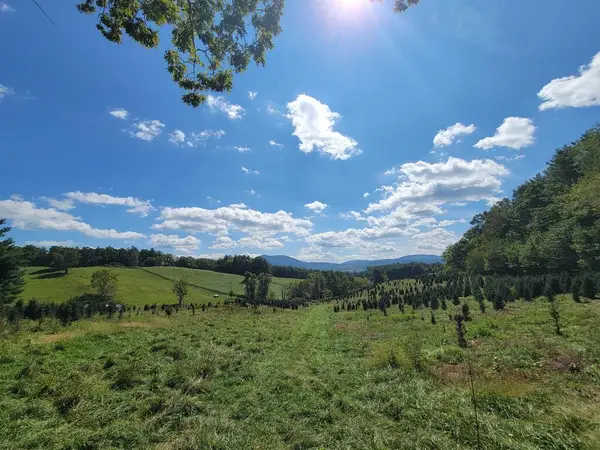 $270,000Pending72 Acres
TBD Echo Ridge Ln, Elk Creek, VA 24326
MLS# 112162Listed by: MORTON REALTY & AUCTION- New
 $1,490,000Active4 beds 4 baths4,350 sq. ft.
251 Running Bear Ct., Independence, VA 24348
MLS# 112136Listed by: MORTON REALTY & AUCTION - New
 $349,900Active3 beds 2 baths1,292 sq. ft.
728 Hidden Valley Ln, Independence, VA 24348
MLS# 112090Listed by: CASSELL REAL ESTATE SERVICES - New
 $379,100Active4 beds 2 baths1,867 sq. ft.
703 Independence Avenue, Independence, VA 24348
MLS# 112084Listed by: SHORT WAY REAL ESTATE INC 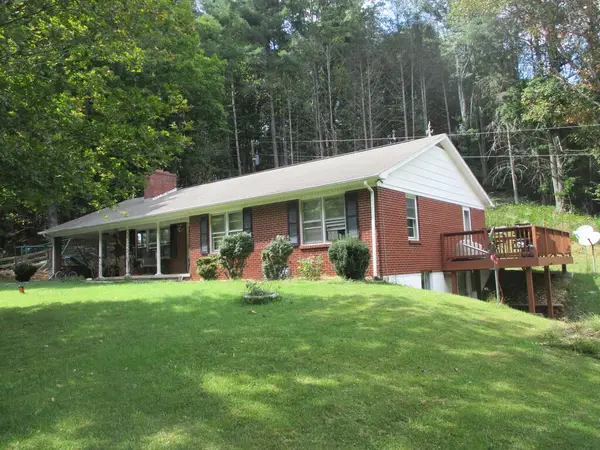 $258,000Active3 beds 2 baths1,400 sq. ft.
2303 Peach Bottom, Independence, VA 24348
MLS# 111943Listed by: TRI-COUNTY REAL ESTATE $149,900Active3 beds 1 baths1,123 sq. ft.
1277 Peach Bottom, Independence, VA 24348
MLS# 111893Listed by: TRI-COUNTY REAL ESTATE $25,000Active0.33 Acres
10386 Elk Creek Parkway, Elk Creek, VA 24326
MLS# 111784Listed by: TRI-COUNTY REAL ESTATE $499,900Pending3 beds 2 baths4,450 sq. ft.
116 West Main St., Independence, VA 24348
MLS# 111679Listed by: COLLINS AND ASSOCIATES REALTY


Protect your home and budget from life's surprises with an Assurant Home Warranty, backed by a partner that supports you through every step of homeownership. Explore Plans.
©2026 Century 21 Real Estate LLC. All rights reserved. CENTURY 21®, the CENTURY 21 Logo and C21® are service marks owned by Century 21 Real Estate LLC. Century 21 Real Estate LLC fully supports the principles of the Fair Housing Act and the Equal Opportunity Act. Each office is independently owned and operated. Listing information is deemed reliable but not guaranteed accurate.