
100 Ashby Ave, Elkton, VA 22827
Local realty services provided by:CENTURY 21 Realty @ Home
100 Ashby Ave,Elkton, VA 22827
$329,000
- 3 Beds
- 2 Baths
- 2,229 sq. ft.
- Single family
- Active
Listed by: maggie ferrell
Office: kline may realty
MLS#:677737
Source:CHARLOTTESVILLE
Price summary
- Price:$329,000
- Price per sq. ft.:$147.6
About this home
Step into timeless charm with this beautiful historic home in Elkton! This well-maintained property is full of character and original details that are incredibly hard to find, including stunning stained-glass windows and unique historic features throughout the home. Outside, you’ll find a fully fenced backyard, a relaxing screened-in porch, and a large, detached building offering plenty of storage, workshop space, or endless possibilities. Whether you’re looking to preserve its historic beauty or add your own personal touches, this home is full of potential and ready for its next chapter. Come take a look and imagine the possibilities this special property has to offer!
Contact an agent
Home facts
- Year built:1905
- Listing ID #:677737
- Added:54 day(s) ago
- Updated:July 22, 2026 at 03:11 PM
Rooms and interior
- Bedrooms:3
- Total bathrooms:2
- Full bathrooms:2
- Kitchen Description:Disposal, Electric Cooktop, Electric Range, Kitchen Island, Microwave, Refrigerator
- Basement:Yes
- Basement Description:Unfinished
- Living area:2,229 sq. ft.
Heating and cooling
- Cooling:Central Air
- Heating:Oil
- Central air:Yes
Structure and exterior
- Year built:1905
- Building area:2,229 sq. ft.
- Lot area:0.2 Acres
- Construction Materials:Stick Built
- Exterior Features:Patio/Porch
- Foundation Description:Stone
- Levels:2 Levels
Schools
- High school:East Rockingham
- Middle school:Elkton
- Elementary school:Elkton
Utilities
- Water:Public
- Sewer:Public Sewer
Finances and disclosures
- Price:$329,000
- Price per sq. ft.:$147.6
- Tax amount:$1,513 (2025)
Features and amenities
- Appliances:Dishwasher, Disposal, Electric Cooktop, Electric Range, Microwave, Refrigerator
- Laundry features:Dryer, Washer
New listings near 100 Ashby Ave
- New
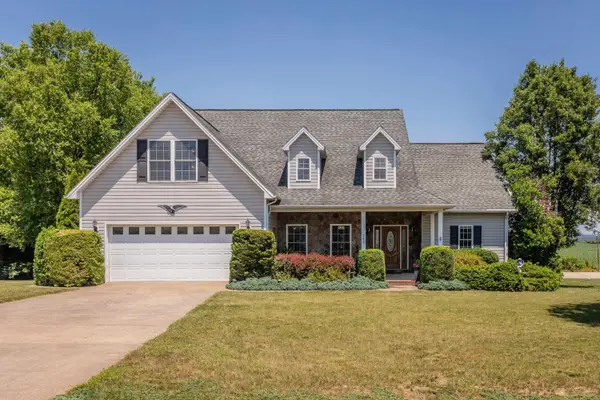 $550,000Active3 beds 4 baths3,208 sq. ft.
242 Kensington Dr, Elkton, VA 22827
MLS# 679695Listed by: FUNKHOUSER REAL ESTATE GROUP - New
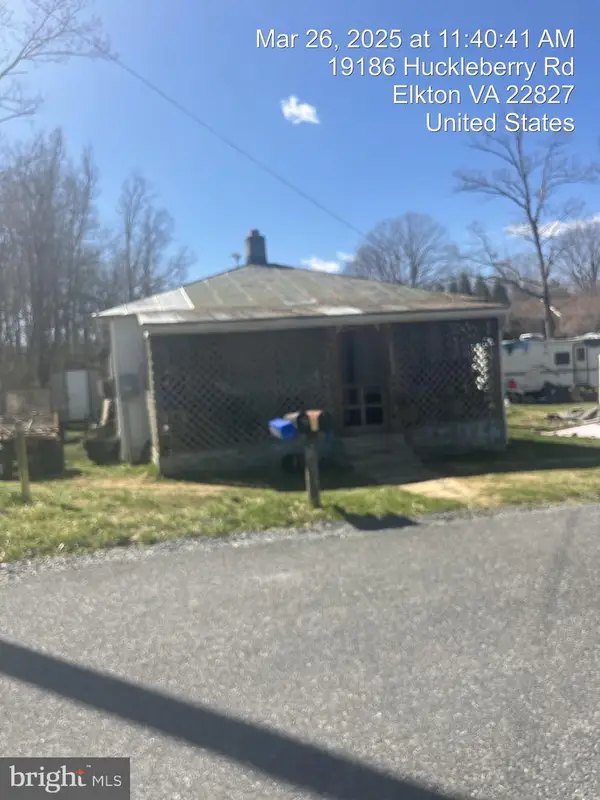 $99,900Active1.05 Acres
19186 Huckleberry Rd, ELKTON, VA 22827
MLS# VARO2003178Listed by: BRADDOCK REALTY INC 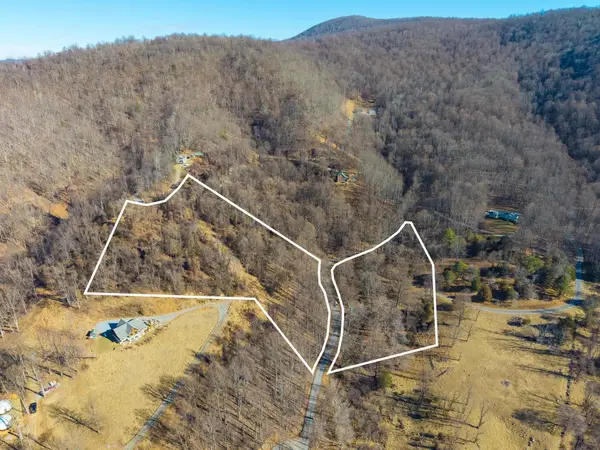 $84,000Active6.03 Acres
TBD1 Forest Homes Dr, Elkton, VA 22827
MLS# 679366Listed by: RE/MAX PERFORMANCE REALTY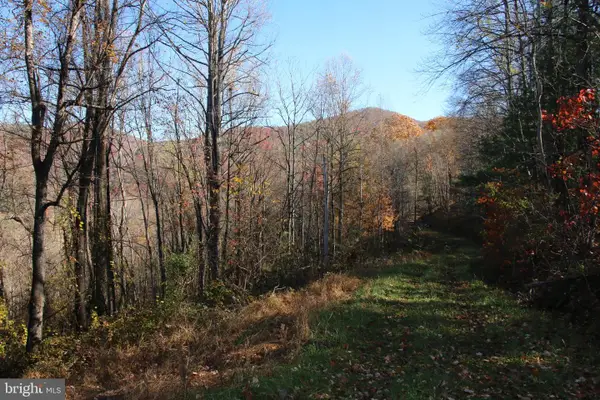 $97,900Active6.67 Acres
00 Overlook Mountain Rd, ELKTON, VA 22827
MLS# VAPA2006652Listed by: WHITETAIL PROPERTIES REAL ESTATE, LLC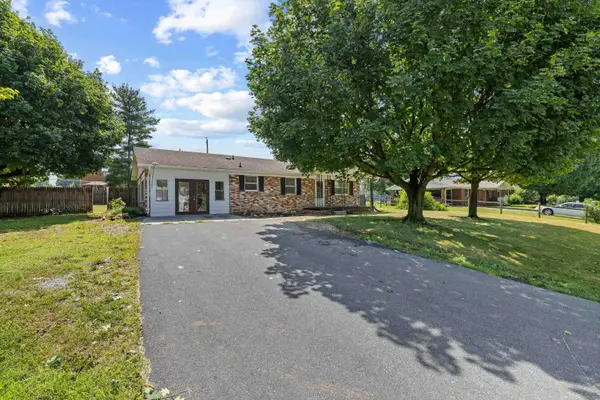 $267,000Pending3 beds 2 baths2,288 sq. ft.
903 6th St, Elkton, VA 22827
MLS# 679244Listed by: NEST REALTY GROUP STAUNTON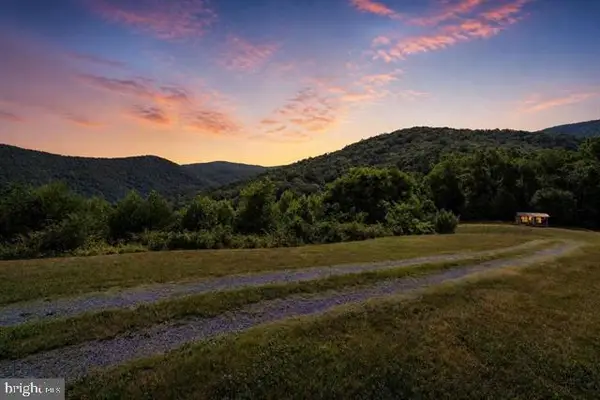 $999,900Active1 beds 1 baths1,948 sq. ft.
5855 Jollett Rd, Elkton, VA 22827
MLS# 679053Listed by: MASSANUTTEN REALTY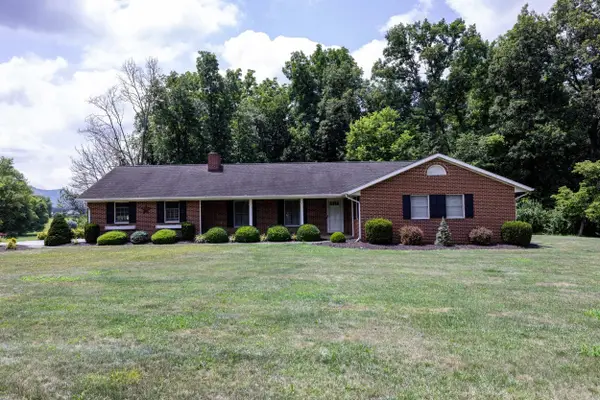 $549,000Pending3 beds 3 baths4,723 sq. ft.
1630 Island Ford Rd, Elkton, VA 22827
MLS# 679054Listed by: RE/MAX PERFORMANCE REALTY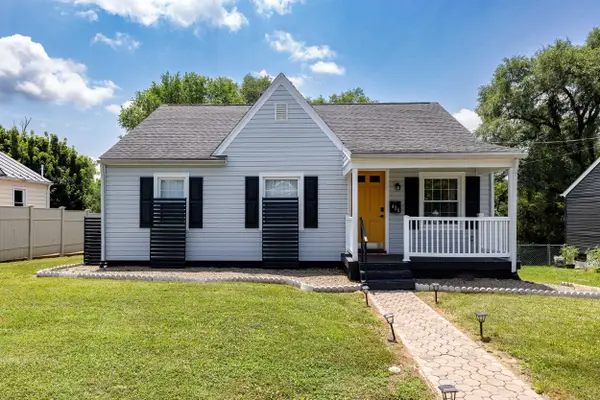 $389,900Pending4 beds 2 baths1,914 sq. ft.
406 Rockingham St E, Elkton, VA 22827
MLS# 679030Listed by: MASSANUTTEN REALTY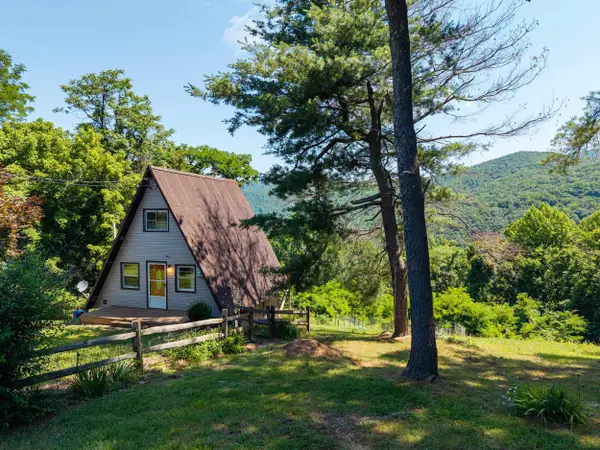 $259,900Pending2 beds 1 baths820 sq. ft.
1093 Overlook Mountain Rd, Elkton, VA 22827
MLS# 678988Listed by: MASSANUTTEN REALTY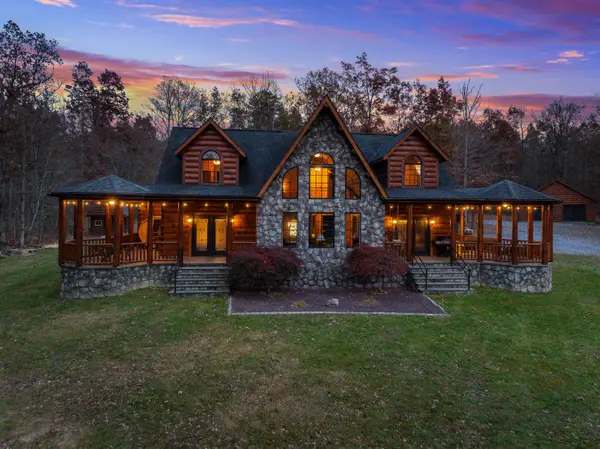 $1,599,900Pending6 beds 3 baths7,501 sq. ft.
4851 Arrowpoint Dr, Elkton, VA 22827
MLS# 678826Listed by: MASSANUTTEN REALTY


Protect your home and budget from life's surprises with an Assurant Home Warranty, backed by a partner that supports you through every step of homeownership. Explore Plans.
©2026 Century 21 Real Estate LLC. All rights reserved. CENTURY 21®, the CENTURY 21 Logo and C21® are service marks owned by Century 21 Real Estate LLC. Century 21 Real Estate LLC fully supports the principles of the Fair Housing Act and the Equal Opportunity Act. Each office is independently owned and operated. Listing information is deemed reliable but not guaranteed accurate.