
4851 Arrowpoint Dr, Elkton, VA 22827
Local realty services provided by:CENTURY 21 Alliance
4851 Arrowpoint Dr,Elkton, VA 22827
$1,550,000
- 6 Beds
- 3 Baths
- 5,702 sq. ft.
- Single family
- Active
Listed by: nick whitelock
Office: massanutten realty
MLS#:VARO2003250
Source:BRIGHTMLS
Price summary
- Price:$1,550,000
- Price per sq. ft.:$271.83
About this home
Welcome to The Shenandoah Mansion! The Shenandoah Valleys premier Luxury log cabin retreat. This Somerled designed active income producing Short Term rental, has a tremendous history of income (over $380,000 in the last 16 Months) Designed to entertain on a grand scale, this Custom Luxury log home features over 7000 square feet of space with 6 Massive bedrooms, 3 full bathrooms, expansive game room with billiards, Ping pong, shuffleboard, card table, foosball, arcade games, theatre screen and much more! Multiple indoor and outdoor gathering spaces, and accommodations for 17 beds. Additional room to expand inside & out! The chef's kitchen, soaring great room, and expansive decks create the ideal setting for family retreats, corporate gatherings, or luxury vacation experiences. For those familiar with Luxury properties of this caliber: Unique one of a kind luxury log home with amenities, privacy, and proven short-term rental appeal, Homes like this seldom come to market! The Shenandoah Mansion is the Shenandoah Valleys Virginia's premier retreat! Enjoy the serenity of nature very close to Shenandoah National Park and Massanutten Resort. Breweries and Vineyards, James Madision University just 20 min!...
Contact an agent
Home facts
- Year built:2011
- Subdivision & Development:NONE AVAILABLE
- Listing ID #:VARO2003250
- Added:45 day(s) ago
- Updated:September 13, 2026 at 01:50 PM
Rooms and interior
- Bedrooms:6
- Total bathrooms:3
- Full bathrooms:3
- Bathrooms Description:WhirlPool/HotTub
- Kitchen Description:Breakfast Area, Built-In Microwave, Dishwasher, Kitchen - Gourmet, Oven/Range - Gas, Refrigerator
- Bedroom Description:Entry Level Bedroom
- Basement:Yes
- Basement Description:Full, Fully Finished
- Living area:5,702 sq. ft.
Heating and cooling
- Cooling:Heat Pump(s)
- Heating:Electric, Forced Air, Heat Pump(s), Propane - Leased, Wood, Wood Burn Stove
Structure and exterior
- Roof:Architectural Shingle
- Year built:2011
- Building area:5,702 sq. ft.
- Lot area:5.28 Acres
- Architectural Style:Log Home
- Construction Materials:Log, Stone
- Exterior Features:Deck(s), Outbuilding(s), Patio(s), Play Area, Porch(es)
- Foundation Description:Block
- Levels:1 1/2 Story
Schools
- High school:EAST ROCKINGHAM
- Middle school:ELKTON
- Elementary school:MCGAHEYSVILLE
Utilities
- Water:Well
- Sewer:On Site Septic, Private Septic Tank
Finances and disclosures
- Price:$1,550,000
- Price per sq. ft.:$271.83
- Tax amount:$3,891 (2025)
Features and amenities
- Laundry features:Dryer - Electric, Washer
- Amenities:Cable TV Available, Exposed Beams
Parking
- Parking description:Attached Garage, Inside Access
- Garage:Yes
- Garage spaces:2
New listings near 4851 Arrowpoint Dr
- New
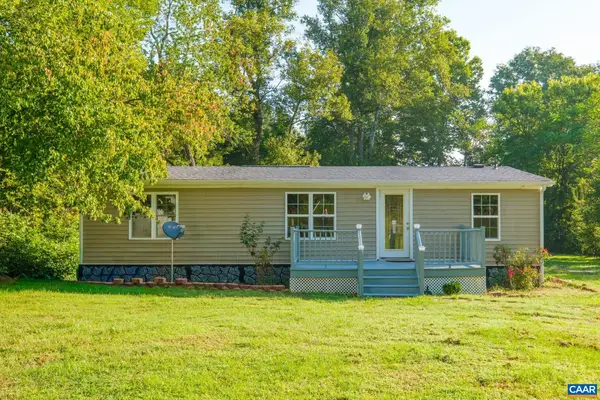 $245,000Active3 beds 2 baths1,166 sq. ft.
4790 Runkles Gap Rd, Elkton, VA 22827
MLS# 681873Listed by: KELLER WILLIAMS REALTY-ROANOKE - New
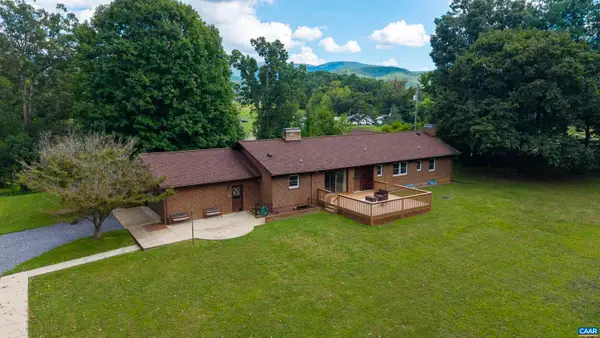 $625,000Active4 beds 4 baths4,370 sq. ft.
4015 Fox Mountain Rd, Elkton, VA 22827
MLS# 681626Listed by: KELLER WILLIAMS ALLIANCE - CHARLOTTESVILLE - New
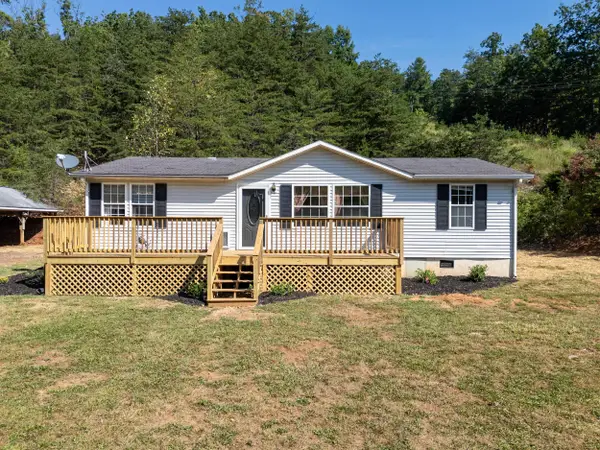 $279,900Active3 beds 2 baths1,232 sq. ft.
20195 Mt Pleasant Rd, Elkton, VA 22827
MLS# 681628Listed by: MASSANUTTEN REALTY 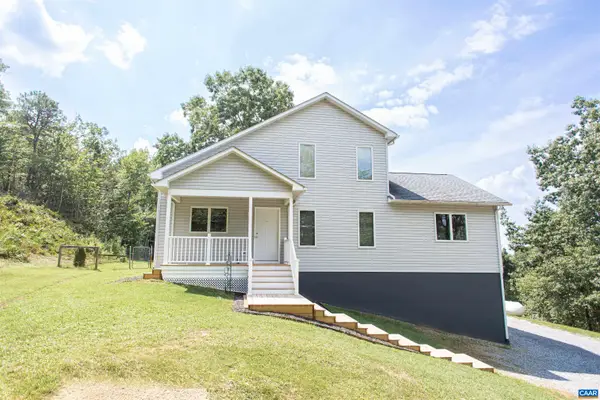 $485,000Pending5 beds 4 baths3,342 sq. ft.
20002 Wooded View Ln, Elkton, VA 22827
MLS# 681540Listed by: MONTAGUE, MILLER & CO. - WESTFIELD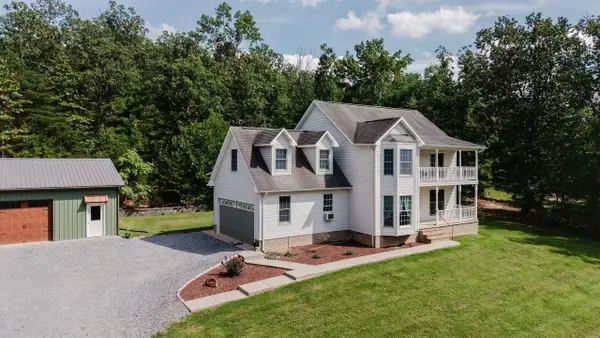 $625,000Active3 beds 3 baths2,569 sq. ft.
19806 Huckleberry Rd, Elkton, VA 22827
MLS# 681336Listed by: MASSANUTTEN REALTY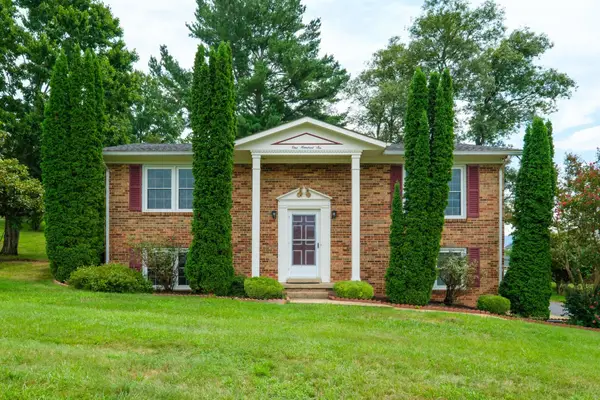 $299,000Active3 beds 3 baths1,927 sq. ft.
106 Hillside Ave, Elkton, VA 22827
MLS# 681298Listed by: CONNEXA REAL ESTATE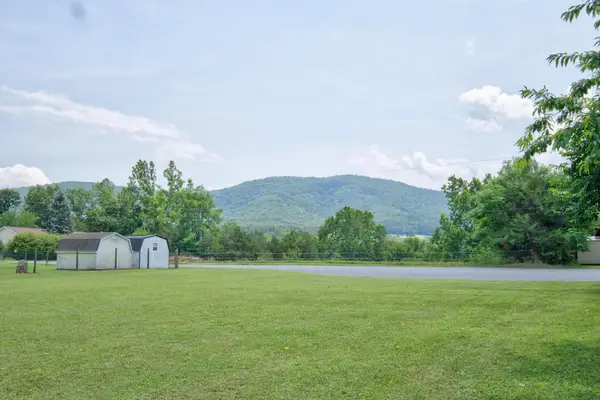 $185,000Active0.69 Acres
Lots 21,22,23 Prospect Ave E, Elkton, VA 22827
MLS# 681228Listed by: RE/MAX PERFORMANCE REALTY $210,000Active3 beds 2 baths1,533 sq. ft.
502 Chestnut Ave, ELKTON, VA 22827
MLS# VARO2003322Listed by: RE/MAX DISTINCTIVE REAL ESTATE, INC.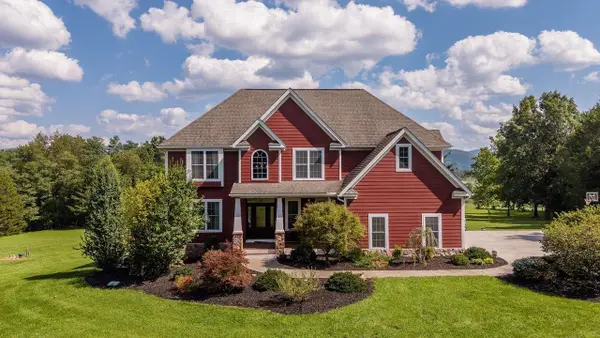 $964,900Pending4 beds 5 baths5,369 sq. ft.
2114 Mockingbird Ln, Elkton, VA 22827
MLS# 681174Listed by: NEST REALTY HARRISONBURG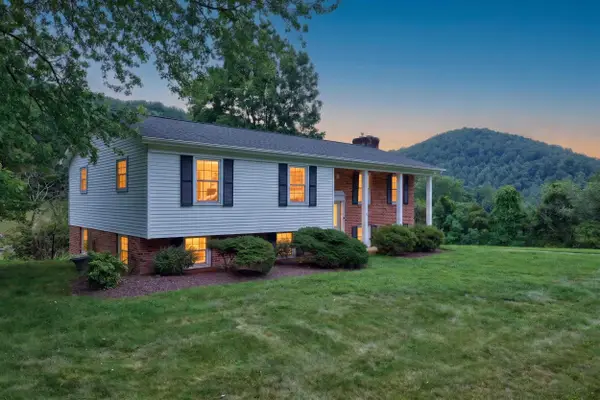 $465,000Pending5 beds 3 baths2,445 sq. ft.
20448 Mt Pleasant Rd, Elkton, VA 22827
MLS# 681125Listed by: MASSANUTTEN REALTY


Protect your home and budget from life's surprises with an Assurant Home Warranty, backed by a partner that supports you through every step of homeownership. Explore Plans.
©2026 Century 21 Real Estate LLC. All rights reserved. CENTURY 21®, the CENTURY 21 Logo and C21® are service marks owned by Century 21 Real Estate LLC. Century 21 Real Estate LLC fully supports the principles of the Fair Housing Act and the Equal Opportunity Act. Each office is independently owned and operated. Listing information is deemed reliable but not guaranteed accurate.