21512 Elkwood Xing, Elkwood, VA 22718
Local realty services provided by:CENTURY 21 Above and Beyond
21512 Elkwood Xing,Elkwood, VA 22718
$425,000
- 3 Beds
- 2 Baths
- 1,288 sq. ft.
- Single family
- Coming Soon
Listed by: john d fischer iii
Office: exp realty, llc.
MLS#:VACU2015390
Source:BRIGHTMLS
Price summary
- Price:$425,000
- Price per sq. ft.:$329.97
About this home
Enjoy convenient country living in this move-in-ready, one-level home situated on 2 acres in Elkwood! Built in 2020, this 3-bedroom, 2-bath home offers a bright, open floor plan with comfortable living spaces and modern finishes throughout. The spacious living room flows seamlessly into the dining area and kitchen, creating an inviting layout for everyday living and entertaining. The kitchen features granite countertops, stainless steel appliances, recessed lighting, a pantry, and a brand-new refrigerator and stove. Durable Pergo flooring extends throughout the home for easy maintenance and a cohesive look. The primary bedroom includes a private en suite bathroom, while two additional bedrooms and a full hall bath provide flexibility for family, guests, or a home office. A laundry/utility closet is conveniently located off the hallway. Step outside and enjoy the covered front porch or relax on the spacious rear deck overlooking the private, wooded backyard. With 2 acres to enjoy and no HOA, there's plenty of room for outdoor activities, gardening, and enjoying the peaceful surroundings. A conditioned crawl space adds to the home's thoughtful construction and long-term durability. The home has been very lightly lived in, and the owner has added a French drain system, stone front walkway, a privately owned utility pole, and an Aquasana three-stage whole-house water filtration system. The exterior has been recently pressure washed, and the septic system has just been serviced and pumped, offering added peace of mind. Conveniently located just off Route 29, providing easy access to Culpeper, Warrenton, and surrounding areas for commuters. A wonderful opportunity to enjoy newer construction, one-level living, and the privacy of a spacious country lot!...
Contact an agent
Home facts
- Year built:2020
- Subdivision & Development:NONE AVAILABLE
- Listing ID #:VACU2015390
- Updated:November 06, 2026 at 02:58 PM
Rooms and interior
- Bedrooms:3
- Total bathrooms:2
- Full bathrooms:2
- Bathrooms Description:Primary Bath(s)
- Kitchen Description:Built-In Microwave, Dishwasher, Kitchen - Eat-In, Oven/Range - Electric, Pantry, Refrigerator, Upgraded Countertops
- Bedroom Description:Entry Level Bedroom
- Living area:1,288 sq. ft.
Heating and cooling
- Cooling:Central A/C
- Heating:Electric, Heat Pump(s)
Structure and exterior
- Year built:2020
- Building area:1,288 sq. ft.
- Lot area:2 Acres
- Architectural Style:Ranch/Rambler
- Construction Materials:Vinyl Siding
- Exterior Features:Deck(s), Porch(es)
- Foundation Description:Crawl Space
- Levels:1 Story
Utilities
- Water:Well
- Sewer:On Site Septic
Finances and disclosures
- Price:$425,000
- Price per sq. ft.:$329.97
- Tax amount:$1,667 (2026)
Features and amenities
- Laundry features:Dryer, Has Laundry, Washer
- Amenities:Attic, Water Treat System
Parking
- Parking description:Off Street
New listings near 21512 Elkwood Xing
 $900,000Active51.5 Acres
Edwards Shop Rd, ELKWOOD, VA 22718
MLS# VACU2014688Listed by: KELLER WILLIAMS REALTY $802,500Active3 beds 1 baths1,800 sq. ft.
16080 Newbys Shop, ELKWOOD, VA 22718
MLS# VACU2013284Listed by: 1SIMPLE REALTY LLC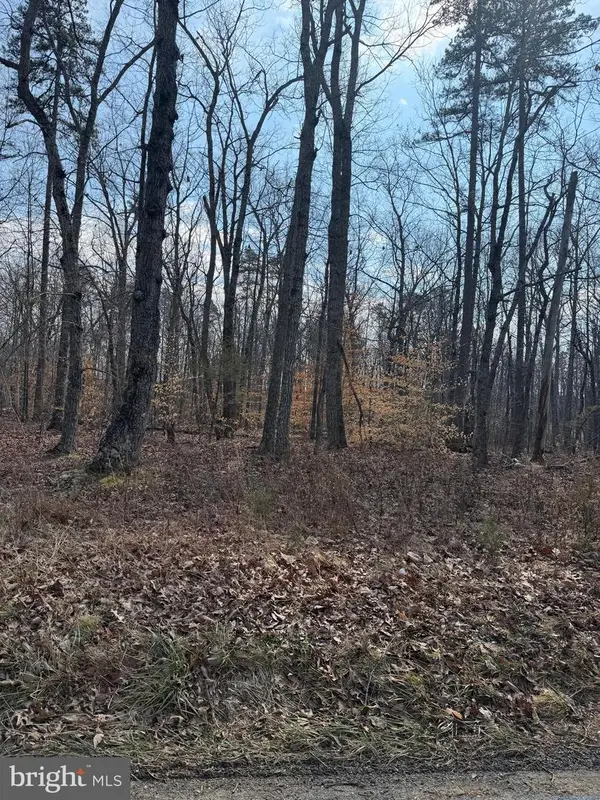
 $150,000Pending4.34 Acres
Edwards Shop, ELKWOOD, VA 22718
MLS# VACU2012800Listed by: CENTURY 21 NEW MILLENNIUM $767,515.24Pending3 beds 2 baths1,761 sq. ft.
Lot 9 Camden Ln, ELKWOOD, VA 22718
MLS# VACU2012670Listed by: CENTURY 21 NEW MILLENNIUM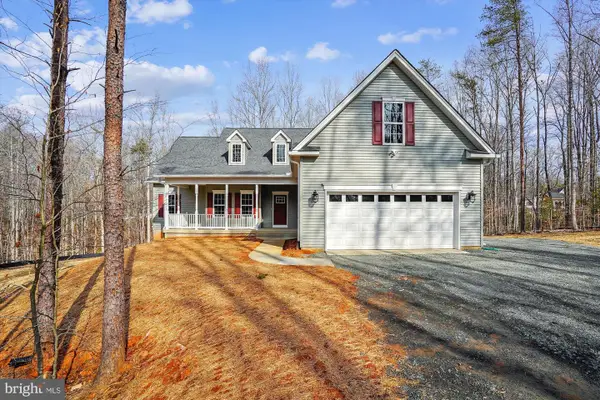 $858,900Active3 beds 2 baths1,962 sq. ft.
Parcel 8 Finn Ln, ELKWOOD, VA 22718
MLS# VACU2012378Listed by: CENTURY 21 NEW MILLENNIUM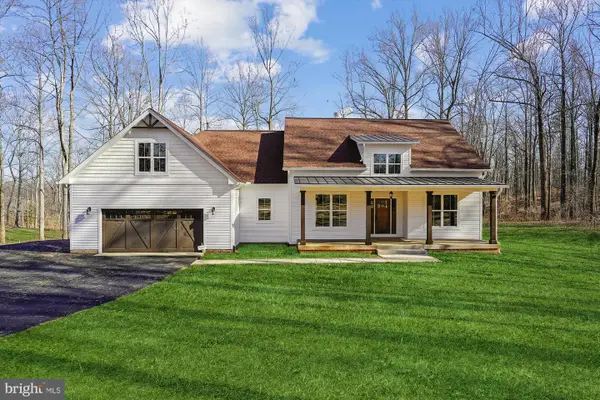 $974,900Active3 beds 3 baths2,365 sq. ft.
Parcel 10 Finn Ln, ELKWOOD, VA 22718
MLS# VACU2012382Listed by: CENTURY 21 NEW MILLENNIUM $1,029,900Active4 beds 4 baths3,311 sq. ft.
Parcel 9 Finn Ln, ELKWOOD, VA 22718
MLS# VACU2012380Listed by: CENTURY 21 NEW MILLENNIUM $426,000Active30 Acres
Lot 6 Camden, ELKWOOD, VA 22718
MLS# VACU2011902Listed by: ROSS REAL ESTATE $999,999Active90 Acres
Lot 11 Teal, ELKWOOD, VA 22718
MLS# VACU2011914Listed by: ROSS REAL ESTATE


Protect your home and budget from life's surprises with an Assurant Home Warranty, backed by a partner that supports you through every step of homeownership. Explore Plans.
©2026 Century 21 Real Estate LLC. All rights reserved. CENTURY 21®, the CENTURY 21 Logo and C21® are service marks owned by Century 21 Real Estate LLC. Century 21 Real Estate LLC fully supports the principles of the Fair Housing Act and the Equal Opportunity Act. Each office is independently owned and operated. Listing information is deemed reliable but not guaranteed accurate.