
281 Louise Lane, Elliston, VA 24087
Local realty services provided by:CENTURY 21 Prime Properties, Inc.
Listed by: sharon robertson
Office: robertson & company realty
MLS#:112153
Source:VA_SWVAR
Price summary
- Price:$270,000
- Price per sq. ft.:$170.89
- Monthly HOA dues:$93
About this home
NEARLY NEW, SPACIOUS & MOVE-IN READY! Built in 2021, this 3-bedroom, 2.5-bath townhome delivers the modern finishes buyers want, the space they need, and a convenient location between Roanoke and the New River Valley. Step inside to an open-concept main level with LVP flooring, a large living area, and a stylish kitchen featuring espresso cabinetry, granite countertops, stainless-steel appliances, and plenty of room to gather. Upstairs, you'll find three generously sized bedrooms, excellent storage, and a spacious primary suite with a private bath. Enjoy your own rear patio for grilling, relaxing, or entertaining, plus the everyday convenience of an attached one-car garage. Even better, the HOA handles lawn care, snow removal, and select exterior maintenance, making this an easy, low-maintenance place to call home. With quick access to I-81, commuting toward Roanoke, Christiansburg, Blacksburg, or Radford is simple. If you've been looking for something newer, roomy, stylish, and easy to maintain without the price tag of brand-new construction, 281 Louise Lane deserves a look!...
Contact an agent
Home facts
- Year built:2021
- Subdivision & Development:Midway Estates
- Listing ID #:112153
- Added:5 day(s) ago
- Updated:October 07, 2026 at 03:21 PM
Rooms and interior
- Bedrooms:3
- Total bathrooms:3
- Full bathrooms:2
- Half bathrooms:1
- Flooring:Newer Floor Covering
- Dining Description:Main Level
- Kitchen Description:Dishwasher, Electric Oven, Garbage Disposal, Main Level, Microwave
- Bedroom Description:Master Bedroom - Upper Level
- Living area:1,580 sq. ft.
Heating and cooling
- Cooling:Central Air, Heat Pump
- Heating:Heat Pump
- Central air:Yes
Structure and exterior
- Roof:Shingle
- Year built:2021
- Building area:1,580 sq. ft.
- Lot area:0.05 Acres
- Construction Materials:Vinyl Siding
- Exterior Features:Paved Street
- Foundation Description:Slab
- Levels:2 Story
Schools
- High school:Eastern Montgomery
- Middle school:Other
- Elementary school:Other
Utilities
- Water:Public Water
- Sewer:Public Sewer
Finances and disclosures
- Price:$270,000
- Price per sq. ft.:$170.89
- Tax amount:$1,955 (2026)
Features and amenities
- Appliances:Dishwasher
- Laundry features:Upper Level
- Amenities:Ceiling Fan(s), Smoke Detector
Parking
- Parking description:Paved Street
- Garage spaces:1
New listings near 281 Louise Lane
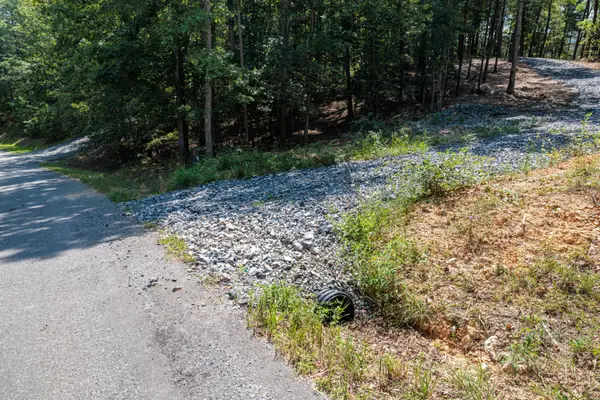 $165,000Active8.79 Acres
3050 New Ridge, Elliston, VA 24087
MLS# 931061Listed by: KEYSTONE REALTY OF ROANOKE LLC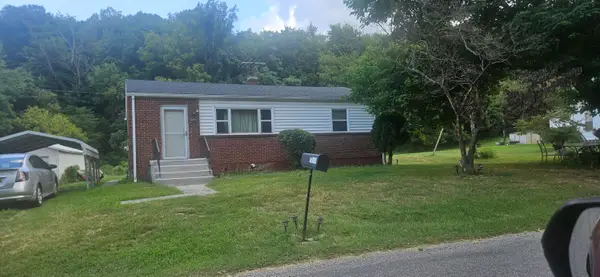 $149,000Active3 beds 1 baths1,728 sq. ft.
340 Brake, Elliston, VA 24087
MLS# 930939Listed by: YOUNG REALTY COMPANY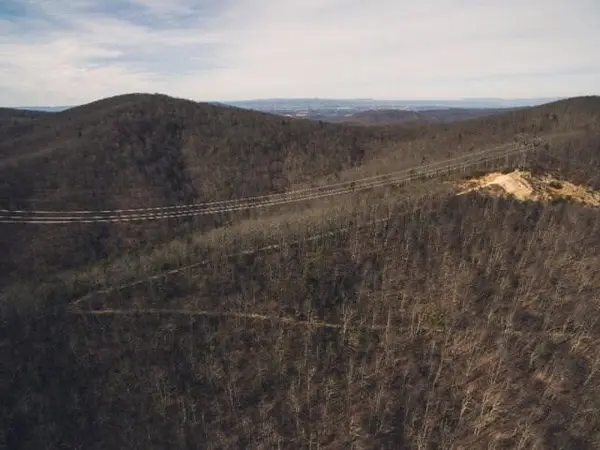 $1,988,888Pending1336.11 Acres
0 Honeysuckle, Elliston, VA 24087
MLS# 917430Listed by: JEFF DAVIS & ASSOCIATES, LLC $279,900Pending3 beds 2 baths2,046 sq. ft.
5291 Lafayette, Elliston, VA 24087
MLS# 923540Listed by: RE/MAX 8 $1,800,000Active6.16 Acres
5110 N Fork, Elliston, VA 24087
MLS# 923825Listed by: LYONS TEAM, REALTORS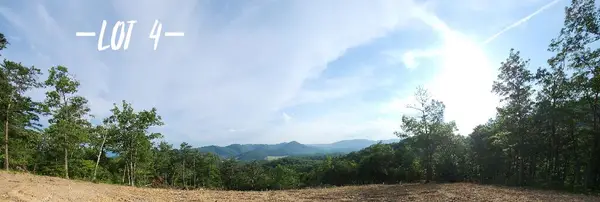 $116,500Active20.03 Acres
2881 Reese Mountain, Elliston, VA 24087
MLS# 929086Listed by: LYONS TEAM, REALTORS $99,900Active20.18 Acres
2985 Reese Mountain, Elliston, VA 24087
MLS# 929088Listed by: LYONS TEAM, REALTORS $319,900Active4 beds 3 baths1,793 sq. ft.
320 Bernies, Elliston, VA 24087
MLS# 930824Listed by: BHHS MOUNTAIN SKY PROPERTIES INC- B'BURG $725,000Active3 beds 4 baths3,585 sq. ft.
3615 Knob Forest, Elliston, VA 24087
MLS# 929627Listed by: RE/MAX REAL ESTATE ONE


Protect your home and budget from life's surprises with an Assurant Home Warranty, backed by a partner that supports you through every step of homeownership. Explore Plans.
©2026 Century 21 Real Estate LLC. All rights reserved. CENTURY 21®, the CENTURY 21 Logo and C21® are service marks owned by Century 21 Real Estate LLC. Century 21 Real Estate LLC fully supports the principles of the Fair Housing Act and the Equal Opportunity Act. Each office is independently owned and operated. Listing information is deemed reliable but not guaranteed accurate.