
30357 Oxford Avenue, Emory, VA 24327
Local realty services provided by:CENTURY 21 Prime Properties, Inc.
Listed by: caroline blevins
Office: highlands real estate | sea glass
MLS#:112454
Source:VA_SWVAR
Price summary
- Price:$649,900
- Price per sq. ft.:$134.55
About this home
A Home with character, a story to tell, and location that makes it truly special! Historic Home in a beautiful, established college neighborhood. Rich in character and history, this distinctive two-story home is beautifully situated across from Emory & Henry University in Emory, Virginia. Located in an established neighborhood with a strong connection to the area's educational heritage, this property offers a unique opportunity to own a home in a setting that reflects the charm, tradition, and history of the Emory & Henry community. Positioned on a desirable corner lot, the home offers traditional architectural character and a location that is both attractive and convenient. It's historic appeal is complemented by important recent updates that enhance comfort, functionality, and everyday living. Recent improvements include a roof approximately three years old and an updated kitchen featuring a granite countertops, a new stove, microwave/confection oven, and new farmhouse kitchen sink, with approximately $45,000 invested in kitchen upgrades. New flooring in the upstairs rooms adds a fresh touch to the home's interior. The home also features a natural-gas boiler heating system with steam radiators and individual room controls, allowing occupants to regulate temperatures separately in each room. The natural-boiler also heats hot water heater. Book a showing today to see this beautiful property! All information is deemed reliable but is not guaranteed. Buyer and buyer's agent to verify all information independently....
Contact an agent
Home facts
- Year built:1950
- Subdivision & Development:N/A
- Listing ID #:112454
- Added:1 day(s) ago
- Updated:October 27, 2026 at 06:56 PM
Rooms and interior
- Bedrooms:7
- Total bathrooms:2
- Full bathrooms:2
- Flooring:Newer Floor Covering
- Dining Description:First Level
- Kitchen Description:Dishwasher, Double Oven, Electric Oven, First Level, Microwave
- Bedroom Description:Master Bedroom - Second Level
- Living area:4,035 sq. ft.
Heating and cooling
- Heating:Natural Gas
Structure and exterior
- Roof:Shingle
- Year built:1950
- Building area:4,035 sq. ft.
- Lot area:0.77 Acres
- Lot Features:Corner Lot, Level
- Architectural Style:Traditional
- Construction Materials:Vinyl Siding
- Exterior Features:Mature Trees, Paved Street
- Foundation Description:Brick, Concrete, Slab
- Levels:2 Story
Schools
- High school:Patrick Henry
- Middle school:Glade Spring
- Elementary school:Meadowview
Utilities
- Water:Public Water
- Sewer:Public Sewer
Finances and disclosures
- Price:$649,900
- Price per sq. ft.:$134.55
- Tax amount:$1,493 (2025)
Features and amenities
- Appliances:Dishwasher
- Laundry features:Main Level
- Amenities:Ceiling Fan(s), Newer Paint, Plaster
Parking
- Parking description:Drive Under, Paved Street
- Garage spaces:2
New listings near 30357 Oxford Avenue
- New
 $649,900Active7 beds 2 baths4,035 sq. ft.
30357 Oxford Avenue, Meadowview, VA 24361
MLS# 10002606Listed by: HIGHLANDS REAL ESTATE SEA GLASS  $579,900Active5 beds 4 baths2,887 sq. ft.
12126 Lasalle Court, Glade Springs, VA 24340
MLS# 1356783Listed by: HOMECOIN.COM $485,000Active3 beds 3 baths2,329 sq. ft.
30515 Oxford Ave, Meadowview, VA 24361
MLS# 111520Listed by: MATT SMITH REALTY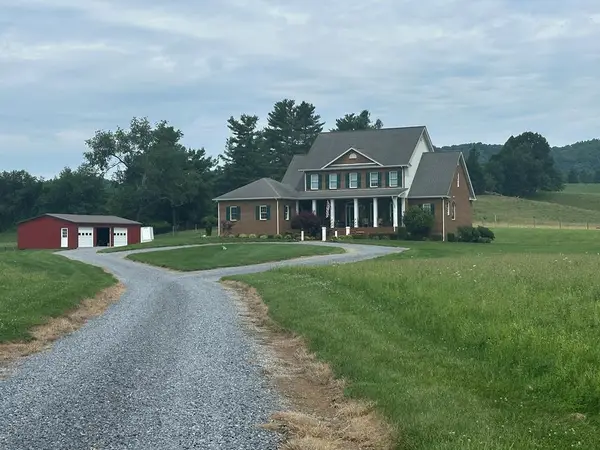 $899,000Active5 beds 5 baths5,428 sq. ft.
32029 Hillman Highway, Glade Spring, VA 24340
MLS# 111213Listed by: RIVER MOUNTAIN REALTY, LLC $365,000Active4 beds 2 baths2,419 sq. ft.
12034 Waterhouse Lane, Meadowview, VA 24361
MLS# 110505Listed by: MATT SMITH REALTY $769,900Active5 beds 5 baths3,402 sq. ft.
31036 Oberlin Lane, Glade Springs, VA 24340
MLS# 1331204Listed by: HOMECOIN.COM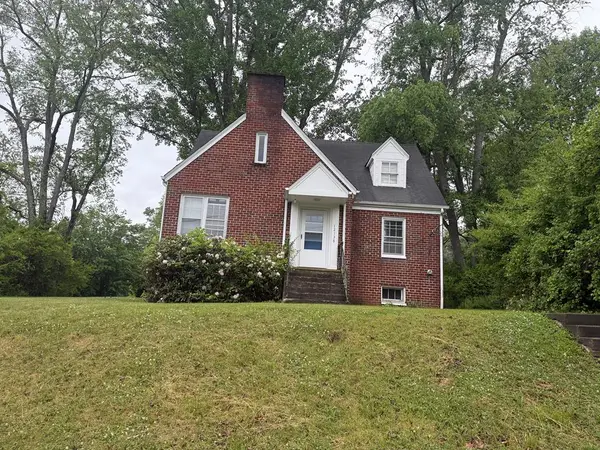 $250,000Pending4 beds 2 baths1,706 sq. ft.
12138 Linden Street, Meadowview, VA 24361
MLS# 110009Listed by: TERRA REALTY GROUP $499,000Active5 beds 4 baths4,015 sq. ft.
31142 Princeton Avenue, Meadowview, VA 24361
MLS# 9993753Listed by: WALLACE $524,900Active5 beds 4 baths2,427 sq. ft.
12119 Lasalle Court, Glade Spring, VA 24340
MLS# 109335Listed by: EXP REALTY


Protect your home and budget from life's surprises with an Assurant Home Warranty, backed by a partner that supports you through every step of homeownership. Explore Plans.
©2026 Century 21 Real Estate LLC. All rights reserved. CENTURY 21®, the CENTURY 21 Logo and C21® are service marks owned by Century 21 Real Estate LLC. Century 21 Real Estate LLC fully supports the principles of the Fair Housing Act and the Equal Opportunity Act. Each office is independently owned and operated. Listing information is deemed reliable but not guaranteed accurate.