
221 Purdy Road, Emporia, VA 23847
Local realty services provided by:CENTURY 21 Nachman Realty
221 Purdy Road,Emporia, VA 23847
$289,999
- 3 Beds
- 2 Baths
- 1,409 sq. ft.
- Single family
- Active
Listed by: tara malone
Office: real broker llc.
MLS#:2624679
Source:RV
Price summary
- Price:$289,999
- Price per sq. ft.:$205.82
About this home
Move In Ready! Commuters Dream! Large Backyard! Beautiful Upgrades!
Step into this beautifully maintained, modern ranch-style home built in 2021, offering the perfect blend of contemporary design and everyday functionality. Boasting 3 bedrooms, 2 full bathrooms and 1,409 square feet of bright, inviting living space, this move in ready residence is situated on a sprawling half acre lot with room to breathe, play, and entertain. The heart of the home features a seamless flow between the living, dining, and kitchen areas, perfect for hosting family and gatherings. The beautiful upgraded luxury vinyl plank flooring found throughout the home is eye catching. The primary suite highlights include a luxurious en suite bath with beautiful marble floor tiles and a granite top vanity.
Experience an elevated ambiance throughout the home thanks to stylish, upgraded light fixtures that illuminate the space beautifully.
Enjoy the charming front covered porch as you sip your morning coffee and watch the sun rise. The home is sitting on a generous .50 acre lot and the property features an expansive, deep backyard. It offers a blank canvas for gardening, outdoor dining, building a workshop, or creating your dream outdoor oasis.
This home is a commuters dream, just located less than 3 minutes from both Interstate I-95 and Highway 58, making trips to Richmond, Petersburg, North Carolina or a job located at the nearby data centers a quick commute.
If you are seeking a highly accessible location for your daily commute, this Emporia gem checks every box. Don't miss your chance to own a nearly new home without the wait of new construction!
START ENJOYING SOUTHERN LIVING TODAY!...
Contact an agent
Home facts
- Year built:2021
- Subdivision & Development:None
- Listing ID #:2624679
- Added:1 day(s) ago
- Updated:September 10, 2026 at 08:04 PM
Rooms and interior
- Bedrooms:3
- Total bathrooms:2
- Full bathrooms:2
- Rooms Total:7
- Flooring:Marble, Partially Carpeted, Vinyl
- Dining Description:Dining Area
- Kitchen Description:Range Hood, Stove
- Bedroom Description:Main Level Primary
- Living area:1,409 sq. ft.
Heating and cooling
- Cooling:Central Air
- Heating:Electric, Forced Air
- Central air:Yes
Structure and exterior
- Roof:Composition
- Year built:2021
- Building area:1,409 sq. ft.
- Lot area:0.5 Acres
- Lot Features:Level
- Architectural Style:A-Frame
- Construction Materials:Drywall, Frame, Vinyl Siding
- Exterior Features:Front Porch, Lighting, Porch
- Foundation Description:Slab
- Levels:One
Schools
- High school:Greensville County
- Middle school:Edward W. Wyatt
- Elementary school:Greensville
Utilities
- Water:Public
- Sewer:Public Sewer
Finances and disclosures
- Price:$289,999
- Price per sq. ft.:$205.82
- Tax amount:$2,060 (2026)
Features and amenities
- Appliances:Range Hood, Stove, Tankless Water Heater
- Laundry features:Dryer Hookup, Washer Hookup
- Amenities:Ceiling Fans, Granite Counters, High Ceilings, Laminate Counters, Recessed Lighting, Window Treatments
Parking
- Parking description:Driveway, No Garage, Paved, Paved Driveway
 The information being provided is for consumers' personal, non-commercial use and may not be used for any purpose other than to identify prospective properties for purchasing. All information provided is deemed reliable but is not guaranteed accurate.The multiple listing information is provided by Central Virginia Regional Multiple Listing Service, LLC from a copyrighted compilation of listings. The compilation of listings and each individual listing are © 2026 Central Virginia Regional Multiple Listing Service, LLC. All rights reserved.
New listings near 221 Purdy Road
- Coming Soon
 $299,900Coming Soon3 beds 2 baths1,798 sq. ft.
202 Tall Oaks Drive, Emporia, VA 23847
MLS# 2624759Listed by: REAL BROKER LLC - New
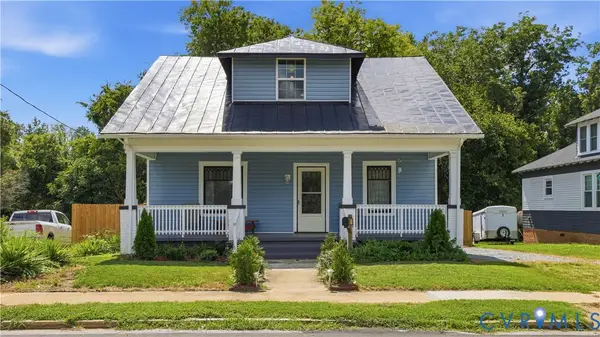 $249,950Active4 beds 3 baths1,630 sq. ft.
117 W End Boulevard, Emporia, VA 23847
MLS# 2623019Listed by: REAL BROKER LLC - New
 $169,000Active48.83 Acres
TBD Brunswick Road, Emporia, VA 23847
MLS# 10652258Listed by: LPT Network Realty LLC - New
 $210,000Active3 beds 2 baths1,170 sq. ft.
308 Hicksford Avenue, Emporia, VA 23847
MLS# 10652053Listed by: Summit Realty Group LLC  $80,000Pending12.4 Acres
10+AC Brick Yard Road, Emporia, VA 23847
MLS# 10650872Listed by: Real Broker LLC $189,900Active3 beds 1 baths1,176 sq. ft.
239 Brunswick Road, Emporia, VA 23847
MLS# 2622628Listed by: REAL BROKER LLC $289,900Active3 beds 2 baths1,798 sq. ft.
303 Miles Circle, Emporia, VA 23847
MLS# 10648920Listed by: Windell Francis Realty Inc.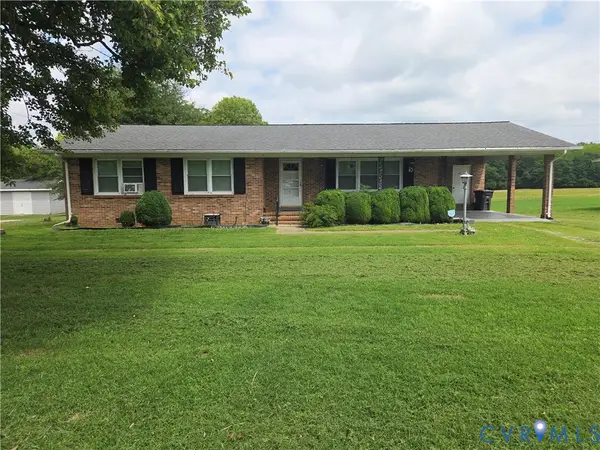 $140,000Active3 beds 2 baths1,490 sq. ft.
238 Purdy Road, Emporia, VA 23847
MLS# 2621254Listed by: SHERRILL & ASSOCIATES REALTY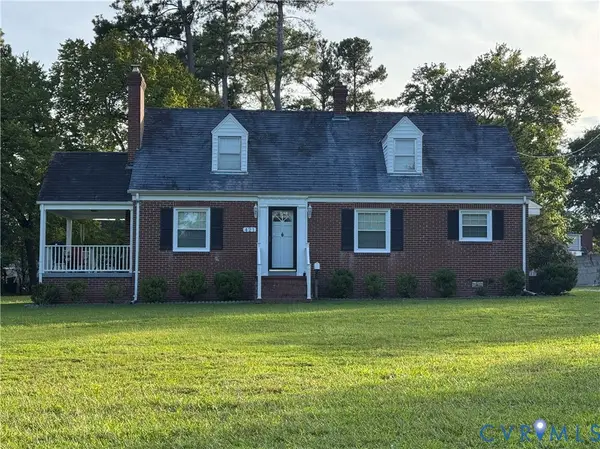 $239,999Active3 beds 1 baths1,869 sq. ft.
421 Laurel Street, Emporia, VA 23847
MLS# 2621242Listed by: REAL BROKER LLC


Protect your home and budget from life's surprises with an Assurant Home Warranty, backed by a partner that supports you through every step of homeownership. Explore Plans.
©2026 Century 21 Real Estate LLC. All rights reserved. CENTURY 21®, the CENTURY 21 Logo and C21® are service marks owned by Century 21 Real Estate LLC. Century 21 Real Estate LLC fully supports the principles of the Fair Housing Act and the Equal Opportunity Act. Each office is independently owned and operated. Listing information is deemed reliable but not guaranteed accurate.