
4942 Pleasant Shade Drive, Emporia, VA 23847
Local realty services provided by:CENTURY 21 Nachman Realty
4942 Pleasant Shade Drive,Emporia, VA 23847
$289,999
- 3 Beds
- 2 Baths
- 1,756 sq. ft.
- Single family
- Active
Listed by: ivy pearson
Office: ur realty
MLS#:2628921
Source:RV
Price summary
- Price:$289,999
- Price per sq. ft.:$165.15
About this home
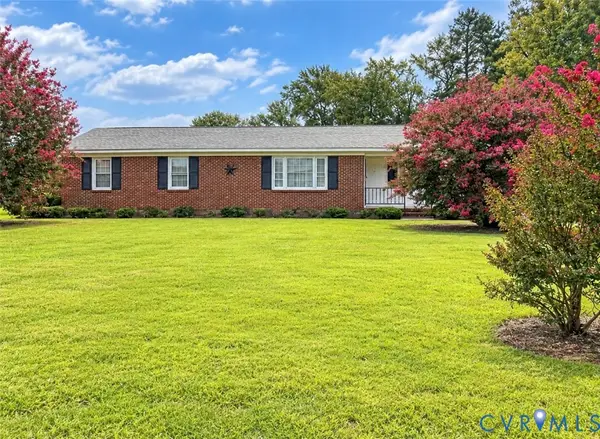
Experience timeless country charm living with modern features in this fully renovated 3-bedroom, 2.5-bath home offering approximately 1,756 square feet of living space set on a beautiful 1 acre lot. You’ll be immediately captivated by the stunning brick-front façade, which adds classic appeal to the exterior.
This home features a multi-level layout with a finished basement, offering flexible living space to suit your needs. Enjoy the spacious front and backyard, perfect for gardening, grilling, family gatherings, and entertaining guests. Hardwood flooring throughout the bedrooms and dining area adds warmth and character, while stylish luxury vinyl plank (LVP) flooring throughout the remaining living areas provides a modern touch.
If you’re looking for privacy, peace, and space, this is the home for you!
As an added bonus, all appliances are included in the sale, including the kitchen appliances, washer, and dryer, making your transition seamless. The laundry room is equipped with washer and dryer hookups for added convenience.
Recent renovations and improvements include:
Brand New Roof
Brand-new HVAC system
Upgraded electrical system
Plumbing improvements and brand-new faucets
Fresh interior paint throughout
Updated light fixtures and recessed lighting
New soffits and fascia boards
This beautifully renovated home is truly move-in ready for its new owners. This is more than a home—it’s a peaceful retreat!
Enjoy convenient access to I-95 and Highway 58 for an easy commute, along with a location near restaurants, entertainment, coffee shops, shopping, and more.
SCHEDULE YOUR SHOWING TODAY! It’s time to experience this wonderful home for yourself! Seller is a licensed real estate agent....
Contact an agent
Home facts
- Year built:1961
- Subdivision & Development:None
- Listing ID #:2628921
- Added:2 day(s) ago
- Updated:October 28, 2026 at 03:05 PM
Rooms and interior
- Bedrooms:3
- Total bathrooms:2
- Full bathrooms:2
- Rooms Total:7
- Basement:Yes
- Basement Description:Finished
- Living area:1,756 sq. ft.
Heating and cooling
- Cooling:Central Air
- Heating:Electric, Heat Pump, Hot Water
- Central air:Yes
Structure and exterior
- Roof:Shingle
- Year built:1961
- Building area:1,756 sq. ft.
- Lot area:1 Acres
- Architectural Style:Ranch, Two Story
- Construction Materials:Brick, Vinyl Siding
- Levels:Two, Two Story
Schools
- High school:Greensville County
- Middle school:Edward W. Wyatt
- Elementary school:Greensville
Utilities
- Water:Well
- Sewer:Septic Tank
Finances and disclosures
- Price:$289,999
- Price per sq. ft.:$165.15
- Tax amount:$771 (2025)
Parking
- Parking description:Carport, Off Street
 The information being provided is for consumers' personal, non-commercial use and may not be used for any purpose other than to identify prospective properties for purchasing. All information provided is deemed reliable but is not guaranteed accurate.The multiple listing information is provided by Central Virginia Regional Multiple Listing Service, LLC from a copyrighted compilation of listings. The compilation of listings and each individual listing are © 2026 Central Virginia Regional Multiple Listing Service, LLC. All rights reserved.
New listings near 4942 Pleasant Shade Drive
- Coming Soon
 $225,000Coming Soon3 beds 2 baths1,363 sq. ft.
700 Lakeside Drive, Emporia, VA 23847
MLS# 2629162Listed by: NAPIER REALTORS, ERA - New
 $339,000Active3 beds 2 baths2,490 sq. ft.
1513 Walnut Drive, Emporia, VA 23847
MLS# 10658531Listed by: Windell Francis Realty Inc. - New
 $35,000Active0.6 Acres
84-87 N Moton Street, Emporia, VA 23847
MLS# 2628510Listed by: SAMSON PROPERTIES - New
 $325,000Active4 beds 3 baths2,128 sq. ft.
195 Concord Lane, Emporia, VA 23847
MLS# 2628415Listed by: SHERRILL & ASSOCIATES REALTY  $241,000Active3 beds 3 baths3,296 sq. ft.
201 Laurel Street, Emporia, VA 23847
MLS# 2628144Listed by: OPENDOOR BROKERAGE LLC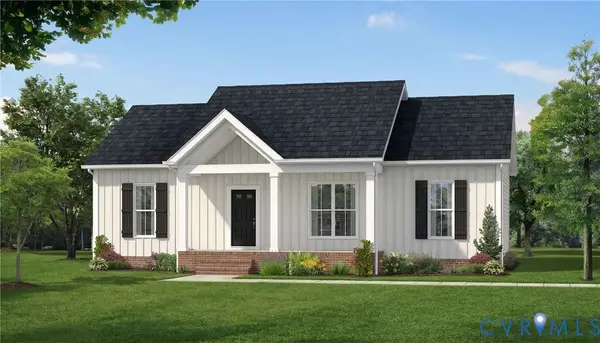 $329,900Active3 beds 2 baths1,358 sq. ft.
1510 Sunset Lane, Emporia, VA 23847
MLS# 2620789Listed by: KELLER WILLIAMS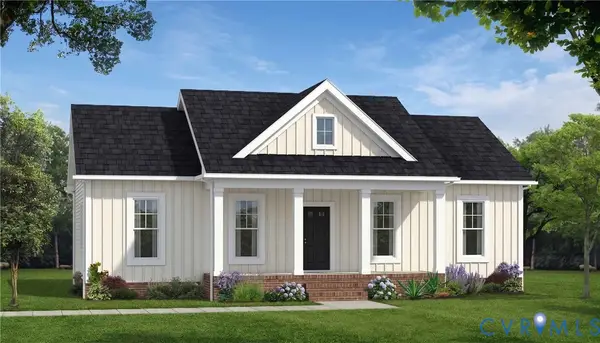 $319,900Active3 beds 2 baths1,358 sq. ft.
611 Sadler Drive, Emporia, VA 23847
MLS# 2618159Listed by: KELLER WILLIAMS $330,000Active107.11 Acres
107.1125 Acres (off Of) Blank Lane, Emporia, VA 23847
MLS# 2627746Listed by: MOP LAND AND FARMS REALTY $309,900Active4 beds 3 baths1,983 sq. ft.
1500 West End Drive, Emporia, VA 23847
MLS# 10655808Listed by: Windell Francis Realty Inc.


Protect your home and budget from life's surprises with an Assurant Home Warranty, backed by a partner that supports you through every step of homeownership. Explore Plans.
©2026 Century 21 Real Estate LLC. All rights reserved. CENTURY 21®, the CENTURY 21 Logo and C21® are service marks owned by Century 21 Real Estate LLC. Century 21 Real Estate LLC fully supports the principles of the Fair Housing Act and the Equal Opportunity Act. Each office is independently owned and operated. Listing information is deemed reliable but not guaranteed accurate.