
5512 Secretary's Sand Road, Esmont, VA 22937
Local realty services provided by:CENTURY 21 Realty @ Home
Listed by: kimberley cross
Office: exp realty
MLS#:73403
Source:VA_SPLLAR
Price summary
- Price:$449,000
- Price per sq. ft.:$309.66
About this home
Peaceful Country Living on 2.25 Acres! Enjoy privacy, space, and a beautiful wooded setting with this charming 1,450 sq. ft. home situated on 2.25 acres. The inviting front porch is perfect for morning coffee, while the spacious back deck overlooks the beautiful yard and offers plenty of room for relaxing, grilling, and entertaining. Inside, you'll find hardwood floors, fresh paint, stainless steel appliances, and numerous recent updates including a new vanity, faucet, fixtures, lighting, and exhaust fans. Downstairs washer and dryer for added convenience. Major improvements include a roof and replacement windows in 2016, central heat and air with gas backup installed in 2019, plus the home is wired for a portable generator. Fresh exterior paint and new shutters add to the home's curb appeal. Outside, enjoy plenty of room to play, garden, or simply appreciate the peaceful surroundings. A large storage shed with loft provides excellent storage, and the fire pit is ready for relaxing evenings under the stars. A wonderful opportunity for buyers looking for a little breathing room, privacy, and country charm!...
Contact an agent
Home facts
- Year built:1991
- Subdivision & Development:None
- Listing ID #:73403
- Added:1 day(s) ago
- Updated:August 30, 2026 at 04:06 PM
Rooms and interior
- Bedrooms:3
- Total bathrooms:3
- Full bathrooms:2
- Half bathrooms:1
- Rooms Total:8
- Flooring:Hardwood
- Dining Description:On First Level
- Kitchen Description:Electric Range, On First Level, Refrigerator
- Bedroom Description:Master Bedroom on Second Level
- Living area:1,450 sq. ft.
Heating and cooling
- Cooling:Central A/C
- Heating:Heat Pump
Structure and exterior
- Roof:Composition
- Year built:1991
- Building area:1,450 sq. ft.
- Lot area:2.25 Acres
- Construction Materials:Wood Siding
- Exterior Features:Back, Covered, Deck, Porch
- Foundation Description:Crawl Space
- Levels:2 Story
Schools
- High school:Other
- Middle school:Walton
- Elementary school:Other
Utilities
- Water:Well
- Sewer:Septic Tank
Finances and disclosures
- Price:$449,000
- Price per sq. ft.:$309.66
Features and amenities
- Laundry features:Dryer, Washer
- Amenities:Electric Dryer Hook-up, Smoke Detector, Washer Hookup
New listings near 5512 Secretary's Sand Road
- Open Sun, 2 to 4pmNew
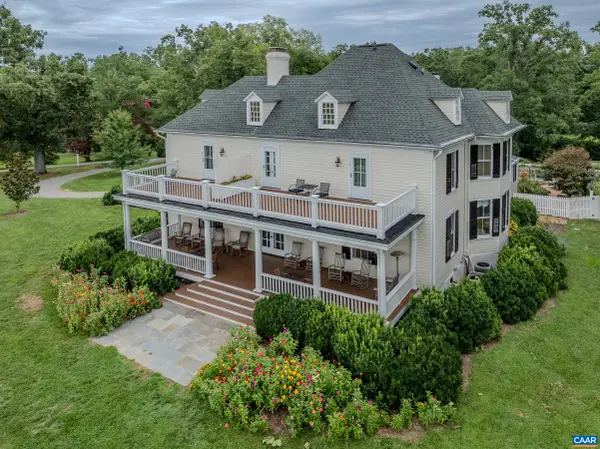 $2,375,000Active7 beds 9 baths8,167 sq. ft.
6634 Porters Rd, Esmont, VA 22937
MLS# 681108Listed by: LONG & FOSTER - CHARLOTTESVILLE WEST 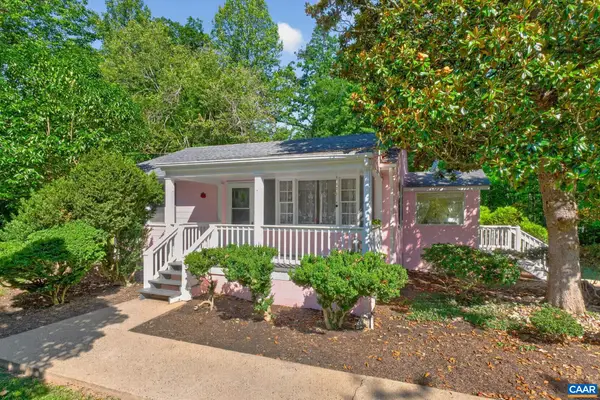 $315,000Pending2 beds 1 baths1,325 sq. ft.
7068 Porters Rd, Esmont, VA 22937
MLS# 678824Listed by: HOWARD HANNA ROY WHEELER REALTY CO.- CHARLOTTESVILLE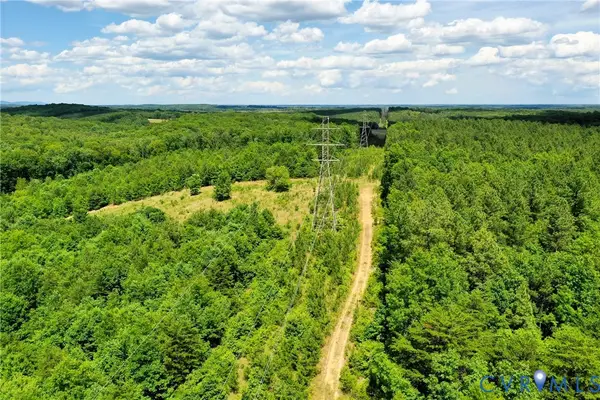 $419,000Active43 Acres
0 Mt Alto Road, Esmont, VA 22937
MLS# 2617142Listed by: KEETON & CO REAL ESTATE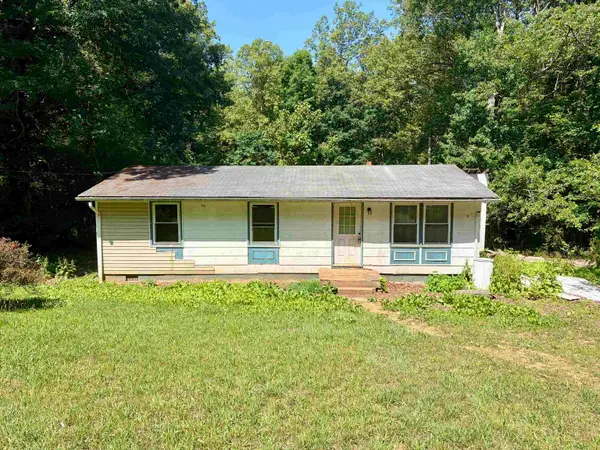 $142,500Active3 beds 1 baths960 sq. ft.
5851 Alberene Rd, Esmont, VA 22937
MLS# 678360Listed by: WEICHERT REALTORS NANCY BEAHM REAL ESTATE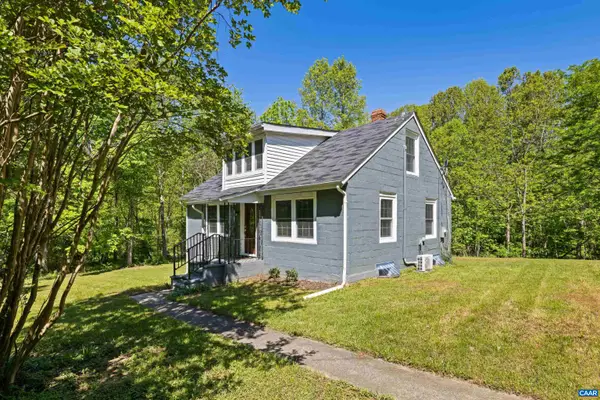 $299,000Active3 beds 2 baths3,328 sq. ft.
2860 King Solomons Ln, Esmont, VA 22937
MLS# 676244Listed by: REAL ESTATE III, INC.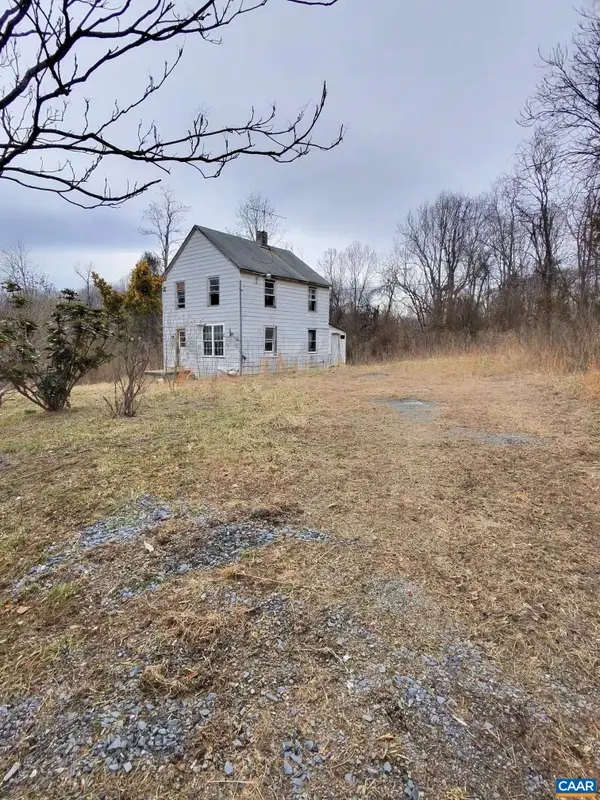 $72,000Pending3 beds 1 baths1,088 sq. ft.
2850 King Solomon Ln, Esmont, VA 22937
MLS# 673614Listed by: REAL ESTATE III, INC.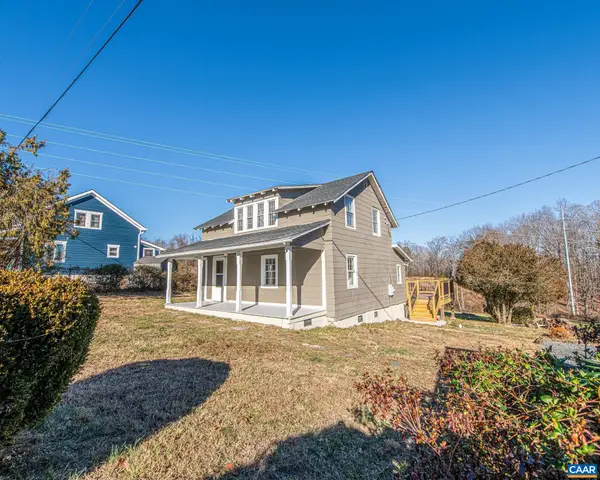 $289,000Active3 beds 2 baths1,152 sq. ft.
7569 Porters Rd, Esmont, VA 22937
MLS# 672461Listed by: RE/MAX REALTY SPECIALISTS-CHARLOTTESVILLE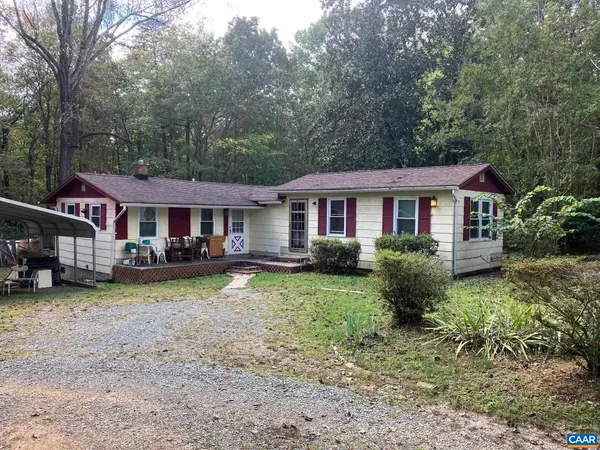 $129,900Pending3 beds 1 baths964 sq. ft.
8203 Chestnut Grove Rd, Esmont, VA 22937
MLS# 670070Listed by: RE/MAX REALTY SPECIALISTS-CHARLOTTESVILLE $649,000Active57.74 Acres
TBA Old Green Mountain Rd, Esmont, VA 22937
MLS# 668925Listed by: KELLER WILLIAMS ALLIANCE - CHARLOTTESVILLE


Protect your home and budget from life's surprises with an Assurant Home Warranty, backed by a partner that supports you through every step of homeownership. Explore Plans.
©2026 Century 21 Real Estate LLC. All rights reserved. CENTURY 21®, the CENTURY 21 Logo and C21® are service marks owned by Century 21 Real Estate LLC. Century 21 Real Estate LLC fully supports the principles of the Fair Housing Act and the Equal Opportunity Act. Each office is independently owned and operated. Listing information is deemed reliable but not guaranteed accurate.