
923 Dearborn Road, Evington, VA 24550
Local realty services provided by:CENTURY 21 Realty @ Home
923 Dearborn Road,Evington, VA 24550
$310,000
- 3 Beds
- 2 Baths
- 1,320 sq. ft.
- Single family
- Active
Listed by: ellissa g bowen
Office: mark a. dalton & co., inc.
MLS#:369566
Source:VA_LAR
Price summary
- Price:$310,000
- Price per sq. ft.:$234.85
About this home
Immaculate move in ready 3 BR/2 BATH, upgraded home on over an acre private lot! Enjoy preparing meals in the updated kitchen with beautiful expansive granite counter tops and stainless appliances. Farmhouse light fixtures and floating shelves add so much charm! Two large living areas offer many options for your family. Designated laundry room with tons of storage. A multifunctional office/workshop or storage room adds even more options. Electric box is generator ready w/safety switch and outdoor plug in! The spacious deck overlooks the serene private back tree lined yard, with garden space. A large storage shed, complete with electric, is included. The crawl space is encapsulated for additional storage needs. Set back of a quiet road and it offers so much parking! All this and only 17 minutes to Liberty, 10 minutes to Alta Vista.
Contact an agent
Home facts
- Year built:1996
- Subdivision & Development:Fair Oaks
- Listing ID #:369566
- Added:17 day(s) ago
- Updated:October 18, 2026 at 06:45 PM
Rooms and interior
- Bedrooms:3
- Total bathrooms:2
- Full bathrooms:2
- Flooring:Carpet, Vinyl Plank
- Kitchen Description:Dishwasher, Microwave, Range-Elec, Refrigerator
- Basement Description:Exterior Entrance, Game Room, Interior Entrance, Workshop
- Living area:1,320 sq. ft.
Heating and cooling
- Cooling:Heat Pump
- Heating:Heat Pump
Structure and exterior
- Roof:Shingle
- Year built:1996
- Building area:1,320 sq. ft.
- Lot area:1.13 Acres
- Architectural Style:Split Foyer
- Construction Materials:Vinyl Siding
- Exterior Features:Garden Space, Landscaped, Secluded Lot
- Levels:Multi/Split
Utilities
- Water:Well
- Sewer:Septic Tank
Finances and disclosures
- Price:$310,000
- Price per sq. ft.:$234.85
Features and amenities
- Laundry features:Dryer Connection, Washer Connections
- Amenities:Ceiling Fan(s), High Speed Data Aval, Smoke Alarm
New listings near 923 Dearborn Road
- New
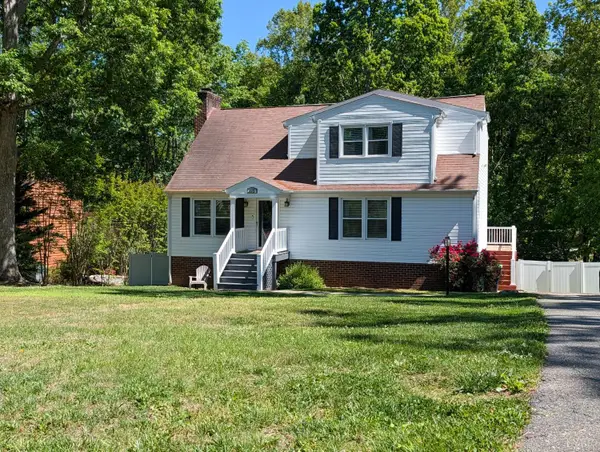 $409,000Active3 beds 4 baths3,352 sq. ft.
175 Goldfinch Drive, Lynchburg, VA 24501
MLS# 369912Listed by: RAVEN REALTY LLC - New
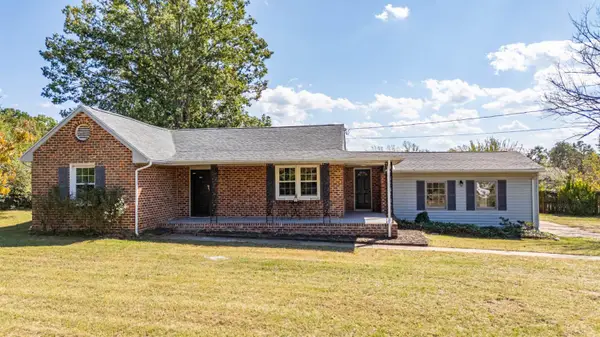 $254,900Active3 beds 3 baths1,539 sq. ft.
1254 Sunburst Road, Evington, VA 24550
MLS# 369710Listed by: KELLER WILLIAMS - New
 $384,900Active4 beds 3 baths2,432 sq. ft.
65 Goldfinch Drive, Lynchburg, VA 24502
MLS# 369758Listed by: MARK A. DALTON & CO., INC.  $225,000Active1 beds 1 baths900 sq. ft.
17441 Leesville Road, Evington, VA 24550
MLS# 369630Listed by: REALTY ONE GROUP LEADING EDGE $345,000Pending4 beds 3 baths2,275 sq. ft.
11094 Leesville Road, Evington, VA 24550
MLS# 369563Listed by: DWELL $139,900Active3.81 Acres
Address Withheld By Seller, Evington, VA 24550
MLS# 369531Listed by: ALLIANCE REALTY GROUP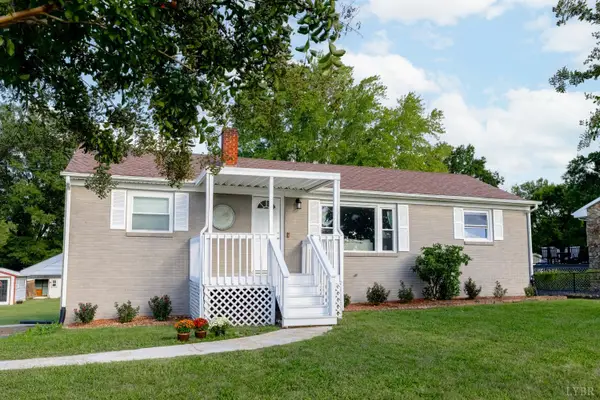 $297,500Active5 beds 3 baths1,790 sq. ft.
35 Castle Craig Drive, Evington, VA 24550
MLS# 369457Listed by: EXP REALTY LLC-LYNCHBURG $499,900Active3 beds 2 baths1,641 sq. ft.
9692 Leesville Rd., Evington, VA 24550
MLS# 369499Listed by: TED COUNTS REALTY & AUCTION $509,900Active3 beds 2 baths1,842 sq. ft.
9726 Leesville Rd., Evington, VA 24550
MLS# 369492Listed by: TED COUNTS REALTY & AUCTION


Protect your home and budget from life's surprises with an Assurant Home Warranty, backed by a partner that supports you through every step of homeownership. Explore Plans.
©2026 Century 21 Real Estate LLC. All rights reserved. CENTURY 21®, the CENTURY 21 Logo and C21® are service marks owned by Century 21 Real Estate LLC. Century 21 Real Estate LLC fully supports the principles of the Fair Housing Act and the Equal Opportunity Act. Each office is independently owned and operated. Listing information is deemed reliable but not guaranteed accurate.