
12131 Holman Ave, Exmore, VA 23350
Local realty services provided by:CENTURY 21 Harbor Realty
Listed by: linda baylis spence
Office: weichert, realtors mason - davis
MLS#:71689
Source:VA_ESAR
Price summary
- Price:$299,000
- Price per sq. ft.:$163.93
About this home
Welcome home to this beautifully updated 3-bedroom, 2-bath residence in the heart of Exmore! Offering the perfect blend of comfort, convenience, and modern updates, this move-in-ready home is ideal for anyone looking to enjoy small-town living with easy access to everyday amenities. Step inside to find a spacious eat-in kitchen that's perfect for family meals, entertaining guests, or gathering around the table after a long day. The home's thoughtful layout features durable vinyl plank flooring throughout the main living areas, while the carpeted bedrooms provide added warmth and comfort. Outside, you'll love the large deck, an ideal spot for morning coffee, summer cookouts, or simply relaxing and enjoying the outdoors. A detached garage offers plenty of space for parking, storage, hobbies, or a workshop. A paved driveway provides ample off-street parking and adds to the home's curb appeal and convenience. One of the many advantages of this property is its connection to the town sewer system, eliminating concerns about septic inspections and maintenance. Conveniently located just minutes from shopping, restaurants, and local services, this home makes daily living easy while still offering the charm and community feel that Exmore is known for. Whether you're a first-time buyer, downsizing, or looking for a turnkey investment, this attractive property is ready to welcome you home. Schedule your showing today and discover all that this Exmore gem has to offer!...
Contact an agent
Home facts
- Year built:1955
- Subdivision & Development:EXMORE
- Listing ID #:71689
- Added:90 day(s) ago
- Updated:September 22, 2026 at 06:07 PM
Rooms and interior
- Bedrooms:3
- Total bathrooms:2
- Full bathrooms:2
- Dining Description:Eat-in Kitchen
- Kitchen Description:Dishwasher, Microwave, Range, Wall Oven
- Bedroom Description:1st Floor Bedroom
- Living area:1,824 sq. ft.
Heating and cooling
- Cooling:Heat Pump
- Heating:Heat Pump, Propane
Structure and exterior
- Year built:1955
- Building area:1,824 sq. ft.
- Architectural Style:Ranch
- Construction Materials:Vinyl Siding
- Foundation Description:Crawl Space
- Levels:1 Story
Utilities
- Water:Water Heater - Electric, Well
- Sewer:Public Sewer
Finances and disclosures
- Price:$299,000
- Price per sq. ft.:$163.93
Features and amenities
- Laundry features:Dryer, Washer, Washer/Dryer Hookup
- Amenities:Pull Down Stairs, Smoke Detector
Parking
- Parking description:Detached, Electric Garage Door Opener, Garage, One Car
New listings near 12131 Holman Ave
- New
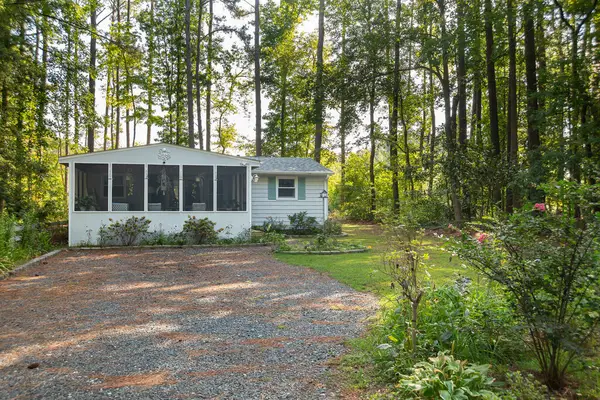 $189,900Active2 beds 1 baths636 sq. ft.
7015 Diagonal St, EXMORE, VA 23350
MLS# 72212Listed by: COLDWELL BANKER HARBOUR REALTY - New
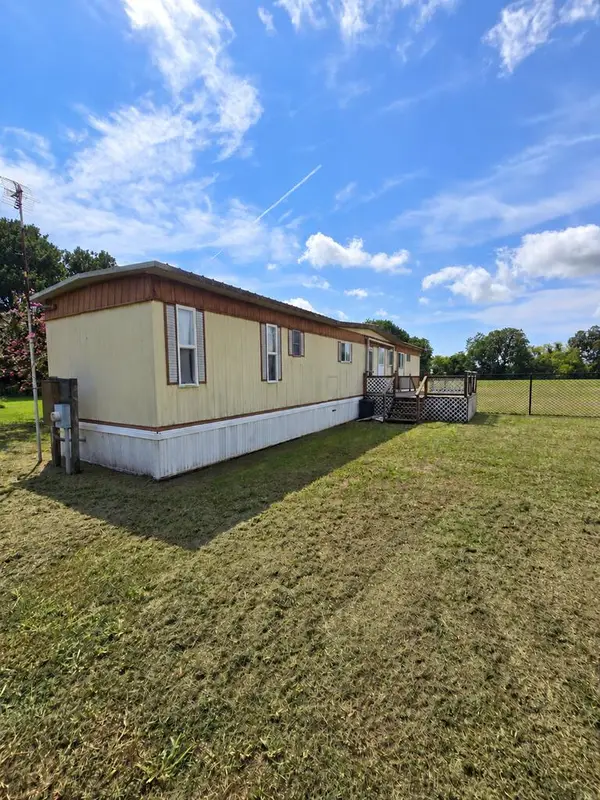 $65,000Active3 beds 2 baths792 sq. ft.
3211 Eden Meadows Dr, EXMORE, VA 23350
MLS# 72209Listed by: SWELL REAL ESTATE - New
 $54,000Active2.23 Acres
Lot 7 Clearview Road, Exmore, VA 23350
MLS# 10654260Listed by: Own Real Estate LLC - New
 $99,900Active0 Acres
22 Clearview Way, EXMORE, VA 23350
MLS# 72153Listed by: WEICHERT, REALTORS MASON - DAVIS - New
 $99,900Active3 beds 2 baths1,229 sq. ft.
4120 Main St, EXMORE, VA 23350
MLS# 72160Listed by: LEWIS REALTY  $75,000Active2 beds 1 baths1,295 sq. ft.
11497 Occohannock Neck Road, Exmore, VA 23350
MLS# 10652775Listed by: Weichert Realtors-KBL Company $285,000Pending3 beds 2 baths1,622 sq. ft.
3069 Main St, EXMORE, VA 23350
MLS# 72129Listed by: COASTAL SHORE REAL ESTATE - CAPE CHARLES $149,900Pending2 beds 1 baths768 sq. ft.
9370 Occohannock Neck Rd, EXMORE, VA 23350
MLS# 72127Listed by: COLDWELL BANKER HARBOUR REALTY $95,000Active3 beds 1 baths999 sq. ft.
5269 Bayside Rd, EXMORE, VA 23350
MLS# 72126Listed by: ROSE 1 REAL ESTATE LLC $599,000Active3 beds 3 baths2,592 sq. ft.
7086 Long Point Rd, EXMORE, VA 23350
MLS# 72122Listed by: LONG & FOSTER - MAIN ST


Protect your home and budget from life's surprises with an Assurant Home Warranty, backed by a partner that supports you through every step of homeownership. Explore Plans.
©2026 Century 21 Real Estate LLC. All rights reserved. CENTURY 21®, the CENTURY 21 Logo and C21® are service marks owned by Century 21 Real Estate LLC. Century 21 Real Estate LLC fully supports the principles of the Fair Housing Act and the Equal Opportunity Act. Each office is independently owned and operated. Listing information is deemed reliable but not guaranteed accurate.