
3097 Main St, Exmore, VA 23350
Local realty services provided by:CENTURY 21 Harbor Realty
Listed by: linda baylis spence
Office: weichert, realtors mason - davis
MLS#:71856
Source:VA_ESAR
Price summary
- Price:$190,000
- Price per sq. ft.:$131.22
About this home
Welcome to this solid, well-built 3-bedroom, 1-bath bungalow in the heart of the charming Town of Exmore, known as the "Treasure of the Eastern Shore." Full of character and potential, this home offers the perfect opportunity to add your personal style and create the home you've always envisioned. Inside, you'll find an inviting enclosed front porch, a spacious eat-in kitchen, three comfortable bedrooms, and a functional layout that's ideal for first-time buyers, downsizers, or those seeking a retirement retreat. Some furniture conveys, making your move even easier. Outside, enjoy a nice backyard, a detached two-car garage, and an additional storage shed, providing plenty of room for vehicles, hobbies, and outdoor equipment. Conveniently located just minutes from shopping, local restaurants, downtown Exmore, and the town's beautiful park, this home also offers easy access to boating, fishing, beaches, and all the outdoor recreation the Eastern Shore is known for. This is an outstanding opportunity to invest in a quality home with endless possibilities. Bring your vision, make it your own, and enjoy small-town living in one of the Eastern Shore's most desirable locations!...
Contact an agent
Home facts
- Year built:1957
- Subdivision & Development:EXMORE
- Listing ID #:71856
- Added:22 day(s) ago
- Updated:August 08, 2026 at 09:30 AM
Rooms and interior
- Bedrooms:3
- Total bathrooms:1
- Full bathrooms:1
- Dining Description:Dining Area, Eat-in Kitchen
- Kitchen Description:Freezer, Microwave, Range, Refrigerator
- Bedroom Description:1st Floor Bedroom
- Living area:1,448 sq. ft.
Heating and cooling
- Cooling:Central A/C, Electric
- Heating:Propane
Structure and exterior
- Roof:Composition
- Year built:1957
- Building area:1,448 sq. ft.
- Architectural Style:Bungalow
- Construction Materials:Vinyl Siding
- Exterior Features:Enclosed Porch
- Foundation Description:Block, Crawl Space
- Levels:1 Story
Utilities
- Water:Public, Water Heater - Electric
- Sewer:Public Sewer
Finances and disclosures
- Price:$190,000
- Price per sq. ft.:$131.22
Features and amenities
- Laundry features:Dryer, Washer, Washer/Dryer Hookup
- Amenities:Pull Down Stairs, Smoke Detector
Parking
- Parking description:Detached, Two Car
New listings near 3097 Main St
- New
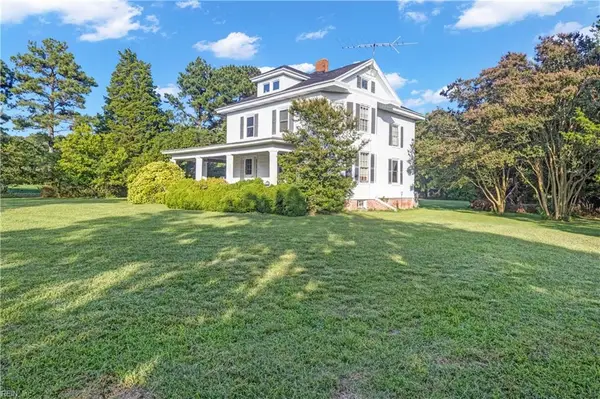 $125,000Active3 beds 2 baths2,253 sq. ft.
7486 Stewarts Wharf Road, Exmore, VA 23350
MLS# 10648816Listed by: Swell Realty Co.  $205,000Pending2 beds 1 baths750 sq. ft.
6724 Occohannock Neck Rd, EXMORE, VA 23350
MLS# 71883Listed by: WEICHERT, REALTORS MASON - DAVIS $240,000Active2 beds 1 baths1,280 sq. ft.
11161 Occohannock Neck Rd, EXMORE, VA 23350
MLS# 71871Listed by: WEICHERT, REALTORS MASON - DAVIS $99,900Active0 Acres
Lot 11B Hideaway Cove Rd, EXMORE, VA 23350
MLS# 71860Listed by: DOCKSIDE PROPERTIES $189,000Pending2 beds 1 baths1,392 sq. ft.
2317 Belle Haven Rd, EXMORE, VA 23350
MLS# 71857Listed by: SWELL REAL ESTATE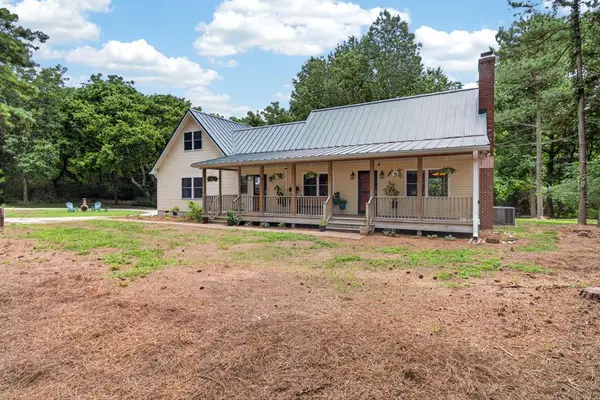 $589,000Active3 beds 2 baths2,808 sq. ft.
3315 Seaside Rd, EXMORE, VA 23350
MLS# 71849Listed by: CHESAPEAKE PROPERTIES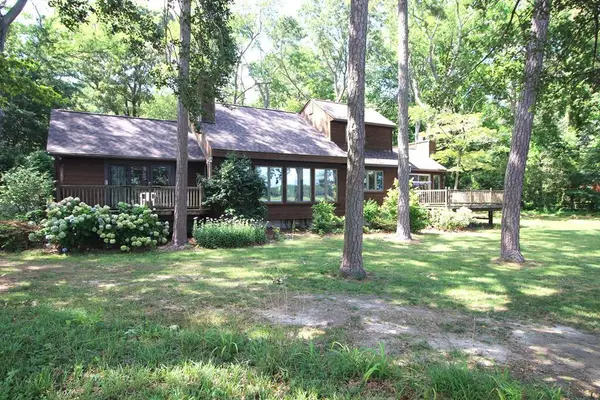 $625,000Pending3 beds 4 baths2,437 sq. ft.
5338 Chesawadox Dr, EXMORE, VA 23350
MLS# 71778Listed by: WEICHERT, REALTORS MASON - DAVIS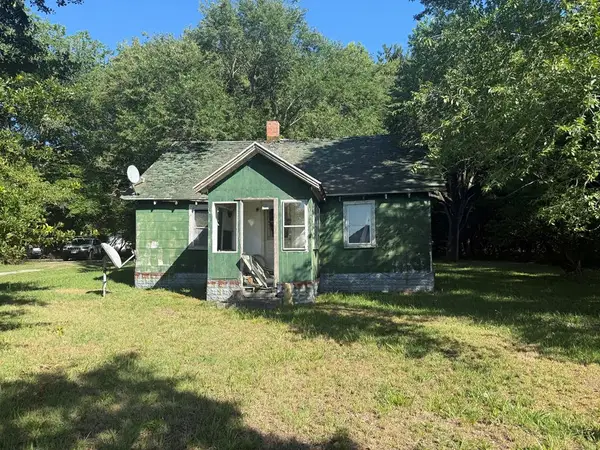 $48,500Active-- beds -- baths
6668 Occohannock Neck Rd, EXMORE, VA 23350
MLS# 71742Listed by: LONG & FOSTER - VB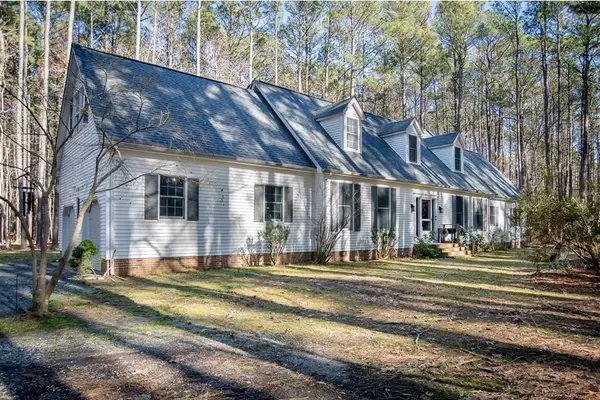 $479,000Active3 beds 4 baths3,105 sq. ft.
4291 Peaceful Acres Ct, EXMORE, VA 23350
MLS# 71001Listed by: BLUE HERON REALTY CO.


Protect your home and budget from life's surprises with an Assurant Home Warranty, backed by a partner that supports you through every step of homeownership. Explore Plans.
©2026 Century 21 Real Estate LLC. All rights reserved. CENTURY 21®, the CENTURY 21 Logo and C21® are service marks owned by Century 21 Real Estate LLC. Century 21 Real Estate LLC fully supports the principles of the Fair Housing Act and the Equal Opportunity Act. Each office is independently owned and operated. Listing information is deemed reliable but not guaranteed accurate.