
3315 Seaside Rd, Exmore, VA 23350
Local realty services provided by:CENTURY 21 Harbor Realty
Listed by: eva noonan
Office: chesapeake properties
MLS#:71849
Source:VA_ESAR
Price summary
- Price:$525,000
- Price per sq. ft.:$186.97
About this home
11 acre of mixed forest & pasture with a 3BR/2BA 2808 sq. ft. home built in 2008 & upgraded in 2023. It has a 30 x 85 shop with high bay garage doors, windows, a separate entrance for loft storage above & office building. Great for in home business, boats, cars, equipment & toys!! It also has another 4 bay pole barn w/electricity & water. Additionally it has a Tack/storage shed, Orchard: various fruit trees, fenced pasture, shallow elll for irrigation. The house has 2 covered front & back porches, Metal roof, On-suite with walk in closet, bathroom w/heated floors, instant water heater, large tub, towel heaters etc. Cathedral ceilings in the living room with a sleeping loft above. Fireplace and sliding glass doors. Hardwood floors through out.
Contact an agent
Home facts
- Year built:2008
- Subdivision & Development:EXMORE
- Listing ID #:71849
- Added:52 day(s) ago
- Updated:September 11, 2026 at 10:01 PM
Rooms and interior
- Bedrooms:3
- Total bathrooms:2
- Full bathrooms:2
- Dining Description:Breakfast Area
- Kitchen Description:Dishwasher, Microwave, Range, Refrigerator
- Bedroom Description:1st Floor Bedroom
- Living area:2,808 sq. ft.
Heating and cooling
- Cooling:Heat Pump
- Heating:Heat Pump
Structure and exterior
- Roof:Metal
- Year built:2008
- Building area:2,808 sq. ft.
- Architectural Style:Farmhouse
- Construction Materials:Vinyl Siding
- Exterior Features:Insulated Doors, Open Porch, Security Lighting, Shell Driveway, Special Lighting
- Foundation Description:Crawl Space
- Levels:1.5 Story
Utilities
- Water:Water Heater - Gas, Well
- Sewer:Septic System
Finances and disclosures
- Price:$525,000
- Price per sq. ft.:$186.97
Features and amenities
- Laundry features:Dryer, Washer, Washer/Dryer Hookup
- Amenities:Walk-in Closet(s)
Parking
- Parking description:Detached, Multi- Car
New listings near 3315 Seaside Rd
- New
 $75,000Active2 beds 1 baths1,295 sq. ft.
11497 Occohannock Neck Road, Exmore, VA 23350
MLS# 10652775Listed by: Weichert Realtors-KBL Company - New
 $285,000Active3 beds 2 baths1,622 sq. ft.
3069 Main St, EXMORE, VA 23350
MLS# 72129Listed by: COASTAL SHORE REAL ESTATE - CAPE CHARLES  $149,900Pending2 beds 1 baths768 sq. ft.
9370 Occohannock Neck Rd, EXMORE, VA 23350
MLS# 72127Listed by: COLDWELL BANKER HARBOUR REALTY- New
 $95,000Active3 beds 1 baths999 sq. ft.
5269 Bayside Rd, EXMORE, VA 23350
MLS# 72126Listed by: ROSE 1 REAL ESTATE LLC - New
 $599,000Active3 beds 3 baths2,592 sq. ft.
7086 Long Point Rd, EXMORE, VA 23350
MLS# 72122Listed by: LONG & FOSTER - MAIN ST - New
 $425,000Active0 Acres
Lot1-A-1 Old Neck Rd, EXMORE, VA 23350
MLS# 72110Listed by: COLDWELL BANKER HARBOUR REALTY 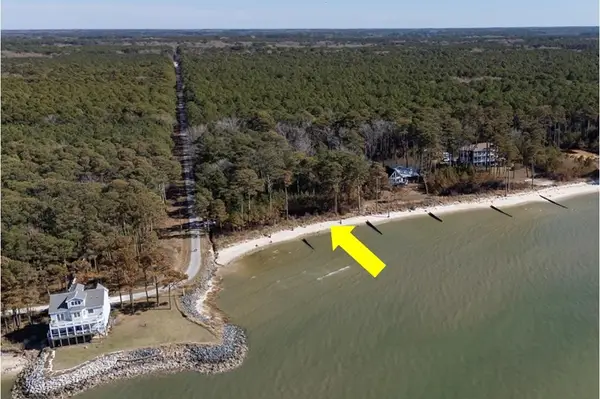 $449,000Active0 Acres
Lot 1 Peaceful Shores Dr, EXMORE, VA 23350
MLS# 71551Listed by: BLUE HERON REALTY CO. $100,000Pending0 Acres
0 Milton Ames Dr, EXMORE, VA 23350
MLS# 72090Listed by: COLDWELL BANKER HARBOUR REALTY $45,000Active0 Acres
3113 Morley's Wharf Rd, EXMORE, VA 23350
MLS# 72049Listed by: LONG & FOSTER - VB $125,000Active1 beds 1 baths416 sq. ft.
3284 Frederick Douglas Rd, EXMORE, VA 23350
MLS# 72037Listed by: LEWIS REALTY


Protect your home and budget from life's surprises with an Assurant Home Warranty, backed by a partner that supports you through every step of homeownership. Explore Plans.
©2026 Century 21 Real Estate LLC. All rights reserved. CENTURY 21®, the CENTURY 21 Logo and C21® are service marks owned by Century 21 Real Estate LLC. Century 21 Real Estate LLC fully supports the principles of the Fair Housing Act and the Equal Opportunity Act. Each office is independently owned and operated. Listing information is deemed reliable but not guaranteed accurate.