
4333 James Wharf Rd, Exmore, VA 23350
Local realty services provided by:CENTURY 21 Harbor Realty
Listed by: sarah rivas
Office: coastal shore real estate - cape charles
MLS#:71374
Source:VA_ESAR
Price summary
- Price:$214,000
- Price per sq. ft.:$140.97
About this home
Tucked away on an acre, this charming Eastern Shore property offers the perfect blend of privacy, functionality, and peaceful country living — all while being conveniently close to town amenities. Recent improvements include a new septic and well and a roof (around 10 years old), giving buyers added peace of mind while still allowing room to make the property their own. With a first-floor bedroom and additional flex space ideal for a home office, this home could be a wonderful option for retirement, multigenerational living, or anyone looking for extra room to spread out. Upstairs features two additional bedrooms and bathrooms, providing comfortable space for guests or family. Outside, the possibilities are endless. The spacious garage/workshop is perfect for storage, woodworking, hobbies, or furniture making, and the attached ADU already has running water and electricity in place — just waiting for a septic connection to unlock even more potential. Whether you dream of having chickens, planting a large vegetable garden, or simply enjoying the quiet surroundings from a porch swing on the front porch, this property captures the relaxed charm of Eastern Shore living. Located less than 5 miles from Morley's Wharf, you can easily launch your boat and be out on the Chesapeake Bay in 30 minutes or less. Plus, shopping, dining, and doctors' offices are all just a short drive away, giving you the best of both worlds — peaceful country living with convenience nearby. Property is being sold as-is. Any inspections will be for informational purposes only....
Contact an agent
Home facts
- Year built:1945
- Listing ID #:71374
- Added:3 day(s) ago
- Updated:May 12, 2026 at 04:07 PM
Rooms and interior
- Bedrooms:3
- Total bathrooms:2
- Full bathrooms:2
- Dining Description:Dining Area
- Kitchen Description:Dishwasher, Range, Range Hood, Refrigerator
- Bedroom Description:1st Floor Bedroom
- Living area:1,518 sq. ft.
Heating and cooling
- Cooling:Central A/C, Heat Pump
- Heating:Electric, Forced Air, Heat Pump
Structure and exterior
- Roof:Composition
- Year built:1945
- Building area:1,518 sq. ft.
- Architectural Style:Bungalow
- Construction Materials:Concrete, Stucco, Vinyl Siding
- Exterior Features:Enclosed Porch, Fenced Yard, Patio
- Foundation Description:Slab
- Levels:2 Story
Utilities
- Water:Well
- Sewer:Septic System
Finances and disclosures
- Price:$214,000
- Price per sq. ft.:$140.97
Features and amenities
- Laundry features:Washer/Dryer Hookup
Parking
- Parking description:Detached, Garage
New listings near 4333 James Wharf Rd
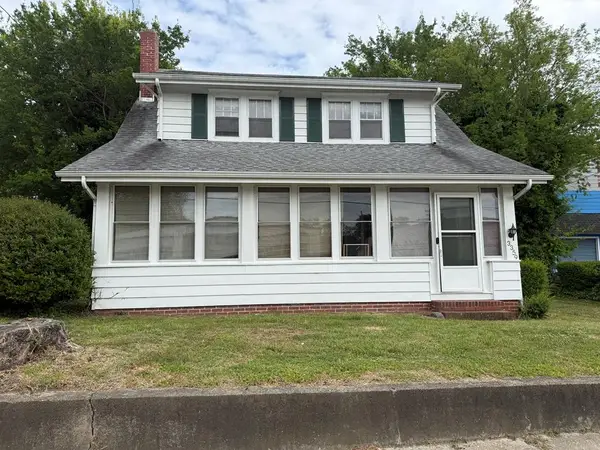 $169,000Active3 beds 2 baths1,800 sq. ft.
3359 Main St, EXMORE, VA 23350
MLS# 71337Listed by: LONG & FOSTER - VB $279,000Active4 beds 3 baths2,570 sq. ft.
4092 Main St, EXMORE, VA 23350
MLS# 71311Listed by: COLDWELL BANKER HARBOUR REALTY $339,000Active5 beds 3 baths1,800 sq. ft.
11525 Occohannock Road, EXMORE, VA 23350
MLS# 71306Listed by: WEICHERT, REALTORS MASON - DAVIS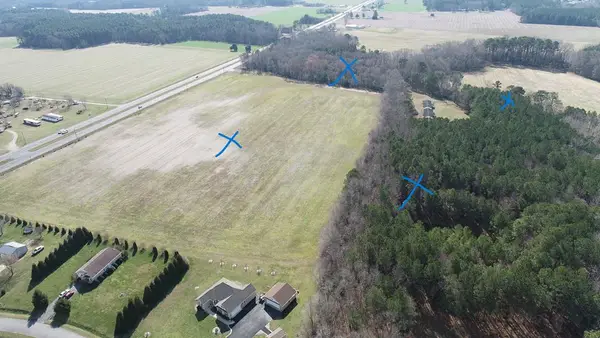 $777,000Active0 Acres
0 Lankford Hwy, PARKSLEY, VA 23421
MLS# 71272Listed by: LONG & FOSTER - VB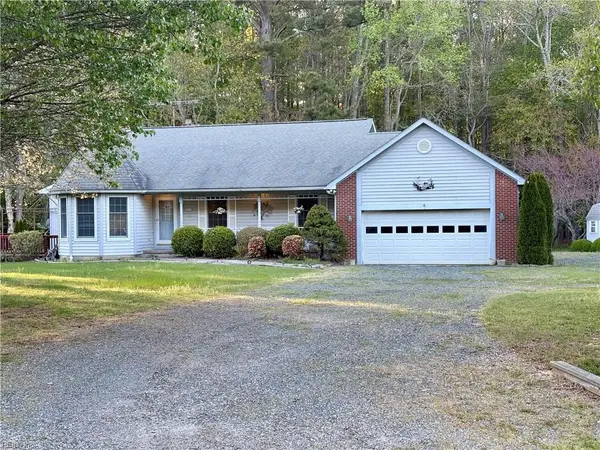 $340,000Active3 beds 2 baths1,507 sq. ft.
5076 Peaceful Lakes Drive, Exmore, VA 23350
MLS# 10630345Listed by: EXP Realty LLC $125,000Active1 beds 1 baths416 sq. ft.
3284 Frederick Douglas Road, Exmore, VA 23350
MLS# 10629308Listed by: Judy Reed Realty $24,500Active1.2 Acres
Lot 8 Peaceful Lakes Dr, EXMORE, VA 23350
MLS# 71202Listed by: DOCKSIDE PROPERTIES $195,000Pending3 beds 1 baths1,145 sq. ft.
2292 Belle Haven Rd, EXMORE, VA 23350
MLS# 71200Listed by: WEICHERT, REALTORS MASON - DAVIS $29,900Active1.17 Acres
Lot #2 Pine Meadows Way, EXMORE, VA 23350
MLS# 71153Listed by: COASTAL SHORE REAL ESTATE - CAPE CHARLES


Protect your home and budget from life's surprises with an Assurant Home Warranty, backed by a partner that supports you through every step of homeownership. Explore Plans.
©2026 Century 21 Real Estate LLC. All rights reserved. CENTURY 21®, the CENTURY 21 Logo and C21® are service marks owned by Century 21 Real Estate LLC. Century 21 Real Estate LLC fully supports the principles of the Fair Housing Act and the Equal Opportunity Act. Each office is independently owned and operated. Listing information is deemed reliable but not guaranteed accurate.