
4344 Willis Wharf Rd, Exmore, VA 23350
Local realty services provided by:CENTURY 21 Harbor Realty
Listed by: mark h. williams
Office: coldwell banker harbour realty
MLS#:71408
Source:VA_ESAR
Price summary
- Price:$279,000
- Price per sq. ft.:$220.55
About this home
Hilltop 1930s Craftsman 3 bedrooms, 2 bathrooms move-in beauty on a hilltop in small historic waterfront town. New roof, windows, kitchen and bathrooms. Many original features: woodwork, mantles, hardwood floors. Absolutely stunning setting. Detached garage, original 1930s barn, workshop and fenced-in pasture for dogs, goats, gardens or just relaxing. Two blocks to town marina and free boat ramp for flounder fishing and Barrier Island ocean beaches. This one feels right @ $279,000.00. By the way, this house was restored for FAMILY, not a flipper. Mark Williams 757-710-2060.
Contact an agent
Home facts
- Year built:1935
- Subdivision & Development:WILLIS WHARF
- Listing ID #:71408
- Added:91 day(s) ago
- Updated:July 10, 2026 at 09:47 AM
Rooms and interior
- Bedrooms:3
- Total bathrooms:2
- Full bathrooms:2
- Dining Description:Dining Room, Eat-in Kitchen
- Kitchen Description:Dishwasher, Microwave, Range, Range Hood, Refrigerator
- Basement Description:Basement
- Living area:1,265 sq. ft.
Heating and cooling
- Cooling:Heat Pump
- Heating:Heat Pump
Structure and exterior
- Roof:Composition
- Year built:1935
- Building area:1,265 sq. ft.
- Architectural Style:Bungalow
- Construction Materials:Vinyl Siding
- Exterior Features:Enclosed Porch, Fenced Yard, Insulated Doors
- Foundation Description:Basement, Crawl Space
- Levels:2 Story
Utilities
- Water:Water Heater - Electric, Well
- Sewer:Septic System
Finances and disclosures
- Price:$279,000
- Price per sq. ft.:$220.55
Features and amenities
- Laundry features:Dryer, Washer
- Amenities:Walk-in Closet(s), Window Treatments
Parking
- Parking description:Detached, One Car
New listings near 4344 Willis Wharf Rd
- New
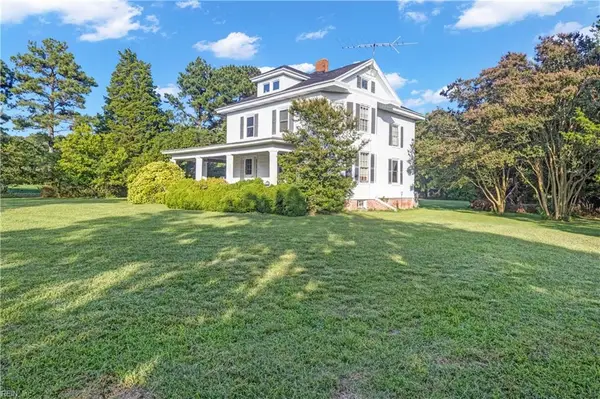 $125,000Active3 beds 2 baths2,253 sq. ft.
7486 Stewarts Wharf Road, Exmore, VA 23350
MLS# 10648816Listed by: Swell Realty Co.  $205,000Pending2 beds 1 baths750 sq. ft.
6724 Occohannock Neck Rd, EXMORE, VA 23350
MLS# 71883Listed by: WEICHERT, REALTORS MASON - DAVIS $240,000Active2 beds 1 baths1,280 sq. ft.
11161 Occohannock Neck Rd, EXMORE, VA 23350
MLS# 71871Listed by: WEICHERT, REALTORS MASON - DAVIS $99,900Active0 Acres
Lot 11B Hideaway Cove Rd, EXMORE, VA 23350
MLS# 71860Listed by: DOCKSIDE PROPERTIES $189,000Pending2 beds 1 baths1,392 sq. ft.
2317 Belle Haven Rd, EXMORE, VA 23350
MLS# 71857Listed by: SWELL REAL ESTATE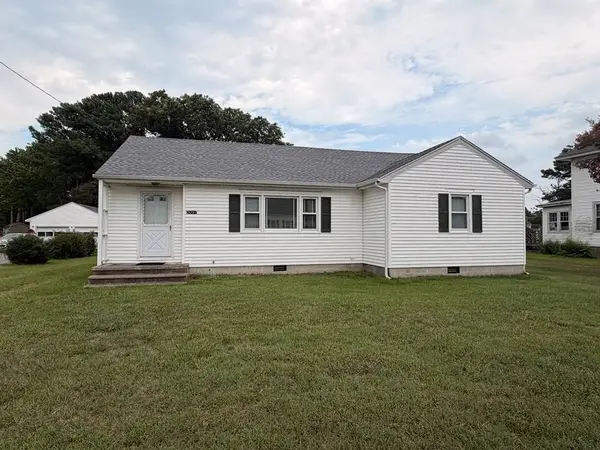 $190,000Pending3 beds 1 baths1,448 sq. ft.
3097 Main St, EXMORE, VA 23350
MLS# 71856Listed by: WEICHERT, REALTORS MASON - DAVIS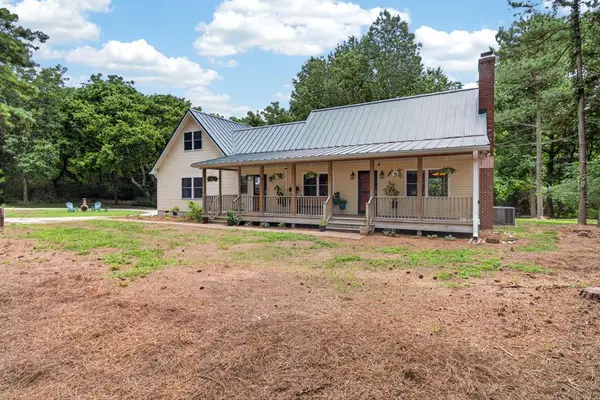 $589,000Active3 beds 2 baths2,808 sq. ft.
3315 Seaside Rd, EXMORE, VA 23350
MLS# 71849Listed by: CHESAPEAKE PROPERTIES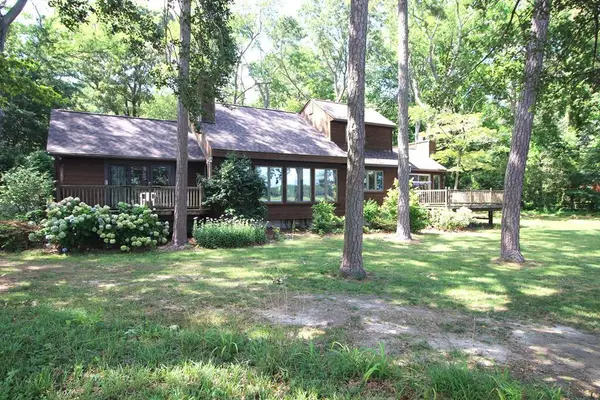 $625,000Pending3 beds 4 baths2,437 sq. ft.
5338 Chesawadox Dr, EXMORE, VA 23350
MLS# 71778Listed by: WEICHERT, REALTORS MASON - DAVIS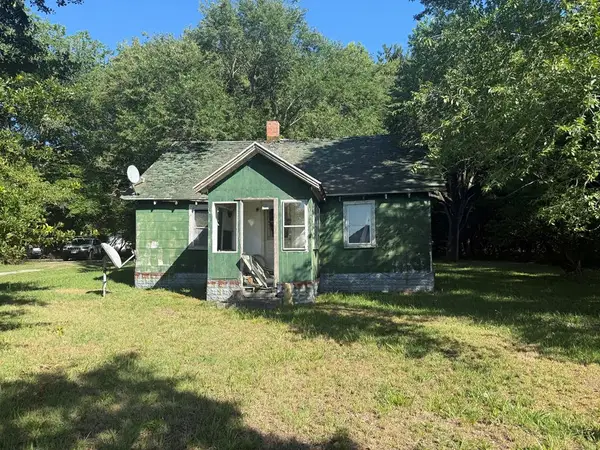 $48,500Active-- beds -- baths
6668 Occohannock Neck Rd, EXMORE, VA 23350
MLS# 71742Listed by: LONG & FOSTER - VB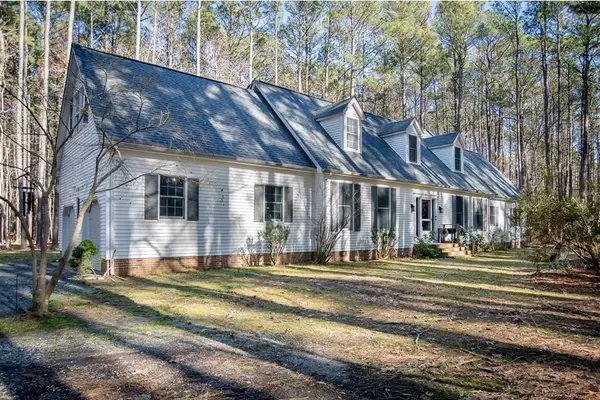 $479,000Active3 beds 4 baths3,105 sq. ft.
4291 Peaceful Acres Ct, EXMORE, VA 23350
MLS# 71001Listed by: BLUE HERON REALTY CO.


Protect your home and budget from life's surprises with an Assurant Home Warranty, backed by a partner that supports you through every step of homeownership. Explore Plans.
©2026 Century 21 Real Estate LLC. All rights reserved. CENTURY 21®, the CENTURY 21 Logo and C21® are service marks owned by Century 21 Real Estate LLC. Century 21 Real Estate LLC fully supports the principles of the Fair Housing Act and the Equal Opportunity Act. Each office is independently owned and operated. Listing information is deemed reliable but not guaranteed accurate.