
5086 Peaceful Pond Dr, Exmore, VA 23350
Local realty services provided by:CENTURY 21 Harbor Realty
5086 Peaceful Pond Dr,Exmore, VA 23350
$399,900
- 4 Beds
- 3 Baths
- 2,810 sq. ft.
- Single family
- Pending
Listed by: keith robert koerner
Office: coldwell banker harbour realty
MLS#:71707
Source:VA_ESAR
Price summary
- Price:$399,900
- Price per sq. ft.:$142.31
About this home
Welcome to your private retreat in the desirable Peacefuls community of Exmore, Virginia! This spacious home offers comfort, convenience, and access to the Chesapeake Bay in a serene setting. The first floor features a large open layout with surround sound in the living room, a convenient half bath, and a beautifully appointed kitchen complete with granite countertops, maple cabinetry, a center island, and abundant storage space. A side entryway and attached two-car garage add functionality and curb appeal. Upstairs, you'll find four rooms currently being utilized as bedrooms, including a generously sized primary suite featuring a spacious ensuite bath with double vanities, a jetted soaking tub, separate shower, and a large walk-in closet. The additional full bath is equally spacious and includes double sinks. An open second-floor landing creates a bright and welcoming atmosphere, while the upstairs laundry room adds everyday convenience. Outdoor living is a breeze with Trex decking on all patios, an "L"-shaped rear patio perfect for entertaining, an outdoor shower, security lighting, and exceptional privacy. The property has been thoughtfully maintained, with approximately 15 trees removed since ownership to enhance the yard and improve usability while maintaining its private setting. The home is equipped with dual Trane heat pumps and benefits from annual HVAC maintenance, regular pest control service, routine fireplace inspections and maintenance, scheduled gutter cleaning, and regular septic pumping. High-speed internet is available, and the property is located outside of a flood insurance requirement area. Residents enjoy deeded access to the Chesapeake Bay and access to the community pool, making it easy to embrace the Eastern Shore lifestyle. This exceptional property combines peaceful living with modern amenities and pride of ownership throughout. Please note: The septic system is permitted for a 3-bedroom home. Keith Koerner 757-999-4670; lightman100@hotmail.com....
Contact an agent
Home facts
- Year built:2004
- Subdivision & Development:PEACEFUL PONDS
- Listing ID #:71707
- Added:118 day(s) ago
- Updated:October 23, 2026 at 08:31 AM
Rooms and interior
- Bedrooms:4
- Total bathrooms:3
- Full bathrooms:2
- Half bathrooms:1
- Dining Description:Dining Room, Eat-in Kitchen, Living Room Combo
- Kitchen Description:Dishwasher, Microwave, Range, Refrigerator, Surface Units, Wall Oven
- Living area:2,810 sq. ft.
Heating and cooling
- Cooling:Heat Pump
- Heating:Heat Pump
Structure and exterior
- Roof:Composition
- Year built:2004
- Building area:2,810 sq. ft.
- Architectural Style:Contemporary
- Construction Materials:Vinyl Siding
- Exterior Features:Deck, Insulated Doors, Open Porch, Security Lighting, Special Lighting
- Foundation Description:Block, Crawl Space
- Levels:2 Story
Utilities
- Water:Water Heater - Electric, Well
- Sewer:Septic System
Finances and disclosures
- Price:$399,900
- Price per sq. ft.:$142.31
Features and amenities
- Laundry features:Dryer, Washer, Washer/Dryer Hookup
- Amenities:Smoke Detector, Walk-in Closet(s), Window Treatments
Parking
- Parking description:Attached, Electric Garage Door Opener, Garage, Two Car
New listings near 5086 Peaceful Pond Dr
- New
 $69,000Active5 Acres
Lot 11 Peaceful Way, EXMORE, VA 23350
MLS# VANH2000112Listed by: MOUNTAINS EDGE REALTY LLC 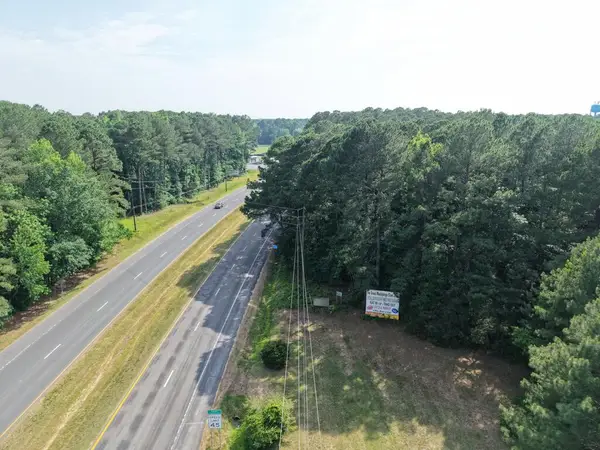 $100,000Active0 Acres
LOT 37 Lankford Hwy, EXMORE, VA 23350
MLS# 72318Listed by: COLDWELL BANKER HARBOUR REALTY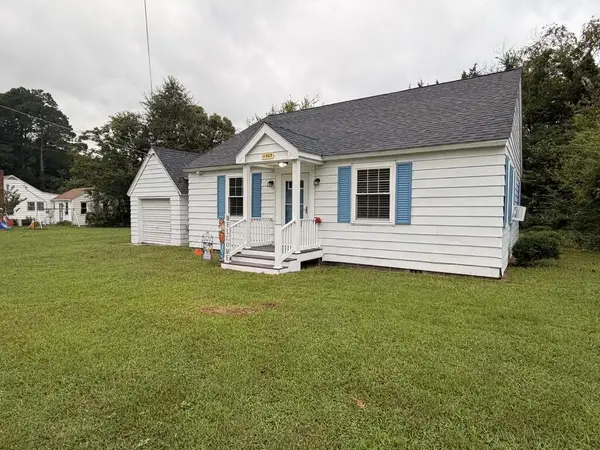 $199,000Active2 beds 1 baths1,073 sq. ft.
11505 Poplar Ave, EXMORE, VA 23350
MLS# 72271Listed by: WEICHERT, REALTORS MASON - DAVIS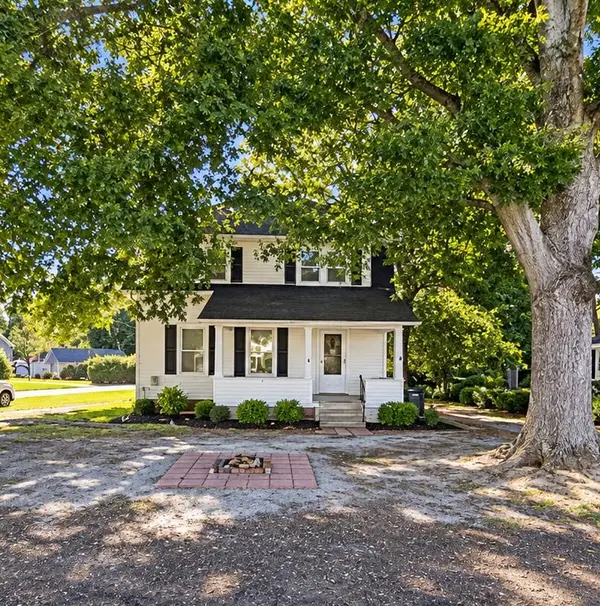 $119,900Pending3 beds 2 baths1,322 sq. ft.
3146 Monroe St, EXMORE, VA 23350
MLS# 72270Listed by: BETTER HOMES & GARDENS REAL ESTATE NATIVE AMERICAN GROUP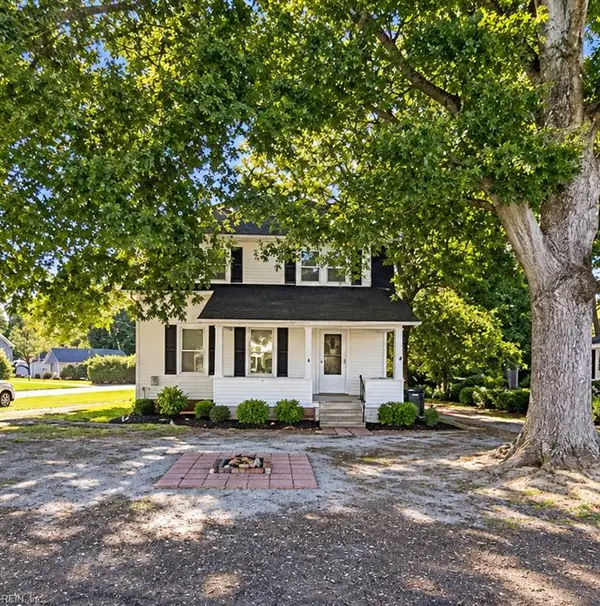 $119,900Pending3 beds 2 baths1,322 sq. ft.
3146 Monroe Avenue, Exmore, VA 23350
MLS# 10655784Listed by: Better Homes & Gdns Ntv Am Grp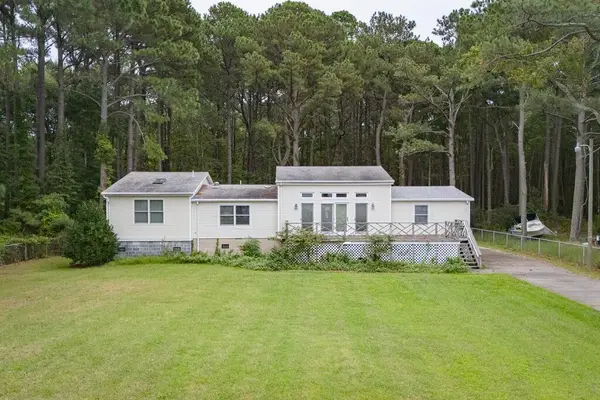 $325,000Pending3 beds 2 baths2,515 sq. ft.
4229 Battle Point Rd, EXMORE, VA 23350
MLS# 72232Listed by: CHESAPEAKE PROPERTIES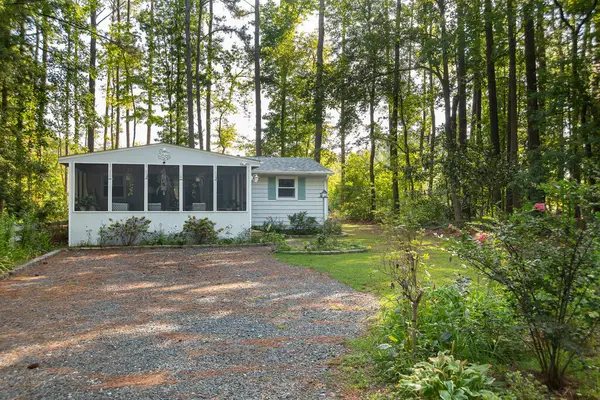 $189,900Pending2 beds 1 baths636 sq. ft.
7015 Diagonal St, EXMORE, VA 23350
MLS# 72212Listed by: COLDWELL BANKER HARBOUR REALTY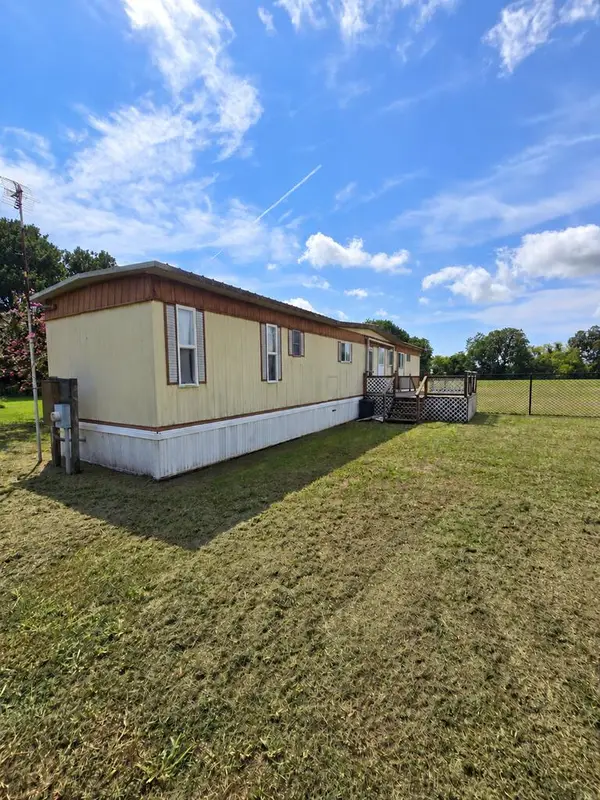 $65,000Pending3 beds 2 baths792 sq. ft.
3211 Eden Meadows Dr, EXMORE, VA 23350
MLS# 72209Listed by: SWELL REAL ESTATE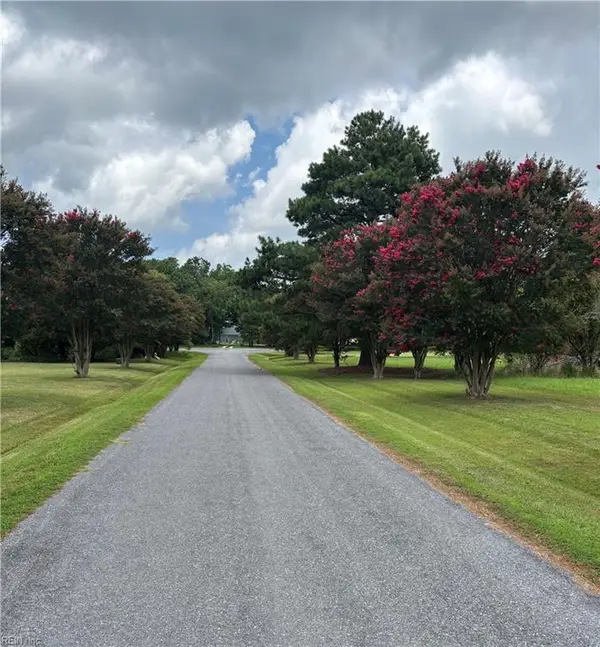 $54,000Pending2.23 Acres
Lot 7 Clearview Road, Exmore, VA 23350
MLS# 10654260Listed by: Own Real Estate LLC $99,900Active0 Acres
22 Clearview Way, EXMORE, VA 23350
MLS# 72153Listed by: WEICHERT, REALTORS MASON - DAVIS


Protect your home and budget from life's surprises with an Assurant Home Warranty, backed by a partner that supports you through every step of homeownership. Explore Plans.
©2026 Century 21 Real Estate LLC. All rights reserved. CENTURY 21®, the CENTURY 21 Logo and C21® are service marks owned by Century 21 Real Estate LLC. Century 21 Real Estate LLC fully supports the principles of the Fair Housing Act and the Equal Opportunity Act. Each office is independently owned and operated. Listing information is deemed reliable but not guaranteed accurate.