
6085 Mattasippy Drive, Exmore, VA 23350
Local realty services provided by:CENTURY 21 Harbor Realty
Listed by: jessica bernard
Office: weichert, realtors mason - davis
MLS#:71491
Source:VA_ESAR
Price summary
- Price:$725,000
- Price per sq. ft.:$365.61
About this home
The views from this property are simply STUNNING. If you've been searching for peaceful waterfront living with privacy, space, and endless potential, this is the one worth seeing. Situated on approximately 12 private acres, this beautiful one-level home offers the perfect blend of comfort, functionality, and Eastern Shore charm. Inside, you'll fall in love with the dreamy oversized kitchen with TONS of custom features, and HUGE walkin pantry, that opens directly into the living area, where large windows frame the incredible views and a cozy wood burning fireplace creates the perfect atmosphere year-round. Beautiful flooring runs throughout the home, while the spacious primary suite features a walk-in shower, heated bathroom floors, and direct access to the rear deck also accessible from the living room making it easy to step outside and soak in the peaceful surroundings. Outdoor enthusiasts, hobbyists, and those needing extra storage will appreciate the attached garage, huge workshop, and large barn, greenhouse, offering endless possibilities for equipment, projects, boats, or recreational vehicles. Down by the water, the dock is currently in need of repair, but the foundation is already there, and the existing crab shed is ready to become the ultimate summer gathering spot for picking crabs and enjoying waterfront life. Properties offering this kind of privacy, acreage, water access, and breathtaking views rarely become available. Do not wait to schedule your private showing. Appointment required for all showings....
Contact an agent
Home facts
- Year built:1983
- Subdivision & Development:N/A
- Listing ID #:71491
- Added:101 day(s) ago
- Updated:September 01, 2026 at 04:05 PM
Rooms and interior
- Bedrooms:3
- Total bathrooms:2
- Full bathrooms:2
- Dining Description:Dining Room
- Kitchen Description:Dishwasher, Microwave, Range, Refrigerator
- Bedroom Description:1st Floor Bedroom
- Living area:1,983 sq. ft.
Heating and cooling
- Cooling:Geothermal
- Heating:Geothermal
Structure and exterior
- Roof:Composition
- Year built:1983
- Building area:1,983 sq. ft.
- Architectural Style:Ranch
- Construction Materials:Brick Veneer, Vinyl Siding, Wood Siding
- Exterior Features:Bulk Head, Deck, Pier/Dock, Sand Beach
- Levels:1 Story
Utilities
- Water:Water Heater - Electric, Well
- Sewer:Septic System
Finances and disclosures
- Price:$725,000
- Price per sq. ft.:$365.61
Features and amenities
- Laundry features:Dryer, Washer
- Amenities:Walk-in Closet(s)
Parking
- Parking description:Attached, Detached, Garage, Multi- Car
New listings near 6085 Mattasippy Drive
- New
 $45,000Active0 Acres
3113 Morley's Wharf Rd, EXMORE, VA 23350
MLS# 72049Listed by: LONG & FOSTER - VB - New
 $125,000Active1 beds 1 baths416 sq. ft.
3284 Frederick Douglas Rd, EXMORE, VA 23350
MLS# 72037Listed by: LEWIS REALTY  $20,999Pending0 Acres
Lot # 9 Occohannock Neck Rd, EXMORE, VA 23350
MLS# 71977Listed by: WEICHERT, REALTORS MASON - DAVIS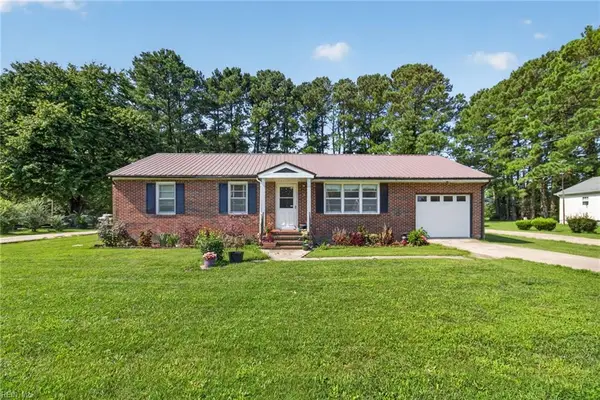 $220,000Active3 beds 1 baths1,276 sq. ft.
10372 Brickhouse Drive, Exmore, VA 23350
MLS# 10649052Listed by: Real Broker LLC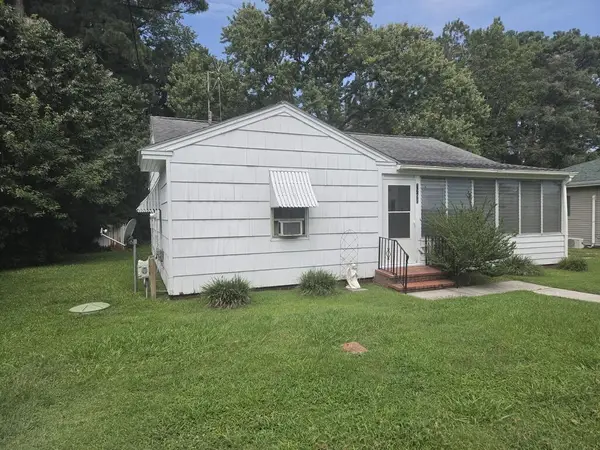 $125,000Pending3 beds 1 baths1,125 sq. ft.
3290 Jackson St, EXMORE, VA 23350
MLS# 71965Listed by: COLDWELL BANKER HARBOUR REALTY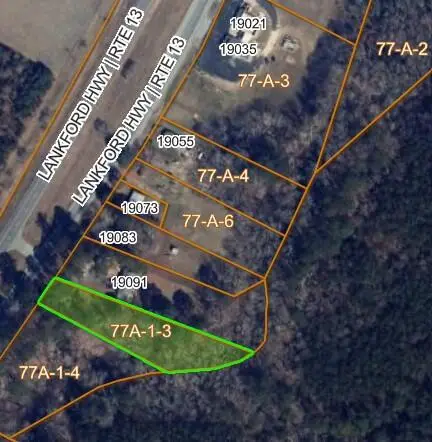 $22,000Active0 Acres
Lot 3 Lankford Hwy, EASTVILLE, VA 23347
MLS# 71970Listed by: WEICHERT, REALTORS MASON - DAVIS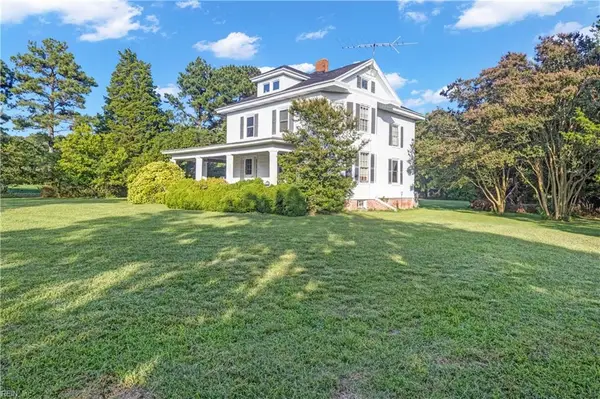 $125,000Pending3 beds 2 baths2,253 sq. ft.
7486 Stewarts Wharf Road, Exmore, VA 23350
MLS# 10648816Listed by: Swell Realty Co. $205,000Pending2 beds 1 baths750 sq. ft.
6724 Occohannock Neck Rd, EXMORE, VA 23350
MLS# 71883Listed by: WEICHERT, REALTORS MASON - DAVIS $240,000Active2 beds 1 baths1,280 sq. ft.
11161 Occohannock Neck Rd, EXMORE, VA 23350
MLS# 71871Listed by: WEICHERT, REALTORS MASON - DAVIS $99,900Pending0 Acres
Lot 11B Hideaway Cove Rd, EXMORE, VA 23350
MLS# 71860Listed by: DOCKSIDE PROPERTIES


Protect your home and budget from life's surprises with an Assurant Home Warranty, backed by a partner that supports you through every step of homeownership. Explore Plans.
©2026 Century 21 Real Estate LLC. All rights reserved. CENTURY 21®, the CENTURY 21 Logo and C21® are service marks owned by Century 21 Real Estate LLC. Century 21 Real Estate LLC fully supports the principles of the Fair Housing Act and the Equal Opportunity Act. Each office is independently owned and operated. Listing information is deemed reliable but not guaranteed accurate.