
7086 Long Point Rd, Exmore, VA 23350
Local realty services provided by:CENTURY 21 Harbor Realty
Listed by: patrick daub
Office: long & foster - main st
MLS#:72122
Source:VA_ESAR
Price summary
- Price:$599,000
- Price per sq. ft.:$231.1
About this home
Welcome to “Holly Bank” — Your Private Waterfront Paradise! Experience the ultimate blend of luxury, seclusion, and natural beauty in this custom-built waterfront retreat, gracefully set on 8.5 acres of pure tranquility. Every inch of this home whispers craftsmanship and comfort — from the three spacious bedrooms, each with its own private bath, to the open-flow living spaces bathed in sunlight and framed by breathtaking creek views. Step outside to your private dock, where mornings begin with mist rising off the water and evenings end with golden sunsets over the shore. The detached garage with a full room above offers endless possibilities — guest suite, studio, or storage for your coastal adventures. Recent upgrades include a new roof (2023), central vacuum system, heating/cooling improvements, and water softener, ensuring modern ease in a timeless setting. Inside, you'll find fireplace mantels and wood paneling crafted from trees grown right on the property — a touch of heritage that makes “Holly Bank” truly one-of-a-kind. This is more than a home — it's a sanctuary for the soul, where privacy meets waterfront perfection. Make this Eastern Shore oasis yours today!...
Contact an agent
Home facts
- Year built:1989
- Subdivision & Development:SILVER BEACH EAST
- Listing ID #:72122
- Added:1 day(s) ago
- Updated:September 05, 2026 at 05:02 PM
Rooms and interior
- Bedrooms:3
- Total bathrooms:3
- Full bathrooms:3
- Dining Description:Dining Room, Eat-in Kitchen
- Kitchen Description:Dishwasher, Microwave, Range, Range Hood, Refrigerator, Wall Oven
- Bedroom Description:1st Floor Bedroom
- Living area:2,592 sq. ft.
Heating and cooling
- Cooling:Heat Pump
- Heating:Heat Pump
Structure and exterior
- Roof:Composition
- Year built:1989
- Building area:2,592 sq. ft.
- Architectural Style:Cape Cod
- Construction Materials:Brick, Wood Siding
- Exterior Features:Patio, Pier/Dock
- Foundation Description:Brick/Mortar, Crawl Space
- Levels:2 Story
Utilities
- Water:Water Heater - Electric, Well
- Sewer:Septic System
Finances and disclosures
- Price:$599,000
- Price per sq. ft.:$231.1
Features and amenities
- Laundry features:Dryer, Washer, Washer/Dryer Hookup
- Amenities:Central Vacuum, Smoke Detector, Walk-in Closet(s)
Parking
- Parking description:Attached, Detached, Garage, Two Car
New listings near 7086 Long Point Rd
- New
 $425,000Active0 Acres
Lot1-A-1 Old Neck Rd, EXMORE, VA 23350
MLS# 72110Listed by: COLDWELL BANKER HARBOUR REALTY 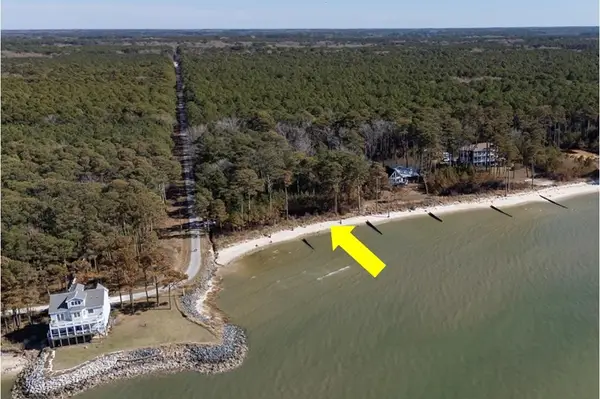 $449,000Active0 Acres
Lot 1 Peaceful Shores Dr, EXMORE, VA 23350
MLS# 71551Listed by: BLUE HERON REALTY CO. $100,000Pending0 Acres
0 Milton Ames Dr, EXMORE, VA 23350
MLS# 72090Listed by: COLDWELL BANKER HARBOUR REALTY- New
 $45,000Active0 Acres
3113 Morley's Wharf Rd, EXMORE, VA 23350
MLS# 72049Listed by: LONG & FOSTER - VB  $125,000Active1 beds 1 baths416 sq. ft.
3284 Frederick Douglas Rd, EXMORE, VA 23350
MLS# 72037Listed by: LEWIS REALTY $20,999Pending0 Acres
Lot # 9 Occohannock Neck Rd, EXMORE, VA 23350
MLS# 71977Listed by: WEICHERT, REALTORS MASON - DAVIS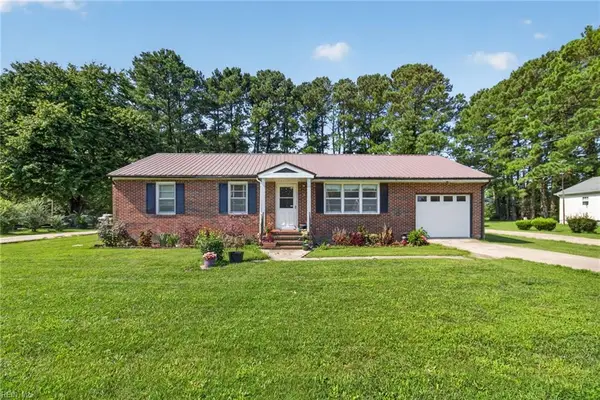 $220,000Active3 beds 1 baths1,276 sq. ft.
10372 Brickhouse Drive, Exmore, VA 23350
MLS# 10649052Listed by: Real Broker LLC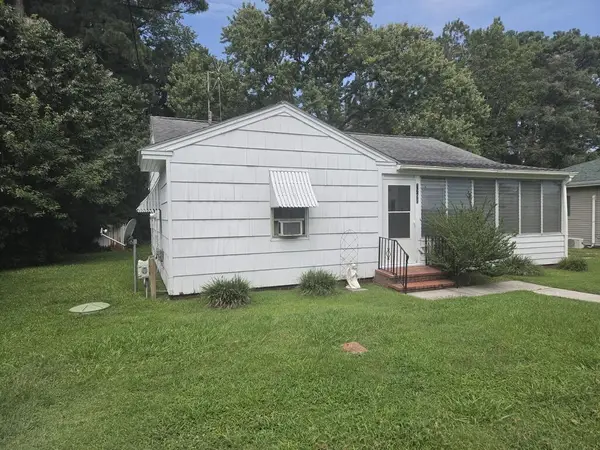 $125,000Pending3 beds 1 baths1,125 sq. ft.
3290 Jackson St, EXMORE, VA 23350
MLS# 71965Listed by: COLDWELL BANKER HARBOUR REALTY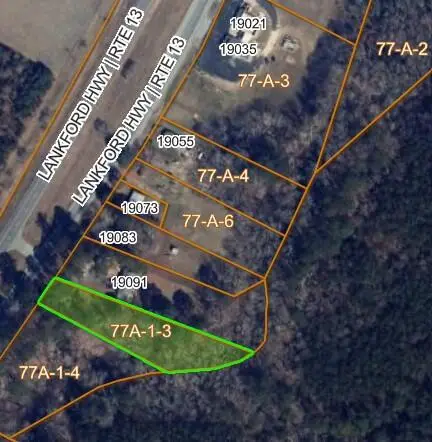 $22,000Active0 Acres
Lot 3 Lankford Hwy, EASTVILLE, VA 23347
MLS# 71970Listed by: WEICHERT, REALTORS MASON - DAVIS


Protect your home and budget from life's surprises with an Assurant Home Warranty, backed by a partner that supports you through every step of homeownership. Explore Plans.
©2026 Century 21 Real Estate LLC. All rights reserved. CENTURY 21®, the CENTURY 21 Logo and C21® are service marks owned by Century 21 Real Estate LLC. Century 21 Real Estate LLC fully supports the principles of the Fair Housing Act and the Equal Opportunity Act. Each office is independently owned and operated. Listing information is deemed reliable but not guaranteed accurate.