297 Shiloh Loop, Faber, VA 22938
Local realty services provided by:CENTURY 21 Realty @ Home
297 Shiloh Loop,Faber, VA 22938
$649,000
- 4 Beds
- 3 Baths
- 3,372 sq. ft.
- Single family
- Pending
Listed by: abby ransler sabri
Office: core real estate partners llc.
MLS#:680842
Source:CHARLOTTESVILLE
Price summary
- Price:$649,000
- Price per sq. ft.:$192.47
About this home
This is a rare one - an impeccably cared for and private 1810 colonial oasis nestled minutes from Charlottesville, Scottsville, and Wintergreen. The place settles into something like a secret garden - mountain views, cottage-style plantings, and a quiet that feels like sanctuary before you've even reached the door. Inside, original 200 yo heart pine floors run through rooms with a real sense of scale and place. Four wood burning fireplaces anchor the home, along with a first-floor bedroom and full bath, a large kitchen, and porches front and back. A wood stove keeps things warm through winter, and the greenhouse becomes its own destination on a snowy day - a hot chocolate bar while it's cold. Gardens shift with the seasons and the whole property leans toward the kind of outdoor life that's hard to manufacture. Outside, an orchard and open, sun-facing land are ready for a cut flower operation, Bed and Breakfast, or a fastidiously kept home that is ready for someone new to settle into. Close enough to the city, far enough to exhale. Some houses you visit — this one, you exhale in. Come see for yourself....
Contact an agent
Home facts
- Year built:1810
- Subdivision & Development:NONE
- Listing ID #:680842
- Added:26 day(s) ago
- Updated:September 14, 2026 at 08:15 AM
Rooms and interior
- Bedrooms:4
- Total bathrooms:3
- Full bathrooms:3
- Flooring:Wood
- Basement:Yes
- Basement Description:Finished
- Living area:3,372 sq. ft.
Heating and cooling
- Cooling:Ductless, Heat Pump
- Heating:Heat Pump
Structure and exterior
- Year built:1810
- Building area:3,372 sq. ft.
- Lot area:2.61 Acres
- Construction Materials:Cedar, Stick Built
- Foundation Description:Brick Mortar
- Levels:3 or More Stories
Schools
- High school:Nelson
- Middle school:Nelson
- Elementary school:Rockfish
Utilities
- Water:Private, Well
- Sewer:Septic Tank
Finances and disclosures
- Price:$649,000
- Price per sq. ft.:$192.47
- Tax amount:$3,634 (2026)
Features and amenities
- Laundry features:Dryer, Washer
New listings near 297 Shiloh Loop
- New
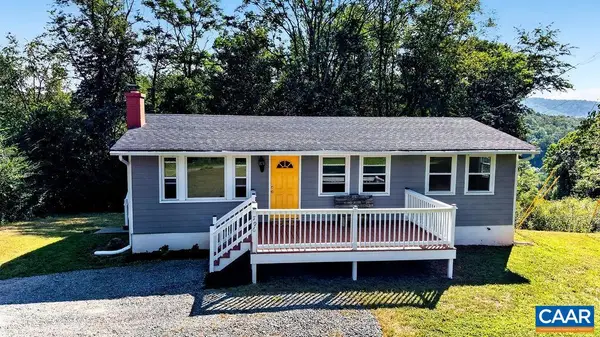 $245,000Active3 beds 1 baths1,920 sq. ft.
796 Old Roberts Mountain Rd, Faber, VA 22938
MLS# 681576Listed by: FOUR SEASONS REALTY 1 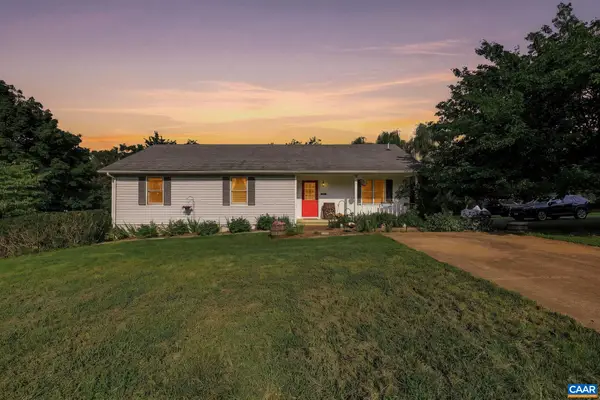 $414,900Active3 beds 3 baths2,632 sq. ft.
29 Rockfish Ln, Faber, VA 22938
MLS# 680798Listed by: ELITE REALTY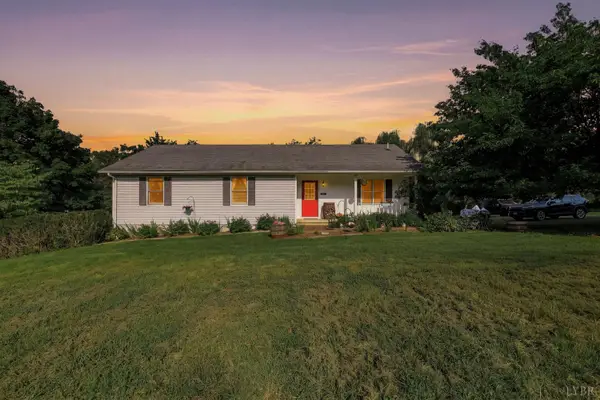 $414,900Active3 beds 3 baths1,316 sq. ft.
29 Rockfish Ln, Faber, VA 22938
MLS# 368510Listed by: ELITE REALTY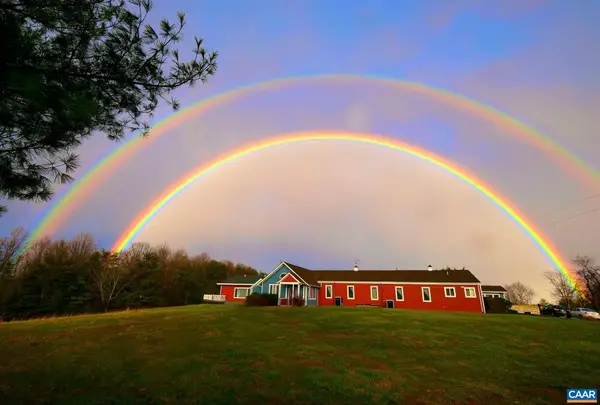 $725,000Active10 beds 4 baths4,026 sq. ft.
2230 Adial Rd, Faber, VA 22938
MLS# 680616Listed by: MOUNTAIN AREA NEST REALTY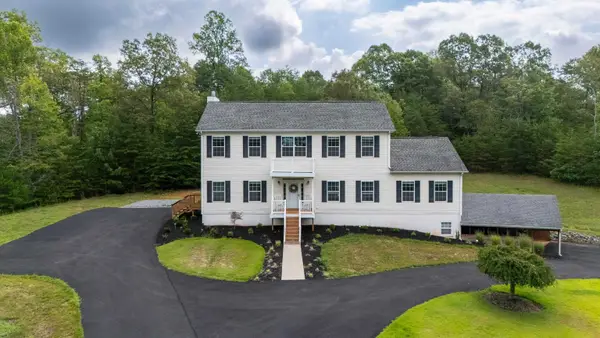 $639,000Active4 beds 4 baths4,516 sq. ft.
17 Pine Ridge Rd, Faber, VA 22938
MLS# 680156Listed by: NEST REALTY GROUP STAUNTON $899,000Pending58.64 Acres
695 Laurel Rd, Faber, VA 22938
MLS# 679017Listed by: YES REALTY PARTNERS
 $379,900Active3 beds 2 baths2,482 sq. ft.
10778 Rockfish River Road, Shipman, VA 22971
MLS# 367500Listed by: CENTURY 21 ALL-SERVICE-BEDFORD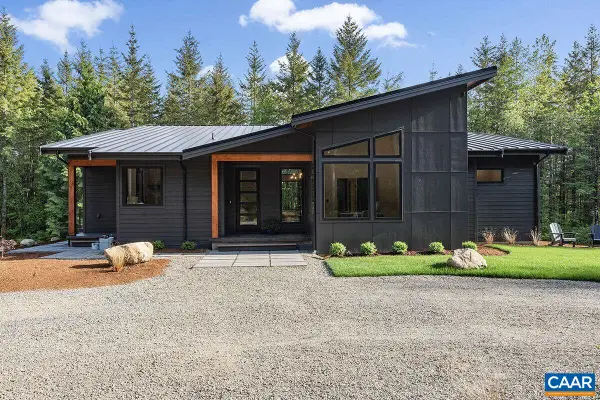 $1,987,000Active4 beds 3 baths2,784 sq. ft.
0 Willow Branch Ln, Faber, VA 22938
MLS# 678208Listed by: FOUR SEASONS REALTY 1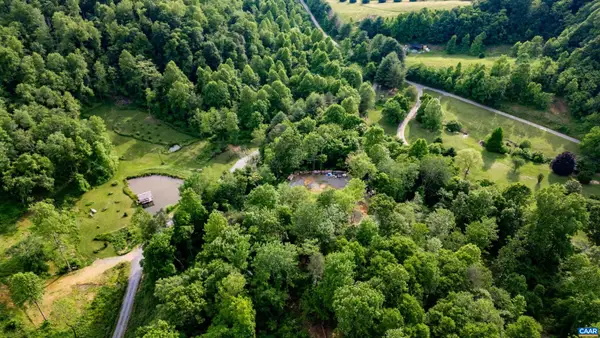 $695,000Active93.77 Acres
1390 Perkins Hollow Ln, Faber, VA 22938
MLS# 677213Listed by: FOUR SEASONS REALTY 1


Protect your home and budget from life's surprises with an Assurant Home Warranty, backed by a partner that supports you through every step of homeownership. Explore Plans.
©2026 Century 21 Real Estate LLC. All rights reserved. CENTURY 21®, the CENTURY 21 Logo and C21® are service marks owned by Century 21 Real Estate LLC. Century 21 Real Estate LLC fully supports the principles of the Fair Housing Act and the Equal Opportunity Act. Each office is independently owned and operated. Listing information is deemed reliable but not guaranteed accurate.