
10256 Eagle Nest Ct, Fairfax, VA 22032
Local realty services provided by:CENTURY 21 Sylvia Geist Agency
10256 Eagle Nest Ct,Fairfax, VA 22032
$630,000
- 4 Beds
- 4 Baths
- - sq. ft.
- Townhouse
- Sold
Listed by: roy kohn
Office: redfin corporation
MLS#:VAFX2318910
Source:BRIGHTMLS
Sorry, we are unable to map this address
Price summary
- Price:$630,000
- Monthly HOA dues:$163
About this home
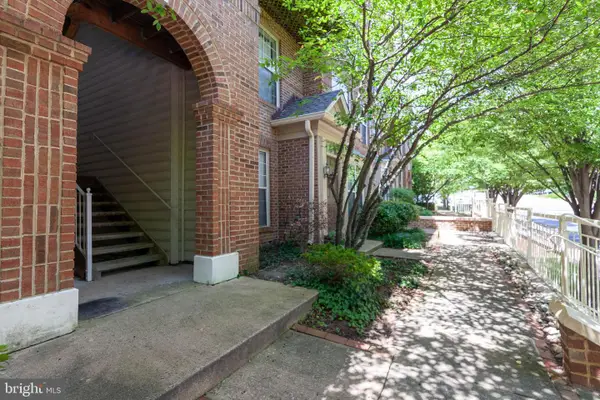
Eligible buyers may take advantage of a VA assumable loan with an attractive 5.375% interest rate. From the moment you step inside, you'll appreciate the thoughtful updates throughout, including brand new HVAC and LVT flooring on the second floor, fresher paint, crown molding in the living and dining rooms, and a renovated kitchen featuring updated appliances, including a new microwave (2023), refrigerator (2017), stove (2018), and dishwasher (2021). The remodeled primary bath (2022), updated guest bath (2023), and lower-level full bath provide stylish, modern comfort, while major system improvements—including a new CertainTeed roof (2023), new water heater (2023), heat pump and air handler (2017), bedroom windows (2017), air duct cleaning (2023), and new washer and dryer (2021)—offer peace of mind for years to come. The sunny walkout lower level features luxury vinyl plank flooring, a cozy fireplace, a full bath, abundant storage, and direct access to the fenced backyard, creating the perfect space for relaxing, entertaining, or hosting guests. An assigned parking space is included, with ample additional parking available throughout Colony Park. Enjoy being just a short stroll to Target and minutes from Burke Centre VRE, the Burke Farmers Market, parks, and community amenities. Combining extensive updates, flexible living spaces, commuter convenience, and an unbeatable Fairfax location, this home is ready to welcome its next chapter....
Contact an agent
Home facts
- Year built:1984
- Subdivision & Development:COLONY PARK
- Listing ID #:VAFX2318910
- Added:64 day(s) ago
- Updated:August 27, 2026 at 06:01 AM
Rooms and interior
- Bedrooms:4
- Total bathrooms:4
- Full bathrooms:3
- Half bathrooms:1
- Flooring:Carpet, Hardwood, Luxury Vinyl Plank, Tile/Brick
- Dining Description:Dining Area, Dining Room, Formal/Separate Dining Room
- Bathrooms Description:Bathroom 2, Bathroom 3, Half Bath, Primary Bath(s), Primary Bathroom
- Kitchen Description:Built-In Microwave, Crown Moldings, Dishwasher, Disposal, Icemaker, Kitchen - Table Space, Refrigerator, Stove
- Bedroom Description:Primary Bedroom
- Basement:Yes
- Basement Description:Daylight, Full, Fully Finished, Rear Entrance, Walkout Level
Heating and cooling
- Cooling:Ceiling Fan(s), Central A/C, Heat Pump(s)
- Heating:Electric, Heat Pump(s)
Structure and exterior
- Roof:Composite
- Year built:1984
- Lot Features:Backs to Trees
- Architectural Style:Colonial
- Construction Materials:Brick, Combination
- Exterior Features:Exterior Lighting, Gutter System, Patio(s)
- Foundation Description:Concrete Perimeter
- Levels:3 Story
Schools
- High school:ROBINSON SECONDARY SCHOOL
- Middle school:ROBINSON SECONDARY SCHOOL
- Elementary school:BONNIE BRAE
Utilities
- Water:Public
- Sewer:Public Sewer
Finances and disclosures
- Price:$630,000
- Tax amount:$6,815 (2025)
Features and amenities
- Laundry features:Dryer, Washer
- Amenities:Bay/Bow Windows, Ceiling Fan(s), Crown Moldings, Replacement Windows
Parking
- Parking description:Assigned, Parking Lot
New listings near 10256 Eagle Nest Ct
- Coming Soon
 $260,000Coming Soon1 beds 1 baths881 sq. ft.
9730 Kingsbridge Dr #301, FAIRFAX, VA 22031
MLS# VAFX2337482Listed by: SAMSON PROPERTIES - Coming Soon
 $559,900Coming Soon3 beds 3 baths1,608 sq. ft.
11702 Tumbrel Ct #59, FAIRFAX, VA 22030
MLS# VAFX2336172Listed by: RE/MAX GALAXY - Coming Soon
 $975,000Coming Soon3 beds 5 baths2,222 sq. ft.
12288 Sessile Cmns, FAIRFAX, VA 22030
MLS# VAFX2336484Listed by: SAMSON PROPERTIES - Coming SoonOpen Sun, 12 to 3pm
 $650,000Coming Soon3 beds 4 baths1,302 sq. ft.
2948 Espana Ct, FAIRFAX, VA 22031
MLS# VAFX2337190Listed by: DOUGLAS ELLIMAN OF METRO DC, LLC - Coming Soon
 $849,000Coming Soon4 beds 2 baths2,068 sq. ft.
3610 Heritage Ln, FAIRFAX, VA 22030
MLS# VAFC2009036Listed by: REAL BROKER, LLC - Coming Soon
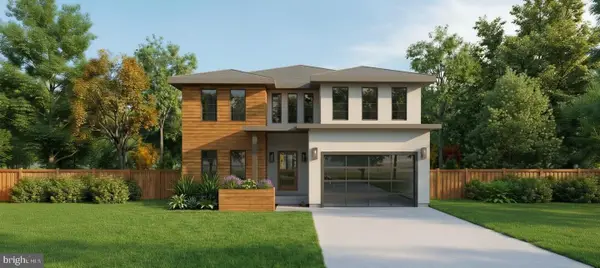 $2,400,000Coming Soon6 beds 47 baths5,855 sq. ft.
4126 Bruning Ct, FAIRFAX, VA 22032
MLS# VAFX2336752Listed by: EXP REALTY, LLC - Coming SoonOpen Sat, 1 to 3pm
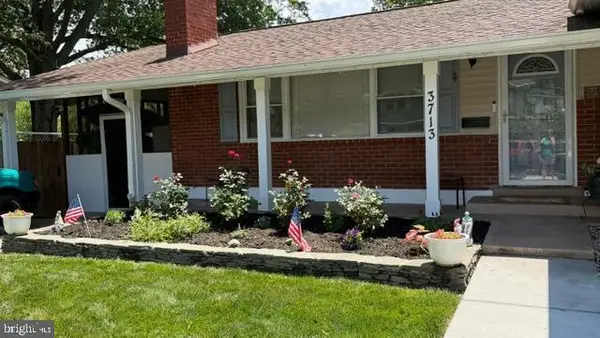 $875,000Coming Soon5 beds 3 baths1,322 sq. ft.
3713 Randolph St, FAIRFAX, VA 22030
MLS# VAFC2009030Listed by: KELLER WILLIAMS REALTY/LEE BEAVER & ASSOC. - Coming Soon
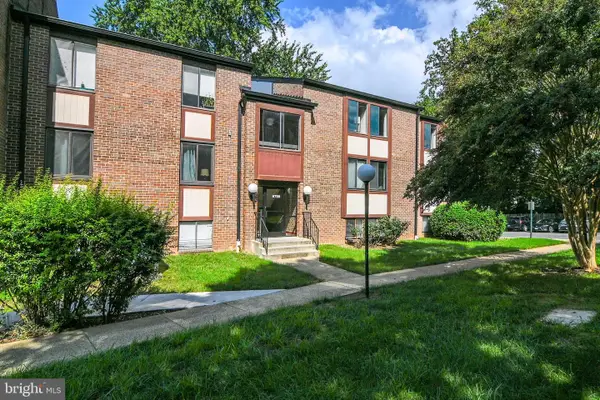 $365,000Coming Soon3 beds 2 baths1,417 sq. ft.
9700 Kingsbridge Dr #202, FAIRFAX, VA 22031
MLS# VAFX2336188Listed by: EXP REALTY, LLC - Coming Soon
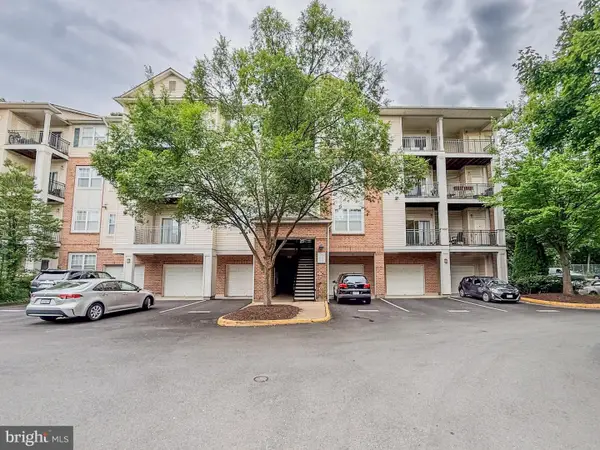 $395,000Coming Soon2 beds 2 baths1,192 sq. ft.
12140 Garden Grove Cir #404, FAIRFAX, VA 22030
MLS# VAFX2333910Listed by: PEARSON SMITH REALTY, LLC - Coming Soon
 $485,000Coming Soon2 beds 3 baths1,245 sq. ft.
10359 Sager Ave #302, FAIRFAX, VA 22030
MLS# VAFC2009018Listed by: SAMSON PROPERTIES


Protect your home and budget from life's surprises with an Assurant Home Warranty, backed by a partner that supports you through every step of homeownership. Explore Plans.
©2026 Century 21 Real Estate LLC. All rights reserved. CENTURY 21®, the CENTURY 21 Logo and C21® are service marks owned by Century 21 Real Estate LLC. Century 21 Real Estate LLC fully supports the principles of the Fair Housing Act and the Equal Opportunity Act. Each office is independently owned and operated. Listing information is deemed reliable but not guaranteed accurate.