11355 Aristotle Dr #8-413, Fairfax, VA 22030
Local realty services provided by:CENTURY 21 Gold
11355 Aristotle Dr #8-413,Fairfax, VA 22030
$455,000
- 2 Beds
- 2 Baths
- 1,241 sq. ft.
- Condominium
- Active
Listed by: jacob s park
Office: metrohomes realty, llc.
MLS#:VAFX2329834
Source:BRIGHTMLS
Price summary
- Price:$455,000
- Price per sq. ft.:$366.64
About this home
LOCATION! LUXURY! PRIVACY! Welcome Home To Fairfax Ridge, conveniently located just off Rt 66 at Rt 50 and minutes to Fair Oaks Mall. Well maintained 2 bedroom and 2 bathroom inviting open-concept living space. Open floor plan, two story living room with corner gas fireplace and kitchen with granite countertops. Nearly 1250 sq. ft. of living space in this Barclay Loft model. A gated community with luxury condo living in mind. This top floor unit with loft has courtyard views and checks all the boxes. Hardwood floors in the main living area, each bedroom features a walk-in closet, a full size side by side washer/dryer come too. The kitchen has a breakfast bar plus there is a separate dining area. If working from home the loft is the ideal place for a home office which features a built in desk area. The bathrooms each have granite top vanities. This unit comes with an assigned covered parking space along with an assigned surface parking space. Plenty of street parking available for guests. Condo fee of just $328/month which includes access to an impressive collection of community amenities. The Fairfax Ridge community offers a sparkling swimming pool, fully equipped fitness center, billiards room, game room, media and recreation lounge, and an elegant clubhouse. ..... providing endless opportunities for relaxation, entertainment, and leisure living. For added peace of mind, HVAC replaced in 2024, Refrigerator replaced in2025, Water heater replaced in2026. Moreover, the condo association is responsible for the roof. Make Fairfax Ridge your HOME today....you will be glad you did....
Contact an agent
Home facts
- Year built:2003
- Subdivision & Development:FAIRFAX OAKS
- Listing ID #:VAFX2329834
- Added:40 day(s) ago
- Updated:September 10, 2026 at 01:55 PM
Rooms and interior
- Bedrooms:2
- Total bathrooms:2
- Full bathrooms:2
- Flooring:Carpet, Ceramic Tile, Hardwood
- Dining Description:Dining Room
- Bathrooms Description:Full Bath, Primary Bath(s), Primary Bathroom
- Kitchen Description:Breakfast Area, Built-In Microwave, Carpet, Dishwasher, Disposal, Exhaust Fan, Oven/Range - Gas, Refrigerator, Water Heater
- Bedroom Description:Carpet, Primary Bedroom, Walk In Closet(s)
- Living area:1,241 sq. ft.
Heating and cooling
- Cooling:Ceiling Fan(s), Central A/C
- Heating:Forced Air, Natural Gas
Structure and exterior
- Year built:2003
- Building area:1,241 sq. ft.
- Architectural Style:Contemporary
- Construction Materials:Brick, Vinyl Siding
- Exterior Features:Balcony
- Levels:4 Story
Utilities
- Water:Public
- Sewer:Public Sewer
Finances and disclosures
- Price:$455,000
- Price per sq. ft.:$366.64
- Tax amount:$5,270 (2025)
Features and amenities
- Laundry features:Dryer - Electric, Dryer In Unit, Washer, Washer In Unit
- Amenities:120/240V, Carpet, Ceiling Fan(s), Electric Available, Natural Gas Available, Window Treatments
Parking
- Parking description:Assigned, Covered Parking, Parking Garage, Parking Lot, Parking Space Conveys
- Garage:Yes
- Garage spaces:1
New listings near 11355 Aristotle Dr #8-413
- Coming SoonOpen Sat, 12 to 3pm
 $449,000Coming Soon1 beds 1 baths705 sq. ft.
10755 Fairgrounds Dr #138, FAIRFAX, VA 22030
MLS# VAFC2009180Listed by: BERKSHIRE HATHAWAY HOMESERVICES PENFED REALTY - Coming SoonOpen Sat, 1 to 3pm
 $419,000Coming Soon2 beds 2 baths1,240 sq. ft.
3800 Ridge Knoll Ct #9, FAIRFAX, VA 22033
MLS# VAFX2339068Listed by: WEICHERT, REALTORS - Coming Soon
 $899,900Coming Soon5 beds 3 baths4,032 sq. ft.
3806 Haynsworth Pl, FAIRFAX, VA 22031
MLS# VAFC2009190Listed by: RE/MAX GATEWAY, LLC - Coming Soon
 $1,130,000Coming Soon3 beds 3 baths2,474 sq. ft.
10826 Willow Ter, FAIRFAX, VA 22030
MLS# VAFC2009086Listed by: LONG & FOSTER REAL ESTATE, INC. - Coming Soon
 $695,000Coming Soon4 beds 3 baths2,314 sq. ft.
10924 Spurlock Ct, FAIRFAX, VA 22032
MLS# VAFX2340026Listed by: LONG & FOSTER REAL ESTATE, INC. - Coming Soon
 $1,199,900Coming Soon4 beds 4 baths4,444 sq. ft.
3888 Billberry Dr, FAIRFAX, VA 22033
MLS# VAFX2339688Listed by: NBI REALTY, LLC - Coming Soon
 $1,025,000Coming Soon5 beds 3 baths2,507 sq. ft.
9301 Santayana Dr, FAIRFAX, VA 22031
MLS# VAFX2338620Listed by: LONG & FOSTER REAL ESTATE, INC. - Coming SoonOpen Sat, 1 to 4pm

 $749,900Coming Soon3 beds 4 baths1,929 sq. ft.
9280 Bailey Ln, FAIRFAX, VA 22031
MLS# VAFX2339746Listed by: CENTURY 21 NEW MILLENNIUM - Coming Soon
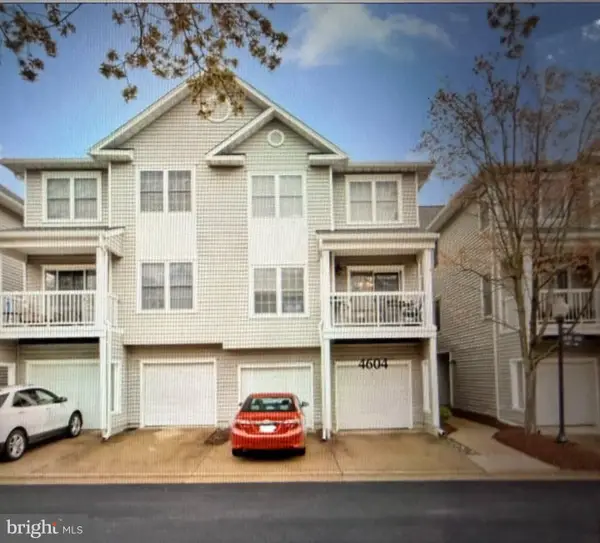 $450,000Coming Soon2 beds 2 baths1,310 sq. ft.
4604 Superior Sq #ph 4, FAIRFAX, VA 22033
MLS# VAFX2339748Listed by: NEWSTAR 1ST REALTY, LLC - Coming Soon
 $599,999Coming Soon3 beds 3 baths1,866 sq. ft.
12440-b Liberty Bridge Rd #303b, FAIRFAX, VA 22033
MLS# VAFX2332080Listed by: SAMSON PROPERTIES


Protect your home and budget from life's surprises with an Assurant Home Warranty, backed by a partner that supports you through every step of homeownership. Explore Plans.
©2026 Century 21 Real Estate LLC. All rights reserved. CENTURY 21®, the CENTURY 21 Logo and C21® are service marks owned by Century 21 Real Estate LLC. Century 21 Real Estate LLC fully supports the principles of the Fair Housing Act and the Equal Opportunity Act. Each office is independently owned and operated. Listing information is deemed reliable but not guaranteed accurate.