12136 Wedgeway Ct, Fairfax, VA 22033
Local realty services provided by:CENTURY 21 Dale Realty Co.
12136 Wedgeway Ct,Fairfax, VA 22033
$644,900
- 3 Beds
- 4 Baths
- - sq. ft.
- Townhouse
- Coming Soon
Upcoming open houses
- Sat, Jun 0602:00 pm - 04:00 pm
- Sun, Jun 0702:00 pm - 04:00 pm
Listed by: jessica e mccain
Office: realty one group capital
MLS#:VAFX2307804
Source:BRIGHTMLS
Price summary
- Price:$644,900
- Monthly HOA dues:$108
About this home
***Stunning 3 level Townhome offering 3 BRs & 3.5 BAs & 3 fully finished levels featuring lots of recent, modern renovations to include the gourmet Kitchen, painting, flooring & 2 of the bathrooms! Nestled within the lovely Penderbrook neighborhood of Fairfax that has lots of community amenities & surrounds an 18 hole golf course. The community amenities are truly exceptional, featuring the golf course, outdoor pool, tennis & basketball courts, clubhouse & fitness center, scenic walking & jogging trails & so much more. Completely renovated Kitchen with white shaker cabinetry, premium granite countertops & black Stainless Steel appliances with commercial grade updraft over the gas range, farmhouse lighting over sink & recessed lights with a spacious breakfast area that walks out to Sundeck & backyard. Generous living room with warm hardwood flooring, cozy fireplace with mantle & designer paint colors. Both full bathrooms have been completely renovated with contemporary finishes, hexagon marble tile, black & matte gold finishes, stunning lighting, comfort height vanities, dual shower head (rain & handheld), vertical tile & custom niche, gorgeous white wood accent wall & barn style glass door. Fully finished lower level, enormous recreation room with recessed lighting, full bath, storage & utility room. HWH & Entire HVAC system replaced recently....
Contact an agent
Home facts
- Year built:1988
- Listing ID #:VAFX2307804
- Added:1 day(s) ago
- Updated:May 27, 2026 at 02:37 AM
Rooms and interior
- Bedrooms:3
- Total bathrooms:4
- Full bathrooms:3
- Half bathrooms:1
- Rooms Total:12
- Flooring:Ceramic Tile, Hardwood, Wood
- Dining Description:Dining Area, Dining Room
- Bathrooms Description:Bathroom 2, Bathroom 3, Half Bath, Primary Bath(s), Primary Bathroom
- Kitchen Description:Breakfast Area, Dishwasher, Disposal, Exhaust Fan, Icemaker, Kitchen - Eat-In, Kitchen - Gourmet, Oven/Range - Gas, Recessed Lighting, Refrigerator, Stainless Steel Appliances, Water Heater
- Bedroom Description:Walk In Closet(s)
- Basement:Yes
- Basement Description:Daylight, Full, Fully Finished
Heating and cooling
- Cooling:Central A/C
- Heating:Forced Air, Natural Gas
Structure and exterior
- Year built:1988
- Lot Features:Landscaping, Suburban, Trees/Wooded
- Architectural Style:Colonial
- Construction Materials:Vinyl Siding
- Exterior Features:Deck(s), Exterior Lighting, Sidewalks, Street Lights
- Foundation Description:Concrete Perimeter
- Levels:3 Story
Schools
- High school:OAKTON
- Middle school:FRANKLIN
- Elementary school:WAPLES MILL
Utilities
- Water:Public
- Sewer:Public Sewer
Finances and disclosures
- Price:$644,900
- Tax amount:$6,300 (2025)
Features and amenities
- Laundry features:Dryer, Dryer In Unit, Laundry, Washer, Washer In Unit
- Amenities:Ceiling Fan(s), Recessed Lighting
Parking
- Parking description:Assigned, Parking Lot
New listings near 12136 Wedgeway Ct
- Coming Soon
 $310,000Coming Soon1 beds 1 baths
12918-a Grays Pointe Rd, FAIRFAX, VA 22033
MLS# VAFX2315414Listed by: GRACE HOME REALTY & INVESTMENT - Coming Soon
 $750,000Coming Soon3 beds 2 baths
11520 Popes Head Rd, FAIRFAX, VA 22030
MLS# VAFX2313258Listed by: SAMSON PROPERTIES - Coming Soon
 $650,000Coming Soon3 beds 4 baths
9007 Route 29, FAIRFAX, VA 22031
MLS# VAFX2314054Listed by: KW UNITED - Coming SoonOpen Sun, 1 to 4pm
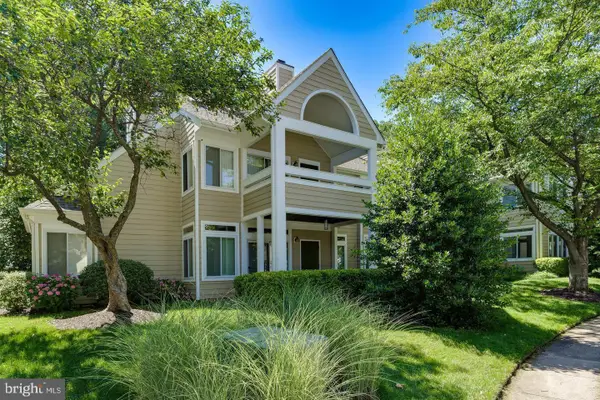 $439,990Coming Soon2 beds 2 baths
12260 Fort Buffalo Cir #509, FAIRFAX, VA 22033
MLS# VAFX2314894Listed by: RE/MAX REAL ESTATE CONNECTIONS - Coming Soon
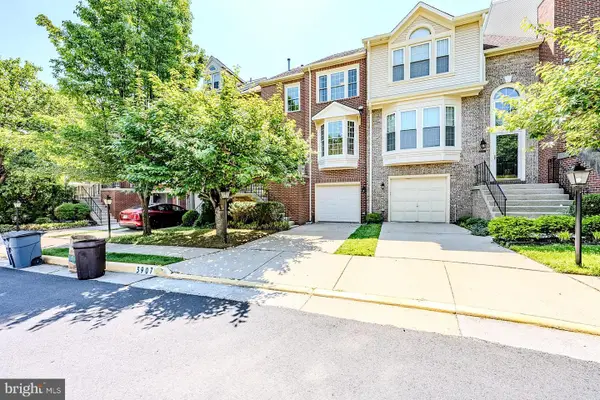 $750,000Coming Soon3 beds 4 baths
3907 Clares Ct, FAIRFAX, VA 22033
MLS# VAFX2314822Listed by: KELLER WILLIAMS REALTY - Coming SoonOpen Sun, 1 to 3pm
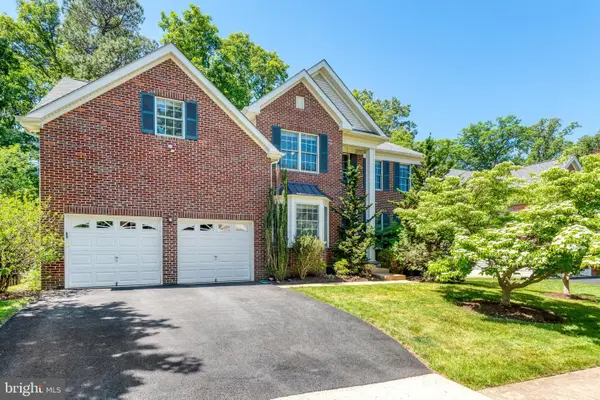 $1,390,000Coming Soon4 beds 4 baths
12221 Harbor Town Cir, FAIRFAX, VA 22033
MLS# VAFX2314878Listed by: REAL BROKER, LLC - Coming SoonOpen Sat, 12 to 2pm
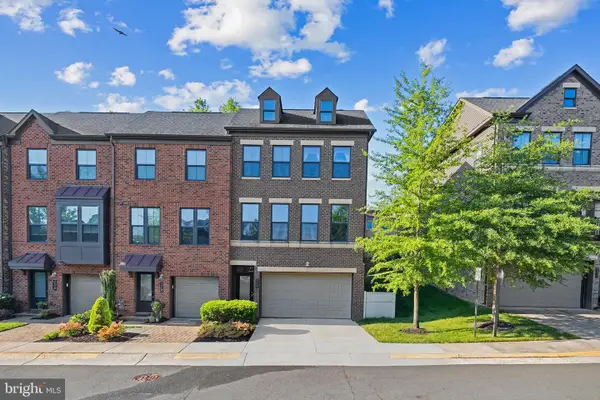 $1,075,000Coming Soon4 beds 4 baths
9253 Wood Violet Ct, FAIRFAX, VA 22031
MLS# VAFX2314488Listed by: SERHANT - Coming SoonOpen Sun, 1 to 3pm
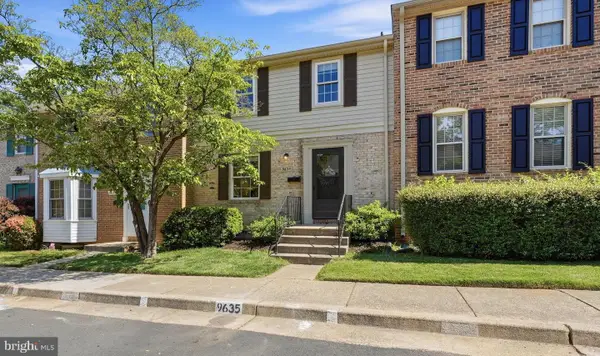
 $659,900Coming Soon3 beds 4 baths
9635 Lindenbrook St, FAIRFAX, VA 22031
MLS# VAFX2310348Listed by: CENTURY 21 NEW MILLENNIUM - Coming Soon
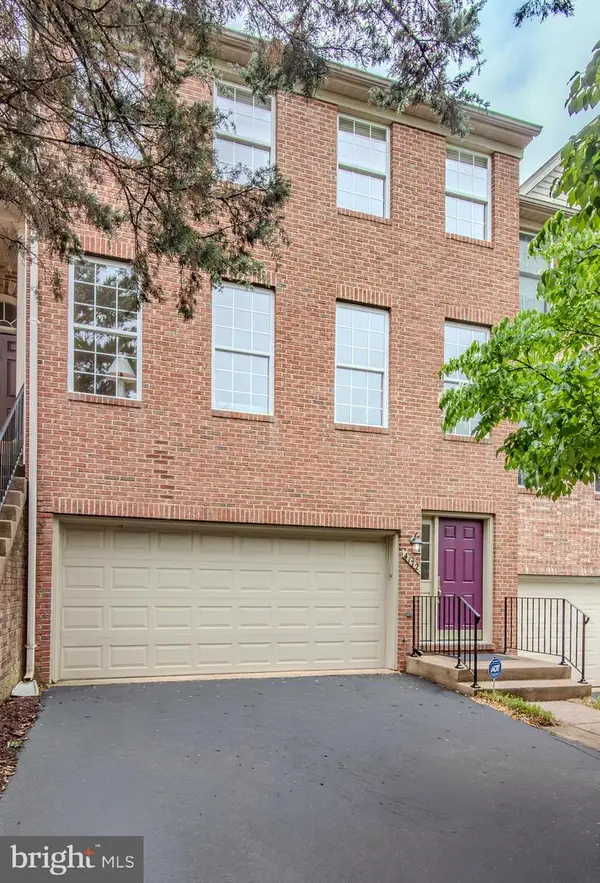 $785,000Coming Soon3 beds 4 baths
4172 Vernoy Hills Rd, FAIRFAX, VA 22033
MLS# VAFX2315028Listed by: CENTURY 21 NEW MILLENNIUM - New
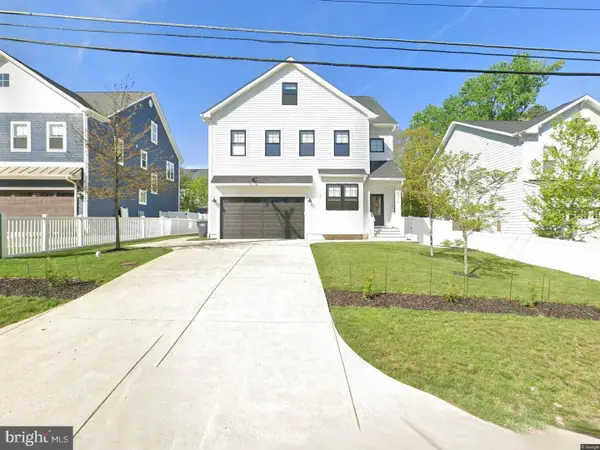 $1,392,000Active4 beds 5 baths3,220 sq. ft.
4222 Lamarre Dr, FAIRFAX, VA 22030
MLS# VAFX2314998Listed by: SAMSON PROPERTIES


Protect your home and budget from life's surprises with an Assurant Home Warranty, backed by a partner that supports you through every step of homeownership. Explore Plans.
©2026 Century 21 Real Estate LLC. All rights reserved. CENTURY 21®, the CENTURY 21 Logo and C21® are service marks owned by Century 21 Real Estate LLC. Century 21 Real Estate LLC fully supports the principles of the Fair Housing Act and the Equal Opportunity Act. Each office is independently owned and operated. Listing information is deemed reliable but not guaranteed accurate.