
12205 Fairfield House Dr #604b, Fairfax, VA 22033
Local realty services provided by:CENTURY 21 Downtown
12205 Fairfield House Dr #604b,Fairfax, VA 22033
$427,000
- 2 Beds
- 2 Baths
- - sq. ft.
- Condominium
- Sold
Listed by:
 Maura Stevens(703) 927 - 7799CENTURY 21 Redwood Realty

Office: century 21 redwood realty
MLS#:VAFX2330214
Source:BRIGHTMLS
Sorry, we are unable to map this address
Price summary
- Price:$427,000
About this home
Welcome to this beautifully updated 2-bedroom, 2-bath condo in the sought-after Fairfield House community, where the many thoughtful upgrades, inviting living spaces, and serene pond views come together to create a truly special home.
The open-concept kitchen was completely renovated in 2019 and features 42-inch custom Shiloh cabinetry, elegant Italian mercury glass backsplash, exotic granite countertops, engineered hardwood floors, and stainless steel appliances.
The spacious living room provides a comfortable place to relax and features built-in shelving and a gas fireplace. The adjoining dining area with engineered hardwood floors easily accommodates a large table, making it ideal for entertaining and gatherings. Continue into the light-filled sunroom, where a wall of windows creates an inviting additional living space which is perfect for reading, relaxing, or enjoying your morning coffee. From here, step onto the private balcony overlooking the community courtyard, gazebo, pond and water feature. A balcony storage closet provides additional convenient storage.
The primary bedroom is a peaceful retreat with direct balcony access and beautiful pond views, along with a generous walk-in closet and freshly painted private en-suite bath featuring plantation shutters, a large vanity, and heat lamp. The second bedroom, currently used as an office, is enhanced by beautiful picture-box molding and offers flexibility for guests, a home office, or additional living space.
Throughout the home, thoughtful details including custom wood valances, crown molding, picture frame molding all add warmth and character.
Fairfield House offers an ideal location just off West Ox Road, minutes from Fair Oaks Mall, Fairfax Corner, Fair Lakes Shopping Center,Fairfax Corner, Wegmans, Whole Foods, restaurants, shopping, and everyday conveniences. Commuters will appreciate easy access to I-66 and Routes 50, 29, and 28.
Community amenities include walking/jogging paths, pickleball and tennis courts, large outdoor grills and picnic areas. The condo includes one reserved parking space, with ample visitor parking available throughout the community. Residents have the option to join the adjacent community swimming pool.
Beautifully updated and ideally located, and complete with tranquil views, this Fairfield House condo offers an exceptional combination of comfort, convenience, and charm....
Contact an agent
Home facts
- Year built:1992
- Subdivision & Development:FAIRFIELD HOUSE
- Listing ID #:VAFX2330214
- Added:23 day(s) ago
- Updated:August 15, 2026 at 05:56 AM
Rooms and interior
- Bedrooms:2
- Total bathrooms:2
- Full bathrooms:2
- Dining Description:Dining Area
- Bathrooms Description:Primary Bath(s)
- Kitchen Description:Breakfast Area, Built-Ins, Carpet, Crown Moldings, Dishwasher, Exhaust Fan, Kitchen - Gourmet, Kitchen - Table Space, Microwave, Oven/Range - Gas, Recessed Lighting, Refrigerator, Stainless Steel Appliances, Upgraded Countertops, Water Heater
- Bedroom Description:Carpet, Walk In Closet(s)
Heating and cooling
- Cooling:Central A/C
- Heating:Heat Pump(s), Natural Gas
Structure and exterior
- Year built:1992
- Architectural Style:Colonial
- Exterior Features:BBQ Grill, Exterior Lighting, Play Area, Play Equipment, Sidewalks, Tennis Court(s), Water Fountains
- Levels:1 Story
Schools
- High school:FAIRFAX
- Middle school:KATHERINE JOHNSON
- Elementary school:GREENBRIAR EAST
Utilities
- Water:Public
- Sewer:Public Septic
Finances and disclosures
- Price:$427,000
- Tax amount:$4,614 (2025)
Features and amenities
- Laundry features:Dryer, Washer
- Amenities:Built-Ins, Carpet, Ceiling Fan(s), Crown Moldings, Recessed Lighting, Window Treatments
Parking
- Parking description:Assigned, Off Site, Parking Lot
New listings near 12205 Fairfield House Dr #604b
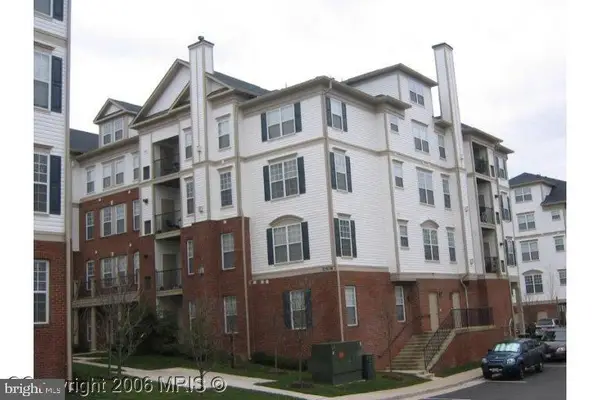 $450,000Active2 beds 2 baths1,182 sq. ft.
11508 Sperrin Cir #201, FAIRFAX, VA 22030
MLS# VAFX2332852Listed by: FAIRFAX REALTY SELECT- New
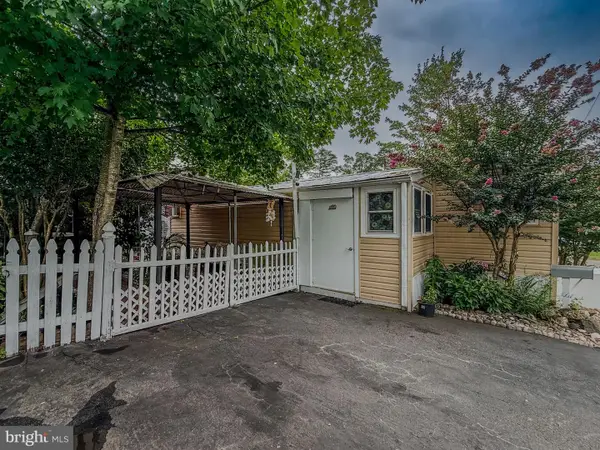 $99,900Active2 beds 1 baths700 sq. ft.
4305 Mobile Ct, FAIRFAX, VA 22030
MLS# VAFX2335004Listed by: PEARSON SMITH REALTY, LLC - New
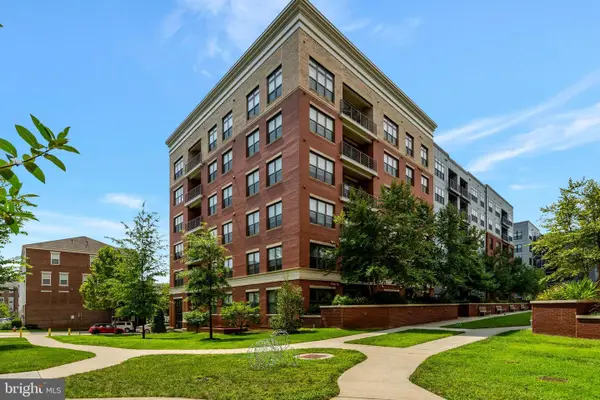 $750,000Active2 beds 4 baths1,546 sq. ft.
9500 Sprague Ave #403, FAIRFAX, VA 22031
MLS# VAFX2333580Listed by: EXP REALTY, LLC - New
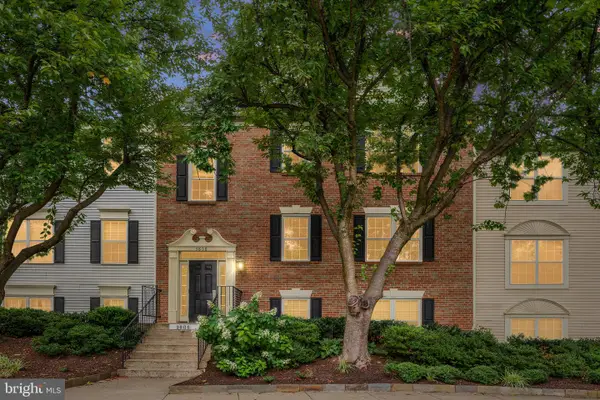 $450,000Active3 beds 2 baths1,211 sq. ft.
3808 Green Ridge Ct #302, FAIRFAX, VA 22033
MLS# VAFX2335286Listed by: BERKSHIRE HATHAWAY HOMESERVICES PENFED REALTY - Coming Soon
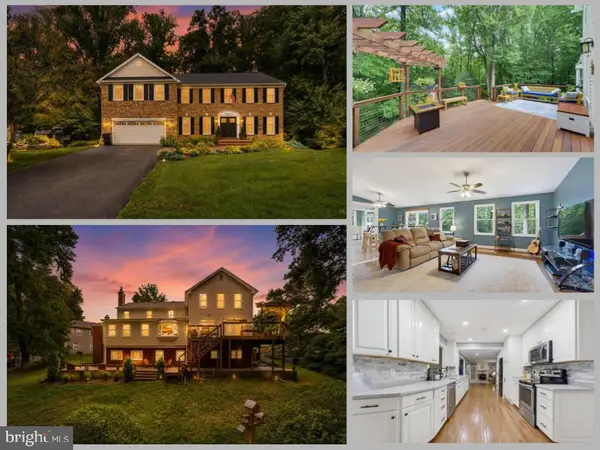 $1,274,888Coming Soon6 beds 5 baths
9660 Boyett, FAIRFAX, VA 22032
MLS# VAFX2334060Listed by: EXP REALTY LLC - Coming Soon
 $974,900Coming Soon3 beds 2 baths
10147 Red Spruce Rd, FAIRFAX, VA 22032
MLS# VAFX2334318Listed by: SAMSON PROPERTIES - Coming Soon
 $684,900Coming Soon4 beds 4 baths
9103 Barrick St, FAIRFAX, VA 22031
MLS# VAFX2335120Listed by: RE/MAX ALLEGIANCE - Coming SoonOpen Sat, 1 to 3pm
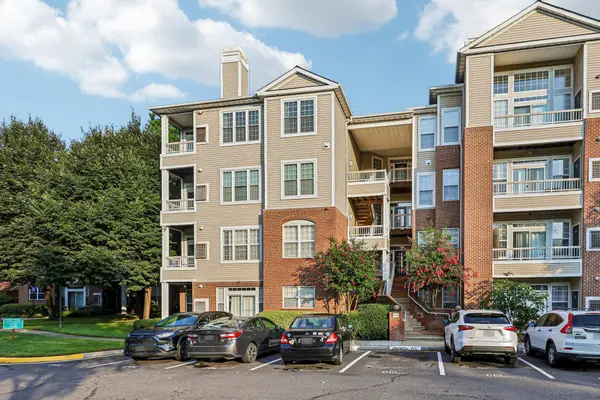 $389,000Coming Soon2 beds 2 baths
4200 Mozart Brigade Ln #v, FAIRFAX, VA 22033
MLS# VAFX2330238Listed by: SAMSON PROPERTIES - Coming SoonOpen Sat, 11am to 1pm
 $1,250,000Coming Soon4 beds 4 baths
3718 Broadrun Dr, FAIRFAX, VA 22033
MLS# VAFX2335266Listed by: REALTY ONE GROUP CAPITAL - Coming SoonOpen Sun, 12 to 2pm
 $850,000Coming Soon4 beds 3 baths
9357 Chestnut Knolls Dr, FAIRFAX, VA 22032
MLS# VAFX2335090Listed by: LONG & FOSTER REAL ESTATE, INC.


Protect your home and budget from life's surprises with an Assurant Home Warranty, backed by a partner that supports you through every step of homeownership. Explore Plans.
©2026 Century 21 Real Estate LLC. All rights reserved. CENTURY 21®, the CENTURY 21 Logo and C21® are service marks owned by Century 21 Real Estate LLC. Century 21 Real Estate LLC fully supports the principles of the Fair Housing Act and the Equal Opportunity Act. Each office is independently owned and operated. Listing information is deemed reliable but not guaranteed accurate.