2655 Prosperity Ave #311, Fairfax, VA 22031
Local realty services provided by:CENTURY 21 Harbor Realty
2655 Prosperity Ave #311,Fairfax, VA 22031
$365,000
- 1 Beds
- 1 Baths
- 704 sq. ft.
- Condominium
- Active
Listed by: deborah anguizola
Office: compass
MLS#:VAFX2305440
Source:BRIGHTMLS
Price summary
- Price:$365,000
- Price per sq. ft.:$518.47
About this home
**2 garage parking spaces included!** Live just steps from the Dunn Loring Metro, Harris Teeter, and all the shopping, dining, and entertainment of the Mosaic District in this stylish 1-bedroom, 1-bath condo at the highly desirable Halstead at the Metro. A rare find for a one-bedroom condo, this unit includes **2 assigned garage parking spaces** (G3-014 & G5-026), offering exceptional convenience and value.
Inside, you'll find approximately 704 square feet of thoughtfully designed living space featuring hardwood floors, an open-concept layout, a cozy gas fireplace, and a private balcony overlooking the community pool. The kitchen offers granite countertops, stainless steel appliances, ample cabinet space, and a breakfast bar, while the spacious bedroom includes a large walk-in closet. An in-unit washer and dryer adds everyday convenience. The HVAC was replaced in July 2024, and the water heater was replaced in November 2020.
Residents enjoy exceptional amenities, including a fitness center, outdoor pool, basketball court, business center, party room, billiards room, package concierge, and 24-hour security.
Whether you're commuting into DC, grabbing groceries at Harris Teeter, meeting friends for dinner at Mosaic, or catching a movie, everything is within easy reach. With immediate access to I-495, Route 50, and Route 29, this location combines walkability with unbeatable commuter convenience....
Contact an agent
Home facts
- Year built:2005
- Subdivision & Development:HALSTEAD AT THE METRO
- Listing ID #:VAFX2305440
- Added:57 day(s) ago
- Updated:September 12, 2026 at 01:52 PM
Rooms and interior
- Bedrooms:1
- Total bathrooms:1
- Full bathrooms:1
- Flooring:Ceramic Tile, Hardwood
- Dining Description:Combination Dining/Living, Dining Room
- Kitchen Description:Breakfast Area, Dishwasher, Disposal, Exhaust Fan, Icemaker, Microwave, Refrigerator, Stove, Upgraded Countertops
- Bedroom Description:Entry Level Bedroom, Primary Bedroom
- Living area:704 sq. ft.
Heating and cooling
- Cooling:Central A/C
- Heating:Forced Air, Natural Gas
Structure and exterior
- Year built:2005
- Building area:704 sq. ft.
- Architectural Style:Contemporary
- Construction Materials:Brick, Combination
- Levels:1 Story
Schools
- High school:MARSHALL
- Middle school:KILMER
- Elementary school:SHREVEWOOD
Utilities
- Water:Public
- Sewer:Public Sewer
Finances and disclosures
- Price:$365,000
- Price per sq. ft.:$518.47
- Tax amount:$4,070 (2026)
Features and amenities
- Laundry features:Dryer, Dryer In Unit, Washer, Washer In Unit
- Amenities:Cable TV Available, Desk in Lobby, Main Entrance Lock, Smoke Detector, Window Treatments
Parking
- Parking description:Covered Parking, Garage - Rear Entry, Inside Access, Parking Garage, Parking Space Conveys
- Garage:Yes
- Garage spaces:2
New listings near 2655 Prosperity Ave #311
- Coming Soon
 $600,000Coming Soon4 beds 2 baths1,401 sq. ft.
13308 Hollinger Ave, FAIRFAX, VA 22033
MLS# VAFX2333102Listed by: KELLER WILLIAMS REALTY - Coming Soon
 $319,900Coming Soon1 beds 1 baths763 sq. ft.
12938 Grays Pointe Rd #12938a, FAIRFAX, VA 22033
MLS# VAFX2339900Listed by: PEARSON SMITH REALTY, LLC - Coming Soon
 $1,250,000Coming Soon5 beds 4 baths4,029 sq. ft.
9818 Flintridge Ct, FAIRFAX, VA 22032
MLS# VAFX2340304Listed by: SAMSON PROPERTIES - Coming Soon
 $899,900Coming Soon5 beds 3 baths4,032 sq. ft.
3806 Haynsworth Pl, FAIRFAX, VA 22031
MLS# VAFC2009190Listed by: RE/MAX GATEWAY, LLC - Coming Soon
 $1,130,000Coming Soon3 beds 3 baths2,474 sq. ft.
10826 Willow Ter, FAIRFAX, VA 22030
MLS# VAFC2009086Listed by: LONG & FOSTER REAL ESTATE, INC. - Coming Soon
 $695,000Coming Soon4 beds 3 baths2,314 sq. ft.
10924 Spurlock Ct, FAIRFAX, VA 22032
MLS# VAFX2340026Listed by: LONG & FOSTER REAL ESTATE, INC. - Coming Soon
 $1,199,900Coming Soon4 beds 4 baths4,444 sq. ft.
3888 Billberry Dr, FAIRFAX, VA 22033
MLS# VAFX2339688Listed by: NBI REALTY, LLC - Coming Soon
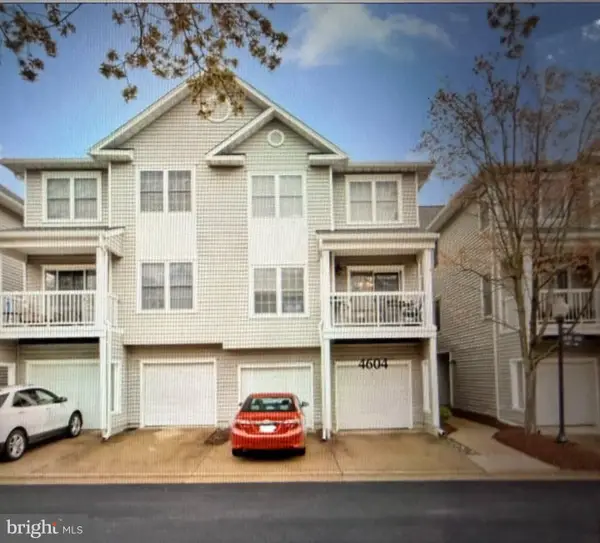 $450,000Coming Soon2 beds 2 baths1,310 sq. ft.
4604 Superior Sq #ph 4, FAIRFAX, VA 22033
MLS# VAFX2339748Listed by: NEWSTAR 1ST REALTY, LLC - Coming SoonOpen Fri, 5 to 7pm
 $599,999Coming Soon3 beds 3 baths1,866 sq. ft.
12440-b Liberty Bridge Rd #303b, FAIRFAX, VA 22033
MLS# VAFX2332080Listed by: SAMSON PROPERTIES - Coming Soon
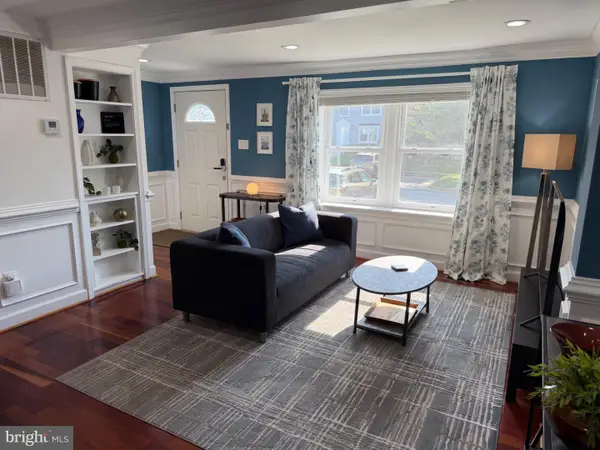
 $614,000Coming Soon3 beds 4 baths1,720 sq. ft.
5572 Glasgow Woods Ct, FAIRFAX, VA 22032
MLS# VAFX2337436Listed by: CENTURY 21 NEW MILLENNIUM


Protect your home and budget from life's surprises with an Assurant Home Warranty, backed by a partner that supports you through every step of homeownership. Explore Plans.
©2026 Century 21 Real Estate LLC. All rights reserved. CENTURY 21®, the CENTURY 21 Logo and C21® are service marks owned by Century 21 Real Estate LLC. Century 21 Real Estate LLC fully supports the principles of the Fair Housing Act and the Equal Opportunity Act. Each office is independently owned and operated. Listing information is deemed reliable but not guaranteed accurate.