2907 Bleeker St #3-206, Fairfax, VA 22031
Local realty services provided by:CENTURY 21 Above and Beyond
2907 Bleeker St #3-206,Fairfax, VA 22031
$689,900
- 2 Beds
- 2 Baths
- 1,506 sq. ft.
- Condominium
- Active
Listed by: harry bowen, mary bowen
Office: long & foster real estate, inc.
MLS#:VAFX2309358
Source:BRIGHTMLS
Price summary
- Price:$689,900
- Price per sq. ft.:$458.1
About this home
SPACIOUS Two Bedroom, Two Full Bathroom Condominium Apartment with a Large Home Office, Two Deeded Underground Garage Parking Spaces just steps away from the WMATA Vienna/Fairfax/GMU Metro Station. This modern apartment has a Gourmet Kitchen with stainless steel appliances with plenty of cabinets; Formal Dining Room for entertaining; Large Living Room accessing a spacious Covered Balcony for outdoor living; Master Bedroom Suite featuring an In-Suit Bathroom with two sinks, plenty of cabinet and drawer space, a stand-alone shower, a separate large bathtub for soaking away your stress, and a large walk-in closet with ample shelving. The Second Bedroom overlooks green space with a large Full Bathroom. The Home Office is separated from the living areas for an optimal work environment or use as a Den. Full-Sized washer and dryer included in a Large Laundry Closet. Upgrades include Wood Floors, Granite Counters, oversized water heater and more. Fitness Facilities are in the Neighborhood’s Providence District Community Center. A Community Pool is currently under construction across the street. Centrally Located with access to I-66, I-495, Routes 50 and 29, Shopping and Dining in Vienna, Tyson’s Corner, Merrifield, and Fairfax all just minutes away. A LOW MONTHLY HOA Fee Includes: Water & Sewer, Common Area and Exterior Building Maintenance, Garage and Elevator Maintenance, Security and Safety Systems, Landscape Care, Snow Removal, Trash Collection and Property Management....
Contact an agent
Home facts
- Year built:2015
- Listing ID #:VAFX2309358
- Added:81 day(s) ago
- Updated:July 29, 2026 at 02:43 PM
Rooms and interior
- Bedrooms:2
- Total bathrooms:2
- Full bathrooms:2
- Kitchen Description:Built-In Microwave, Dishwasher, Disposal, Exhaust Fan, Range Hood, Refrigerator, Stainless Steel Appliances, Stove
- Living area:1,506 sq. ft.
Heating and cooling
- Cooling:Central A/C
- Heating:Central, Electric
Structure and exterior
- Year built:2015
- Building area:1,506 sq. ft.
- Architectural Style:Contemporary
- Construction Materials:Brick
- Levels:1 Story
Schools
- High school:OAKTON
- Middle school:THOREAU
- Elementary school:MARSHALL ROAD
Utilities
- Water:Public
- Sewer:Public Sewer
Finances and disclosures
- Price:$689,900
- Price per sq. ft.:$458.1
- Tax amount:$7,349 (2025)
Features and amenities
- Laundry features:Dryer, Dryer In Unit, Washer, Washer In Unit
- Amenities:Main Entrance Lock
Parking
- Parking description:Assigned, Basement Garage, On Street, Parking Garage
- Garage:Yes
- Garage spaces:2
New listings near 2907 Bleeker St #3-206
- New
 $265,000Active1 beds 1 baths895 sq. ft.
9730 Kingsbridge Dr #3, FAIRFAX, VA 22031
MLS# VAFX2331948Listed by: PEARSON SMITH REALTY, LLC - New
 $360,000Active2 beds 2 baths998 sq. ft.
12002 Golf Ridge Ct #102, FAIRFAX, VA 22033
MLS# VAFX2331952Listed by: SAMSON PROPERTIES - Coming Soon
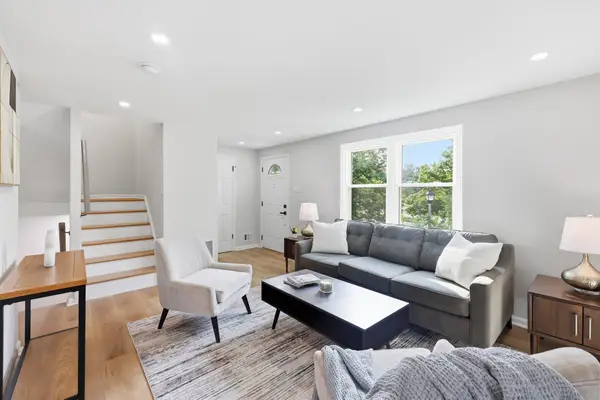 $650,000Coming Soon3 beds 4 baths
3168 Ellenwood Dr, FAIRFAX, VA 22031
MLS# VAFX2331578Listed by: KW UNITED - Coming Soon
 $569,900Coming Soon2 beds 2 baths
3927 Fair Ridge Dr #307, FAIRFAX, VA 22033
MLS# VAFX2330870Listed by: SAMSON PROPERTIES - New
 $2,820,000Active6 beds 7 baths6,394 sq. ft.
3525 Glenbrook Rd, FAIRFAX, VA 22031
MLS# VAFX2331484Listed by: LONG & FOSTER REAL ESTATE, INC. - New
 $750,000Active2 beds 3 baths1,824 sq. ft.
12115 Braddock, FAIRFAX, VA 22030
MLS# VAFX2314042Listed by: SAMSON PROPERTIES - Coming SoonOpen Sat, 2 to 5pm
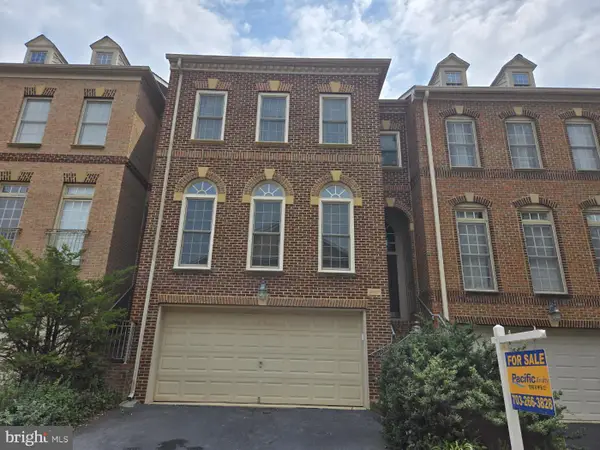 $829,000Coming Soon3 beds 4 baths
12483 Rose Path Cir, FAIRFAX, VA 22033
MLS# VAFX2331598Listed by: PACIFIC REALTY - Coming SoonOpen Sun, 11am to 2pm
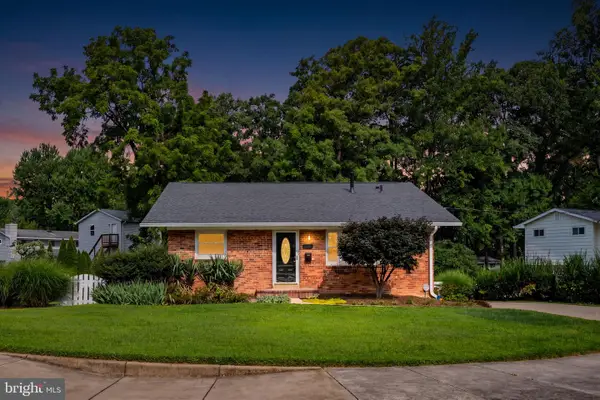 $785,000Coming Soon3 beds 3 baths
4216 Sideburn Rd, FAIRFAX, VA 22030
MLS# VAFC2008824Listed by: KELLER WILLIAMS REALTY - New

 $399,900Active2 beds 2 baths1,254 sq. ft.
4137 Fountainside Ln #103, FAIRFAX, VA 22030
MLS# VAFX2331648Listed by: CENTURY 21 DOWNTOWN - Coming Soon
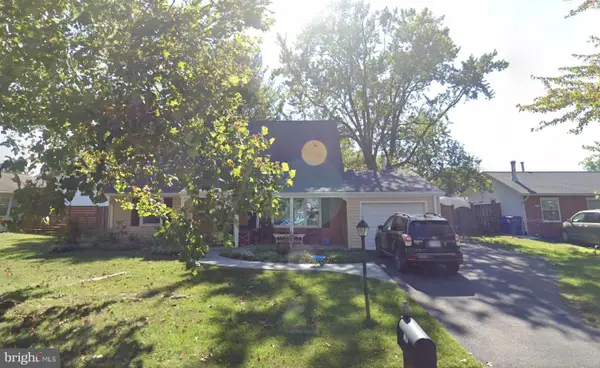 $745,000Coming Soon4 beds 2 baths
13151 Pavilion Ln, FAIRFAX, VA 22033
MLS# VAFX2328584Listed by: RE/MAX EXECUTIVES


Protect your home and budget from life's surprises with an Assurant Home Warranty, backed by a partner that supports you through every step of homeownership. Explore Plans.
©2026 Century 21 Real Estate LLC. All rights reserved. CENTURY 21®, the CENTURY 21 Logo and C21® are service marks owned by Century 21 Real Estate LLC. Century 21 Real Estate LLC fully supports the principles of the Fair Housing Act and the Equal Opportunity Act. Each office is independently owned and operated. Listing information is deemed reliable but not guaranteed accurate.