3426 Brookwood Dr, Fairfax, VA 22030
Local realty services provided by:CENTURY 21 New Millennium
3426 Brookwood Dr,Fairfax, VA 22030
$925,000
- 3 Beds
- 3 Baths
- - sq. ft.
- Single family
- Sold
Listed by: frances c bissett, angela tarr
Office: samson properties
MLS#:VAFC2008822
Source:BRIGHTMLS
Sorry, we are unable to map this address
Price summary
- Price:$925,000
About this home
Welcome to this beautifully renovated Mid-Century Modern home in Fairfax City offering nearly 3,000 finished square feet. From the moment you pull into the paver-lined driveway, you'll notice the pride of ownership and attention to detail throughout.
The main level has been completely updated, including a redesigned floor plan that created a spacious primary suite with a full bath featuring a large tiled walk-in shower, built-in niche, and custom walk-in closet with built-in organization and additional lighting.
Original hardwood floors have been refinished in a warm, modern stain, while contemporary trim, interior doors, and brushed nickel lever handles have been installed throughout the main level. The hall bath has also been updated with tile flooring and a glass shower enclosure.
The kitchen was completely renovated with custom cabinetry offering exceptional storage, including a pantry, pull-out drawers, wine storage, quartz counter tops and more. The whitewashed brick fireplace and glass subway tile backsplash give the space a clean, modern feel.
Added in 2024, the sunroom features cathedral ceilings, French doors leading to the patio, an electric fireplace that can be enjoyed with or without heat, and its own dedicated unit for year-round comfort.
Hardwood treads leading to the bright lower level with a full walk-out to the backyard. This level includes a bedroom with a walk-in closet, a full bath, a 6' x 6' cedar closet, and two separate storage rooms. Other upgrades include replaced sewer line to the street, recessed lighting, new roof, updated windows and exterior doors, new furnace, new crown in kitchen and fireplace.
Outside, you'll find a beautifully landscaped yard with a paver patio and walkways, underground sprinkler system, storage shed, and an almost fully fenced backyard. Conveniently located just minutes from Fairfax City, shopping, dining, parks, and major commuter routes, this home is truly move-in ready. Please note that the tax records have the incorrect sq ft, bedrooms and baths....
Contact an agent
Home facts
- Year built:1954
- Subdivision & Development:COUNTRY CLUB HILLS
- Listing ID #:VAFC2008822
- Added:43 day(s) ago
- Updated:September 13, 2026 at 06:10 AM
Rooms and interior
- Bedrooms:3
- Total bathrooms:3
- Full bathrooms:3
- Flooring:Carpet, Ceramic Tile, Hardwood
- Dining Description:Dining Area, Dining Room
- Bathrooms Description:Bathroom 3, Full Bath, Primary Bathroom
- Kitchen Description:Breakfast Area, Built-In Microwave, Built-Ins, Carpet, Cedar Closet(s), Dishwasher, Disposal, Exhaust Fan, Kitchen - Galley, Kitchen - Island, Oven - Double, Recessed Lighting, Refrigerator, Stainless Steel Appliances, Upgraded Countertops, Water Heater
- Bedroom Description:Carpet, Cedar Closet(s), Entry Level Bedroom, Primary Bedroom, Walk In Closet(s)
- Basement:Yes
- Basement Description:Daylight, Full, Heated, Improved, Interior Access, Walkout Level
Heating and cooling
- Cooling:Central A/C
- Heating:Baseboard - Hot Water, Electric, Oil
Structure and exterior
- Roof:Architectural Shingle
- Year built:1954
- Lot Features:Front Yard, Landscaping, Rear Yard, SideYard(s)
- Architectural Style:Mid-Century Modern
- Construction Materials:Masonry
- Exterior Features:Patio(s), Sidewalks, Street Lights
- Foundation Description:Block
- Levels:2 Stories
Schools
- High school:FAIRFAX
Utilities
- Water:Public
- Sewer:Public Sewer
Finances and disclosures
- Price:$925,000
- Tax amount:$7,448 (2025)
Features and amenities
- Laundry features:Dryer, Laundry, Washer
- Amenities:Attic, Built-Ins, Carpet, Cedar Closet(s), Ceiling Fan(s), Recessed Lighting, Window Treatments
Parking
- Parking description:On Street, Paved Driveway
New listings near 3426 Brookwood Dr
- Coming SoonOpen Sun, 12 to 5pm
 $600,000Coming Soon4 beds 2 baths1,401 sq. ft.
13308 Hollinger Ave, FAIRFAX, VA 22033
MLS# VAFX2333102Listed by: KELLER WILLIAMS REALTY - Coming Soon
 $319,900Coming Soon1 beds 1 baths763 sq. ft.
12938 Grays Pointe Rd #12938a, FAIRFAX, VA 22033
MLS# VAFX2339900Listed by: PEARSON SMITH REALTY, LLC - Coming Soon
 $1,250,000Coming Soon5 beds 4 baths4,029 sq. ft.
9818 Flintridge Ct, FAIRFAX, VA 22032
MLS# VAFX2340304Listed by: SAMSON PROPERTIES - Coming Soon
 $899,900Coming Soon5 beds 3 baths4,032 sq. ft.
3806 Haynsworth Pl, FAIRFAX, VA 22031
MLS# VAFC2009190Listed by: RE/MAX GATEWAY, LLC - Coming Soon
 $1,130,000Coming Soon3 beds 3 baths2,474 sq. ft.
10826 Willow Ter, FAIRFAX, VA 22030
MLS# VAFC2009086Listed by: LONG & FOSTER REAL ESTATE, INC. - Coming Soon
 $695,000Coming Soon4 beds 3 baths2,314 sq. ft.
10924 Spurlock Ct, FAIRFAX, VA 22032
MLS# VAFX2340026Listed by: LONG & FOSTER REAL ESTATE, INC. - Coming Soon
 $1,199,900Coming Soon4 beds 4 baths4,444 sq. ft.
3888 Billberry Dr, FAIRFAX, VA 22033
MLS# VAFX2339688Listed by: NBI REALTY, LLC - Coming Soon
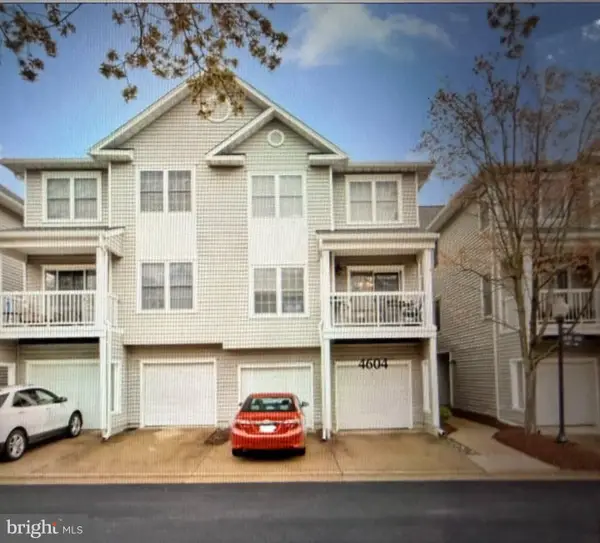 $450,000Coming Soon2 beds 2 baths1,310 sq. ft.
4604 Superior Sq #ph 4, FAIRFAX, VA 22033
MLS# VAFX2339748Listed by: NEWSTAR 1ST REALTY, LLC - Coming SoonOpen Fri, 5 to 7pm
 $599,999Coming Soon3 beds 3 baths1,866 sq. ft.
12440-b Liberty Bridge Rd #303b, FAIRFAX, VA 22033
MLS# VAFX2332080Listed by: SAMSON PROPERTIES - Coming SoonOpen Sun, 12 to 2pm
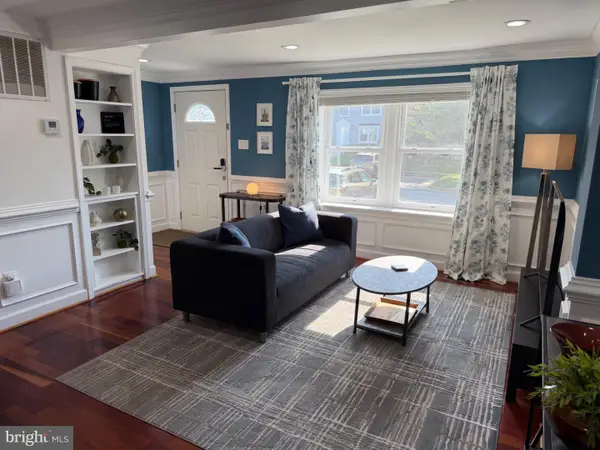
 $614,000Coming Soon3 beds 4 baths1,720 sq. ft.
5572 Glasgow Woods Ct, FAIRFAX, VA 22032
MLS# VAFX2337436Listed by: CENTURY 21 NEW MILLENNIUM


Protect your home and budget from life's surprises with an Assurant Home Warranty, backed by a partner that supports you through every step of homeownership. Explore Plans.
©2026 Century 21 Real Estate LLC. All rights reserved. CENTURY 21®, the CENTURY 21 Logo and C21® are service marks owned by Century 21 Real Estate LLC. Century 21 Real Estate LLC fully supports the principles of the Fair Housing Act and the Equal Opportunity Act. Each office is independently owned and operated. Listing information is deemed reliable but not guaranteed accurate.