3523 Jean St, Fairfax, VA 22030
Local realty services provided by:CENTURY 21 Home Team Realty
Listed by: nancy g gordon
Office: paul wesley real estate
MLS#:VAFC2009010
Source:BRIGHTMLS
Price summary
- Price:$750,000
- Price per sq. ft.:$439.37
About this home
Step inside to discover a warm and inviting interior featuring hardwood floors, a cozy family room off the galley kitchen, and a spacious living room ideal for gatherings. The home boasts three well-appointed bedrooms, all on the entry-level, and two and a half baths, ensuring convenience for all. Outside, enjoy the serene lot that backs to lush trees and a gentle stream, creating a peaceful retreat. The exterior features a patio for outdoor relaxation, and a handy shed for storage. With a paved driveway accommodating two vehicles, accessibility is a breeze. Located in a friendly neighborhood, you're just a short distance from public transportation and local amenities, making this home a perfect sanctuary. Experience the joy of living in a community that offers both tranquility and convenience. This is more than a house; it's a place to call home.
Contact an agent
Home facts
- Year built:1955
- Subdivision & Development:LORD FAIRFAX ESTATES
- Listing ID #:VAFC2009010
- Updated:September 06, 2026 at 01:49 PM
Rooms and interior
- Bedrooms:3
- Total bathrooms:3
- Full bathrooms:2
- Half bathrooms:1
- Rooms Total:13
- Flooring:Carpet, Ceramic Tile, Hardwood
- Dining Description:Dining Area, Dining Room
- Bathrooms Description:Bathroom 1, Bathroom 2, Half Bath, Primary Bath(s)
- Kitchen Description:Built-In Microwave, Carpet, Dishwasher, Disposal, Kitchen - Galley, Oven/Range - Electric, Refrigerator, Water Heater
- Bedroom Description:Carpet, Entry Level Bedroom
- Basement:Yes
- Basement Description:Daylight, Full, Fully Finished, Heated, Interior Access, Rear Entrance
- Living area:1,707 sq. ft.
Heating and cooling
- Cooling:Central A/C
- Heating:Forced Air, Natural Gas
Structure and exterior
- Roof:Composite
- Year built:1955
- Building area:1,707 sq. ft.
- Lot area:0.24 Acres
- Lot Features:Backs to Trees, Middle Of Block, Stream/Creek
- Architectural Style:Raised Ranch/Rambler
- Construction Materials:Brick, Vinyl Siding
- Exterior Features:Awning(s), Bump-outs, Flood Lights, Gutter System, Patio(s)
- Foundation Description:Block
- Levels:2 Stories
Schools
- High school:FAIRFAX
- Middle school:KATHERINE JOHNSON
- Elementary school:DANIELS RUN
Utilities
- Water:Public
- Sewer:Public Sewer
Finances and disclosures
- Price:$750,000
- Price per sq. ft.:$439.37
- Tax amount:$6,465 (2025)
Features and amenities
- Laundry features:Laundry
- Amenities:Carpet, Ceiling Fan(s), Double Pane Windows, Electric Available, Main Entrance Lock, Natural Gas Available, Window Treatments
Parking
- Parking description:Paved Driveway
New listings near 3523 Jean St
- Coming Soon
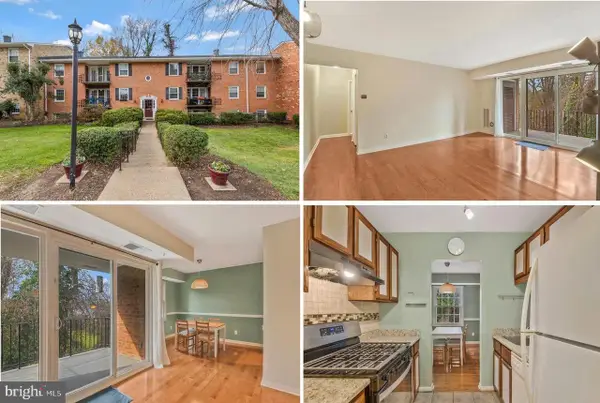 $249,900Coming Soon1 beds 1 baths753 sq. ft.
3846 Lyndhurst Dr #302, FAIRFAX, VA 22031
MLS# VAFC2009152Listed by: ADVANTAGE REALTY OF MARYLAND - Coming Soon
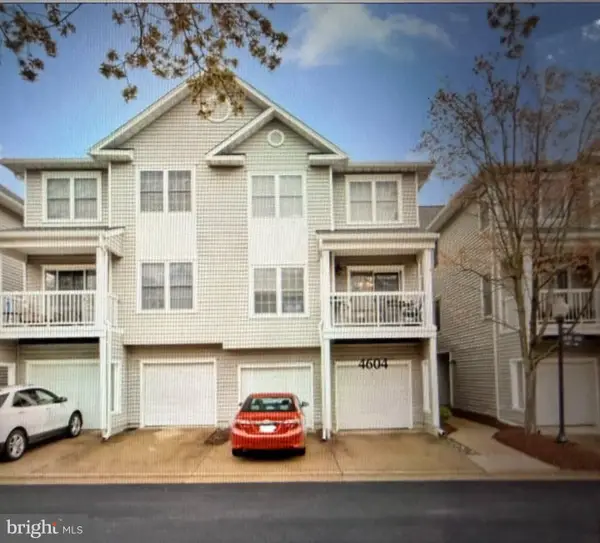 $450,000Coming Soon2 beds 2 baths1,310 sq. ft.
4604 Superior Sq #ph 4, FAIRFAX, VA 22033
MLS# VAFX2339748Listed by: NEWSTAR 1ST REALTY, LLC - Coming Soon
 $599,999Coming Soon3 beds 3 baths1,866 sq. ft.
12440-b Liberty Bridge Rd #303b, FAIRFAX, VA 22033
MLS# VAFX2332080Listed by: SAMSON PROPERTIES - Coming SoonOpen Sat, 3 to 5pm
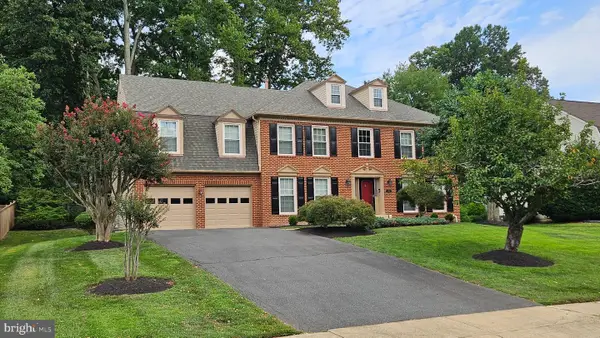 $1,299,000Coming Soon4 beds 5 baths4,071 sq. ft.
5381 Ashleigh Rd, FAIRFAX, VA 22030
MLS# VAFX2339630Listed by: LONG & FOSTER REAL ESTATE, INC. - Coming SoonOpen Wed, 4:30 to 5:45pm
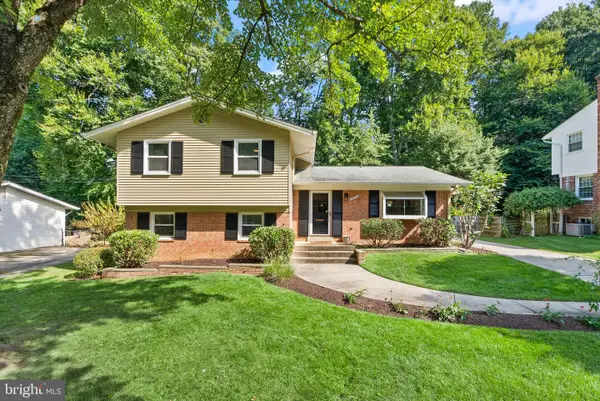 $739,990Coming Soon4 beds 3 baths2,065 sq. ft.
10222 Fox Ln, FAIRFAX, VA 22030
MLS# VAFC2008596Listed by: REAL BROKER, LLC - Coming Soon
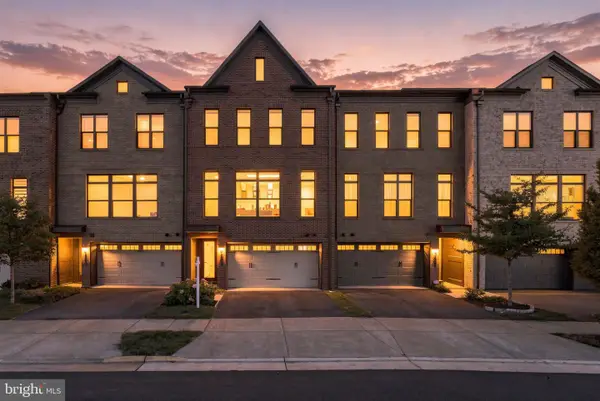 $1,035,000Coming Soon4 beds 4 baths2,979 sq. ft.
4550 Plateau Dr, FAIRFAX, VA 22030
MLS# VAFX2334650Listed by: SAMSON PROPERTIES - Coming SoonOpen Sat, 11am to 1pm
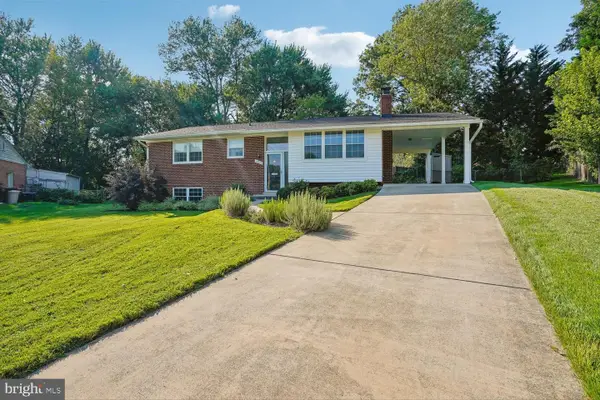 $788,999Coming Soon3 beds 3 baths2,830 sq. ft.
10316 Monroe Ct, FAIRFAX, VA 22030
MLS# VAFC2009146Listed by: SAMSON PROPERTIES - Coming Soon
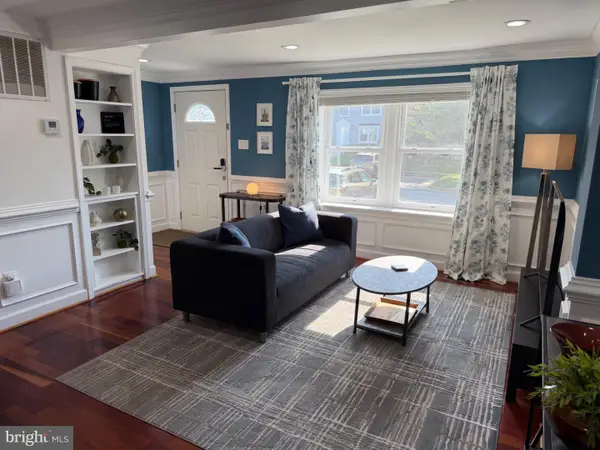
 $614,000Coming Soon3 beds 4 baths1,720 sq. ft.
5572 Glasgow Woods Ct, FAIRFAX, VA 22032
MLS# VAFX2337436Listed by: CENTURY 21 NEW MILLENNIUM - Coming Soon
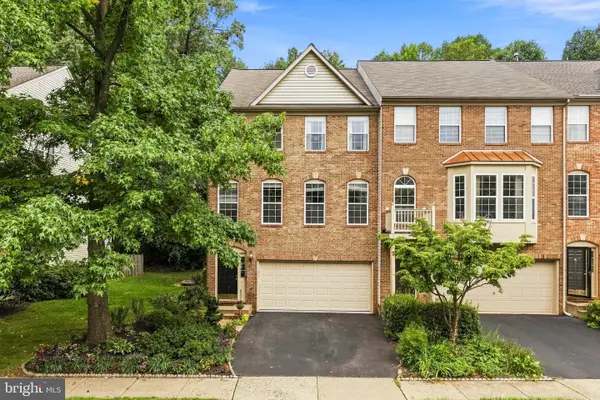 $799,888Coming Soon3 beds 4 baths2,400 sq. ft.
4222 Trumbo Ct, FAIRFAX, VA 22033
MLS# VAFX2339292Listed by: KW METRO CENTER


Protect your home and budget from life's surprises with an Assurant Home Warranty, backed by a partner that supports you through every step of homeownership. Explore Plans.
©2026 Century 21 Real Estate LLC. All rights reserved. CENTURY 21®, the CENTURY 21 Logo and C21® are service marks owned by Century 21 Real Estate LLC. Century 21 Real Estate LLC fully supports the principles of the Fair Housing Act and the Equal Opportunity Act. Each office is independently owned and operated. Listing information is deemed reliable but not guaranteed accurate.