
3919 Penderview Dr #1821, Fairfax, VA 22033
Local realty services provided by:CENTURY 21 Rauh & Johns
3919 Penderview Dr #1821,Fairfax, VA 22033
$395,888
- 2 Beds
- 2 Baths
- 1,070 sq. ft.
- Condominium
- Active
Upcoming open houses
- Sat, Nov 0701:00 pm - 03:00 pm
- Sun, Nov 0801:00 pm - 04:00 pm
Listed by: stephanie c wayne
Office: exp realty llc.
MLS#:VAFX2348822
Source:BRIGHTMLS
Price summary
- Price:$395,888
- Price per sq. ft.:$369.99
About this home
*Open Houses: 1-3 PM Saturday, November 7 | 1-4 PM Sunday, November 8.*
Natural light, vaulted ceilings, and two primary suites make this inviting third-floor condo at 3919 Penderview a wonderful place to call home. The open living and dining area offers comfortable space to gather, with wide windows and sliding glass doors opening to a covered balcony overlooking the trees. Enjoy morning coffee outside, with an additional storage room keeping seasonal items conveniently tucked away. The kitchen features stainless steel appliances, and a breakfast bar that connects to the living space, making everyday meals and entertaining feel effortless. Two primary suites, each with a full bathroom, offer privacy and flexibility, while an in-home washer and dryer add everyday convenience. Abundant visitor parking throughout the community makes welcoming guests easy. Residents enjoy exceptional amenities, with the condo fee including water and access to two swimming pools, two fitness centers, basketball and tennis courts, discounted golf rates at Penderbrook Golf Club, and more.
This pet-friendly Penderbrook Square community is conveniently located near Fairfax Corner, Fairfax Towne Center, Fair Lakes, and Fair Oaks Mall, with medical facilities, shopping, dining, and entertainment close by. Easy access to I-66, Route 50, and Fairfax County Parkway adds to the convenience. With its airy interiors, outdoor space, and community amenities, this home is ready to welcome its next owner....
Contact an agent
Home facts
- Year built:1988
- Subdivision & Development:PENDERBROOK SQUARE CONDOMINIUMS
- Listing ID #:VAFX2348822
- Updated:November 06, 2026 at 02:58 PM
Rooms and interior
- Bedrooms:2
- Total bathrooms:2
- Full bathrooms:2
- Flooring:Carpet
- Bathrooms Description:Bathroom 1, Bathroom 2, Primary Bath(s)
- Kitchen Description:Built-In Microwave, Dishwasher, Disposal, Kitchen - Island, Pantry, Refrigerator, Stainless Steel Appliances, Stove
- Living area:1,070 sq. ft.
Heating and cooling
- Cooling:Central A/C
- Heating:Electric, Heat Pump(s)
Structure and exterior
- Year built:1988
- Building area:1,070 sq. ft.
- Architectural Style:Colonial
- Construction Materials:Brick Front, Vinyl Siding
- Levels:1 Story
Schools
- High school:OAKTON
- Middle school:FRANKLIN
- Elementary school:WAPLES MILL
Utilities
- Water:Public
- Sewer:Public Sewer
Finances and disclosures
- Price:$395,888
- Price per sq. ft.:$369.99
- Tax amount:$4,353 (2026)
Features and amenities
- Laundry features:Dryer, Dryer In Unit, Has Laundry, Laundry, Washer
- Amenities:Ceiling Fan(s), Window Treatments
Parking
- Parking description:Assigned, Parking Lot
New listings near 3919 Penderview Dr #1821
- Coming Soon
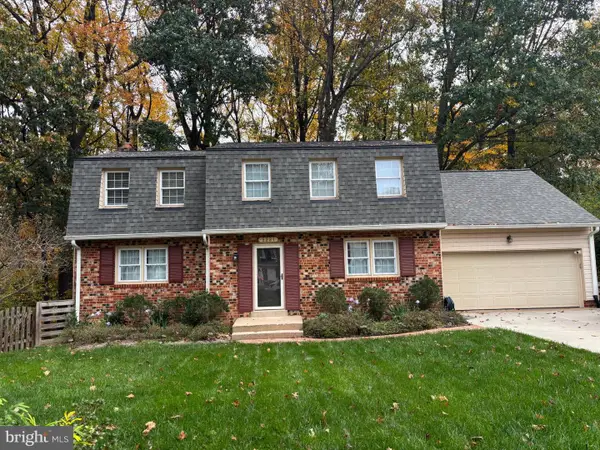 $999,900Coming Soon4 beds 4 baths3,207 sq. ft.
5221 Nottinghill Ln, FAIRFAX, VA 22032
MLS# VAFX2347914Listed by: SAMSON PROPERTIES - Coming Soon
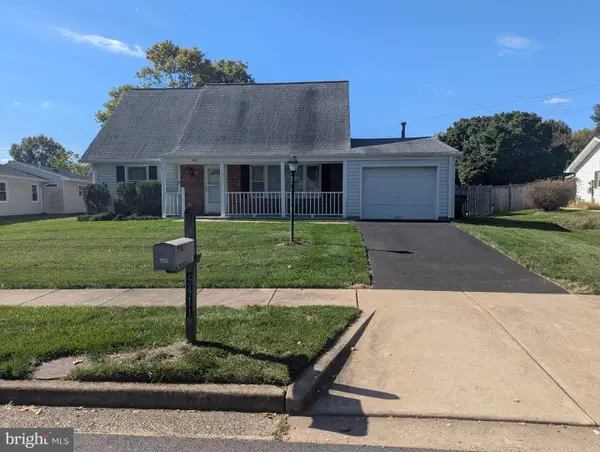 $765,000Coming Soon4 beds 2 baths1,512 sq. ft.
4411 Majestic Ln, FAIRFAX, VA 22033
MLS# VAFX2348734Listed by: REALTY SUPPORT SERVICES, INC, - Coming Soon
 $819,900Coming Soon3 beds 4 baths2,625 sq. ft.
4551 Gossamer Way, FAIRFAX, VA 22033
MLS# VAFX2348686Listed by: RLAH @PROPERTIES - Coming SoonOpen Sat, 10am to 12pm
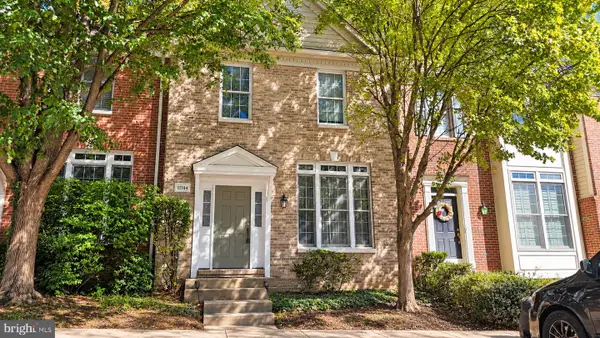 $704,900Coming Soon3 beds 4 baths2,310 sq. ft.
11744 Valley Ridge Cir, FAIRFAX, VA 22033
MLS# VAFX2348406Listed by: SAMSON PROPERTIES - Coming Soon
 $429,900Coming Soon3 beds 2 baths954 sq. ft.
11501 Cardoness Ln #101, FAIRFAX, VA 22030
MLS# VAFX2348312Listed by: SAMSON PROPERTIES - Coming Soon
 $924,900Coming Soon4 beds 5 baths2,304 sq. ft.
4351 Patriot Park Ct, FAIRFAX, VA 22030
MLS# VAFX2348122Listed by: RE/MAX ALLEGIANCE - Coming Soon
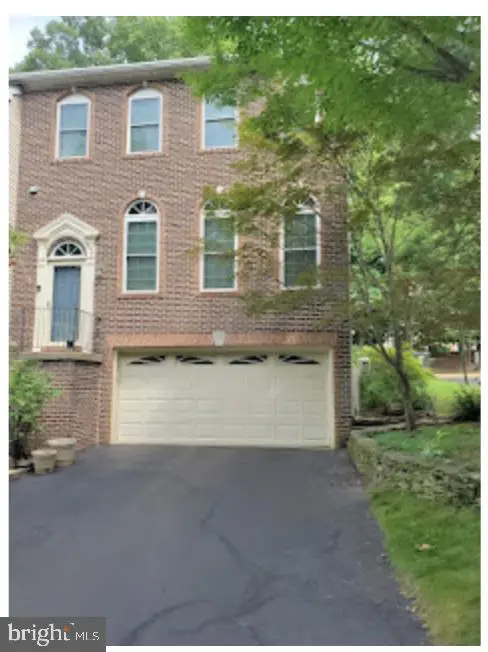 $780,000Coming Soon3 beds 3 baths2,600 sq. ft.
4023 Rosemeade Dr, FAIRFAX, VA 22033
MLS# VAFX2346766Listed by: LONG & FOSTER REAL ESTATE, INC. - Coming Soon
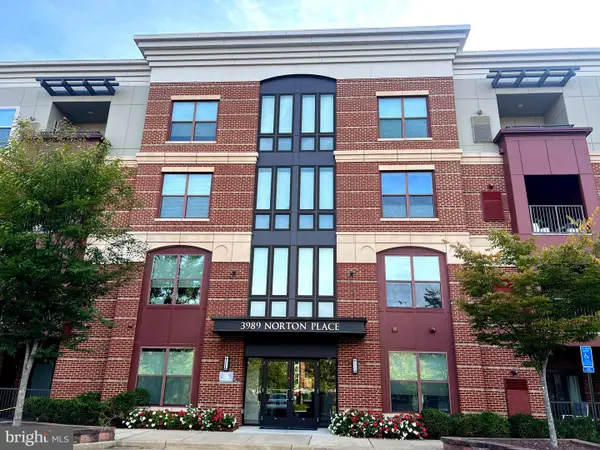 $675,000Coming Soon2 beds 2 baths1,615 sq. ft.
3989 Norton Pl #408, FAIRFAX, VA 22030
MLS# VAFC2009334Listed by: PEARSON SMITH REALTY, LLC - Coming Soon
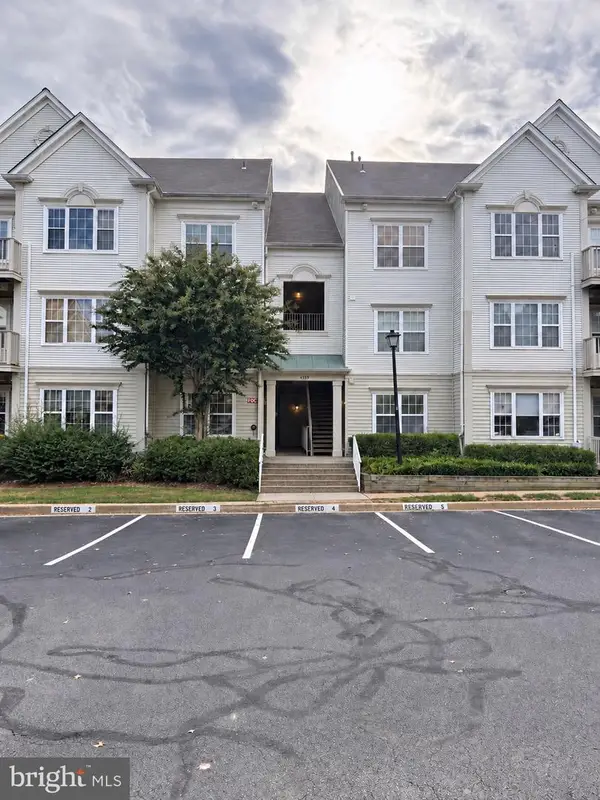 $390,000Coming Soon2 beds 2 baths1,227 sq. ft.
4359 Wilson Valley Dr #202, FAIRFAX, VA 22033
MLS# VAFX2344176Listed by: KELLER WILLIAMS REALTY/LEE BEAVER & ASSOC. - Coming Soon
 $695,000Coming Soon4 beds 3 baths2,314 sq. ft.
10924 Spurlock Ct, FAIRFAX, VA 22032
MLS# VAFX2340026Listed by: LONG & FOSTER REAL ESTATE, INC.


Protect your home and budget from life's surprises with an Assurant Home Warranty, backed by a partner that supports you through every step of homeownership. Explore Plans.
©2026 Century 21 Real Estate LLC. All rights reserved. CENTURY 21®, the CENTURY 21 Logo and C21® are service marks owned by Century 21 Real Estate LLC. Century 21 Real Estate LLC fully supports the principles of the Fair Housing Act and the Equal Opportunity Act. Each office is independently owned and operated. Listing information is deemed reliable but not guaranteed accurate.