3927 Fair Ridge Dr #303, Fairfax, VA 22033
Local realty services provided by:CENTURY 21 Above and Beyond
3927 Fair Ridge Dr #303,Fairfax, VA 22033
$569,000
- 2 Beds
- 2 Baths
- 1,301 sq. ft.
- Condominium
- Active
Listed by: jonathan kacela holland
Office: real broker, llc.
MLS#:VAFX2328384
Source:BRIGHTMLS
Price summary
- Price:$569,000
- Price per sq. ft.:$437.36
About this home
Welcome to Pender Oaks—where comfortable and convenient living come together in the heart of Fairfax. This beautifully maintained 2-bedroom, 2-bath condo offers 1,301 square feet of bright, single-level living with an open floor plan, luxury vinyl plank flooring, and a private balcony perfect for relaxing or enjoying your morning coffee.
The stylish kitchen features quartz countertops, 42-inch cabinetry, and stainless-steel appliances. The spacious primary suite includes a walk-in closet and private bath with quartz counters and a large walk-in shower. Just off the kitchen, a versatile bonus room can serve as a home office, reading room, workout space, or whatever best suits the next owner’s lifestyle. An in-unit washer and dryer, reserved underground garage space #33, and storage space #31 add even more convenience.
Residents enjoy access to a community pool, tot lot, conference room, landscaped common areas, and an on-site pet-cleaning station. Harris Teeter, Corner Bakery, Bruster’s, Virginia ABC, a barber shop, and a nail salon are all located within the community. The condo fee includes water, sewer, and trash. The property is currently leased and tenant-occupied through the end of August....
Contact an agent
Home facts
- Year built:2022
- Listing ID #:VAFX2328384
- Added:1 day(s) ago
- Updated:July 16, 2026 at 02:02 PM
Rooms and interior
- Bedrooms:2
- Total bathrooms:2
- Full bathrooms:2
- Dining Description:Combination Dining/Living, Combination Kitchen/Dining
- Bathrooms Description:Primary Bath(s)
- Kitchen Description:Carpet, Dishwasher, Recessed Lighting
- Bedroom Description:Carpet
- Living area:1,301 sq. ft.
Heating and cooling
- Cooling:Central A/C
- Heating:Central, Electric
Structure and exterior
- Year built:2022
- Building area:1,301 sq. ft.
- Construction Materials:Brick
- Levels:1 Story
Utilities
- Water:Public
- Sewer:Public Sewer
Finances and disclosures
- Price:$569,000
- Price per sq. ft.:$437.36
- Tax amount:$6,388 (2026)
Features and amenities
- Amenities:Carpet, Ceiling Fan(s), Elevator, Recessed Lighting
Parking
- Parking description:Attached Garage, Basement Garage
- Garage:Yes
- Garage spaces:1
New listings near 3927 Fair Ridge Dr #303
- Coming Soon
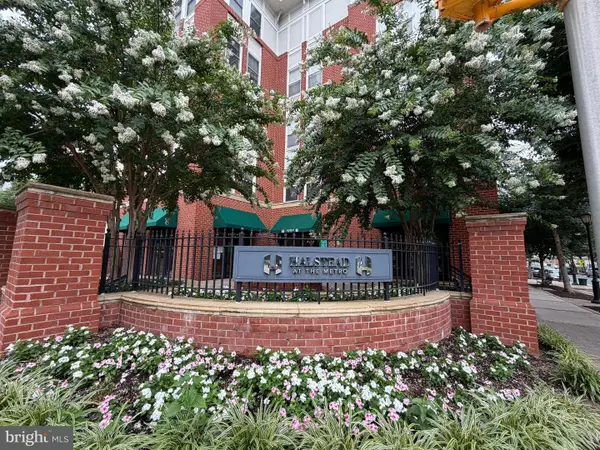 $379,000Coming Soon1 beds 1 baths
2655 Prosperity Ave #311, FAIRFAX, VA 22031
MLS# VAFX2305440Listed by: COMPASS - Open Sun, 2 to 4pmNew
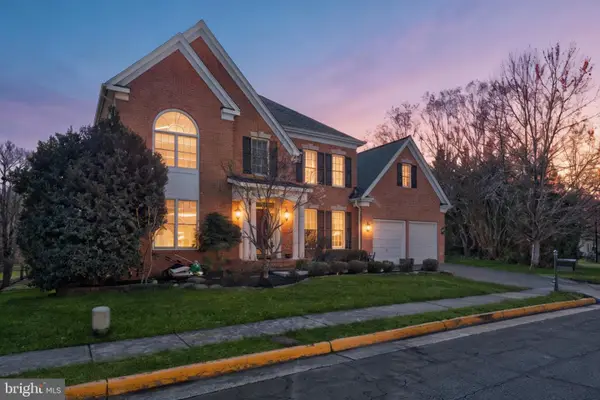 $1,249,000Active6 beds 5 baths6,156 sq. ft.
11638 Forest Hill Ct, FAIRFAX, VA 22030
MLS# VAFX2328698Listed by: REDFIN CORPORATION - Coming Soon
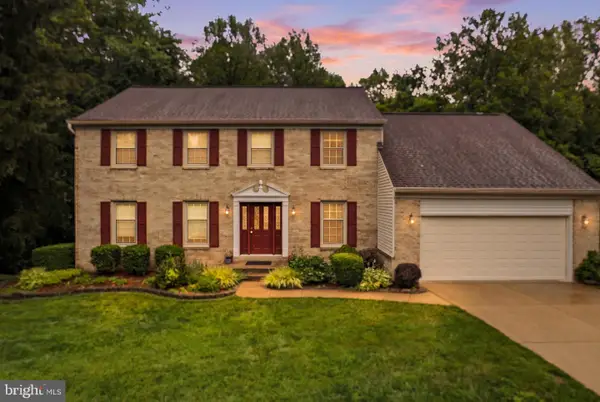
 $1,100,000Coming Soon4 beds 3 baths
10159 Wavell Rd, FAIRFAX, VA 22032
MLS# VAFX2328948Listed by: CENTURY 21 NEW MILLENNIUM - New
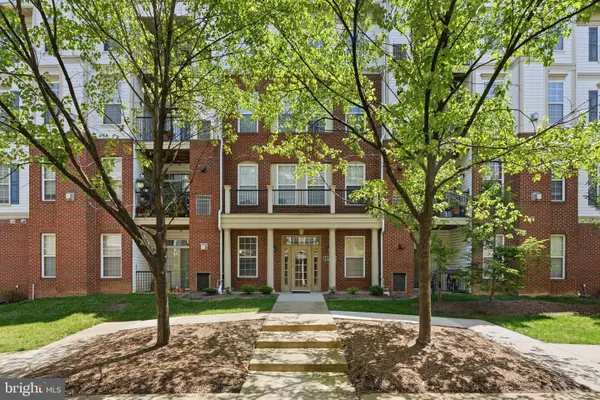 $469,000Active2 beds 2 baths1,181 sq. ft.
11506 Sperrin Cir #305, FAIRFAX, VA 22030
MLS# VAFX2328560Listed by: RLAH @PROPERTIES - Open Fri, 5 to 7pmNew
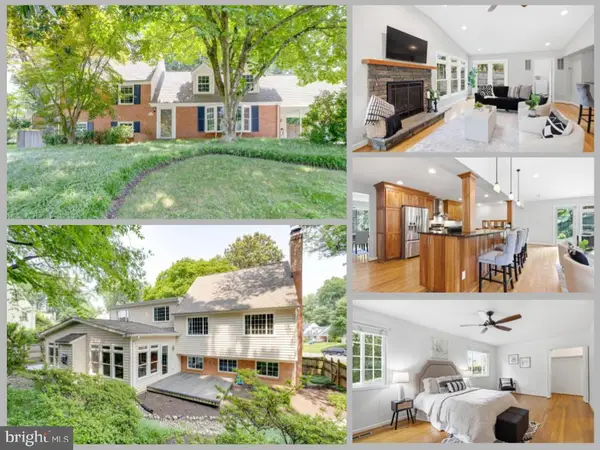 $950,000Active4 beds 3 baths3,325 sq. ft.
9521 Jomar Dr, FAIRFAX, VA 22032
MLS# VAFX2319496Listed by: EXP REALTY LLC - Coming Soon
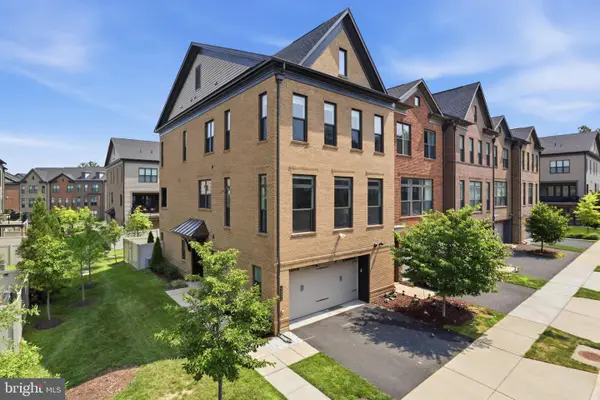 $1,120,000Coming Soon4 beds 4 baths
12266 Sweet Willow Ln, FAIRFAX, VA 22030
MLS# VAFX2324766Listed by: SAMSON PROPERTIES - New
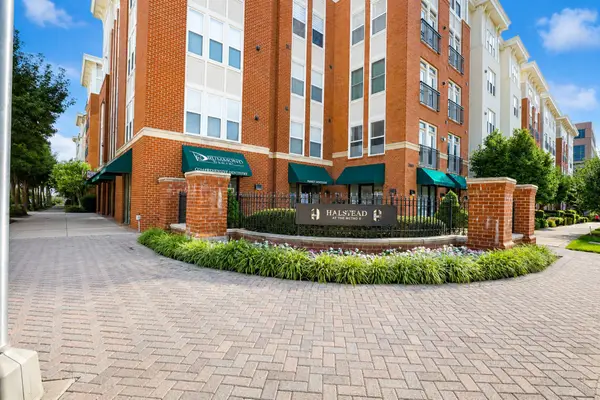 $379,900Active1 beds 1 baths748 sq. ft.
2665 Prosperity Ave #244, FAIRFAX, VA 22031
MLS# VAFX2326204Listed by: FAIRFAX REALTY SELECT - Open Sat, 1 to 3pmNew
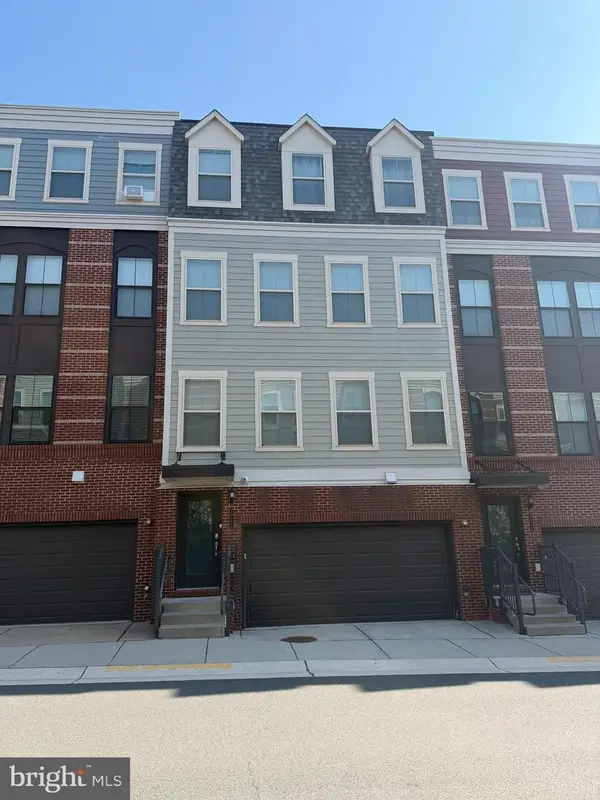 $1,050,000Active3 beds 5 baths3,120 sq. ft.
10720 Viognier Ter, FAIRFAX, VA 22030
MLS# VAFC2008750Listed by: SAMSON PROPERTIES - Coming Soon
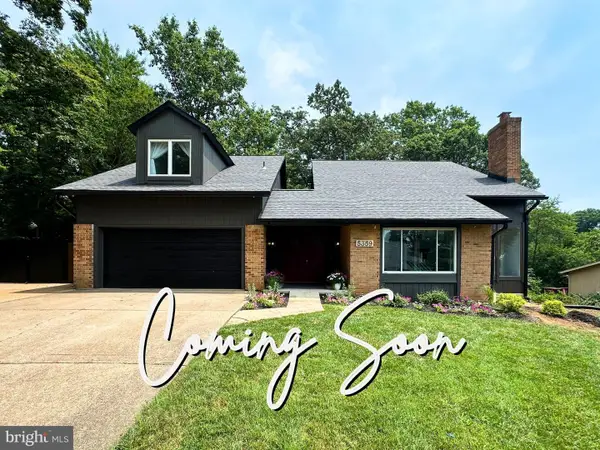 $1,070,000Coming Soon4 beds 5 baths
5359 Black Oak Dr, FAIRFAX, VA 22032
MLS# VAFX2327306Listed by: SAMSON PROPERTIES - Open Fri, 5 to 7pmNew
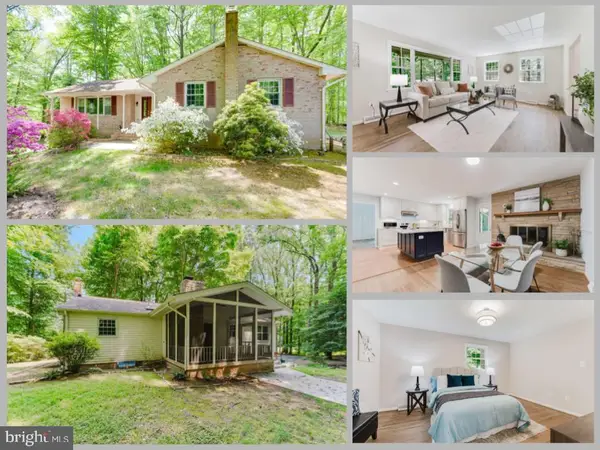 $979,888Active3 beds 2 baths2,769 sq. ft.
4704 Sandra Ln, FAIRFAX, VA 22030
MLS# VAFX2316604Listed by: EXP REALTY LLC


Protect your home and budget from life's surprises with an Assurant Home Warranty, backed by a partner that supports you through every step of homeownership. Explore Plans.
©2026 Century 21 Real Estate LLC. All rights reserved. CENTURY 21®, the CENTURY 21 Logo and C21® are service marks owned by Century 21 Real Estate LLC. Century 21 Real Estate LLC fully supports the principles of the Fair Housing Act and the Equal Opportunity Act. Each office is independently owned and operated. Listing information is deemed reliable but not guaranteed accurate.