
4144 Addison Rd, Fairfax, VA 22030
Local realty services provided by:CENTURY 21 Charles Smith Agency, Inc.
Listed by: nathaniel david johnson
Office: pearson smith realty, llc.
MLS#:VAFC2008876
Source:BRIGHTMLS
Price summary
- Price:$734,900
- Price per sq. ft.:$373.42
About this home
Welcome to 4144 Addison Road, where comfort, flexibility, and an unbeatable Fairfax location come together. This beautifully updated 4-bedroom, 3-full-bath home offers a rare floor plan that's hard to find in the area, featuring three full bathrooms—a rare feature for homes of this size in the neighborhood. The primary suite includes its own private full bathroom, while the finished lower level provides exceptional versatility with a kitchenette, full bathroom, fourth bedroom, and spacious recreation room, making it ideal for guests, extended family, or flexible living.
Move right in and enjoy the many recent updates, including a brand-new roof (August 2026), fresh paint throughout the entire home, new exterior lighting, and a freshly painted deck overlooking the fully fenced backyard. The detached garage provides valuable space for parking, extra storage, a workshop, or hobbies—offering flexibility that's increasingly hard to find.
The location truly sets this home apart. Just minutes from George Mason University, Historic Downtown Fairfax, and major commuter routes, you'll enjoy easy access to countless restaurants, shopping, grocery stores, coffee shops, parks, and everyday conveniences. Start your morning with a walk to your favorite coffee shop, spend the afternoon at nearby parks, and enjoy everything Fairfax has to offer just moments from your front door.
Homes offering four bedrooms, three full bathrooms, a private primary suite, a flexible lower level with a kitchenette, a detached garage, and extensive recent updates are a rare opportunity in this highly desirable neighborhood. Combined with an exceptional location, this move-in-ready home is one you won't want to miss....
Contact an agent
Home facts
- Year built:1953
- Subdivision & Development:MAPLE HILL
- Listing ID #:VAFC2008876
- Added:62 day(s) ago
- Updated:October 08, 2026 at 02:05 PM
Rooms and interior
- Bedrooms:4
- Total bathrooms:3
- Full bathrooms:3
- Rooms Total:8
- Kitchen Description:Built-In Microwave, Cooktop, Dishwasher, Disposal, Exhaust Fan, Freezer, Icemaker, Kitchenette, Refrigerator, Stove
- Basement:Yes
- Basement Description:Fully Finished, Interior Access, Sump Pump
- Living area:1,968 sq. ft.
Heating and cooling
- Cooling:Ceiling Fan(s), Central A/C
- Heating:Electric, Forced Air
Structure and exterior
- Roof:Composite
- Year built:1953
- Building area:1,968 sq. ft.
- Lot area:0.19 Acres
- Architectural Style:Bungalow, Ranch/Rambler
- Construction Materials:Vinyl Siding
- Exterior Features:Deck(s)
- Foundation Description:Slab
- Levels:2 Stories
Schools
- High school:FAIRFAX
- Middle school:KATHERINE JOHNSON
- Elementary school:DANIELS RUN
Utilities
- Water:Public
- Sewer:Public Sewer
Finances and disclosures
- Price:$734,900
- Price per sq. ft.:$373.42
- Tax amount:$6,653 (2025)
Features and amenities
- Laundry features:Dryer, Has Laundry, Washer
Parking
- Parking description:Additional Storage Area, Detached Garage, On Street
- Garage:Yes
- Garage spaces:1
New listings near 4144 Addison Rd
- Coming Soon
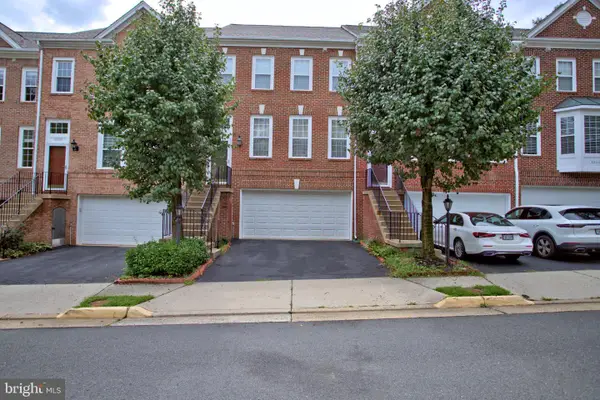 $680,000Coming Soon3 beds 3 baths2,052 sq. ft.
12207 Tenbury Ter, FAIRFAX, VA 22030
MLS# VAFX2345124Listed by: KW UNITED - Coming SoonOpen Sat, 2 to 4pm
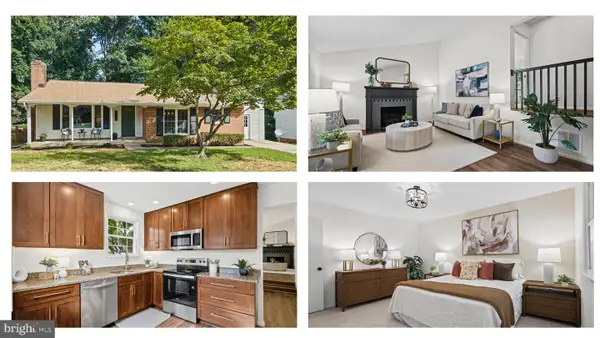 $825,000Coming Soon4 beds 3 baths2,537 sq. ft.
10308 Collingham Dr, FAIRFAX, VA 22032
MLS# VAFX2343466Listed by: LONG & FOSTER REAL ESTATE, INC. - Coming SoonOpen Sat, 12 to 2pm
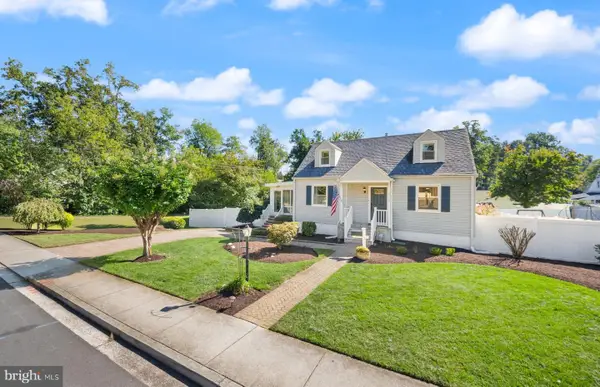 $875,000Coming Soon4 beds 3 baths2,718 sq. ft.
4019 Poplar St, FAIRFAX, VA 22030
MLS# VAFC2009336Listed by: RE/MAX GATEWAY, LLC - Coming Soon
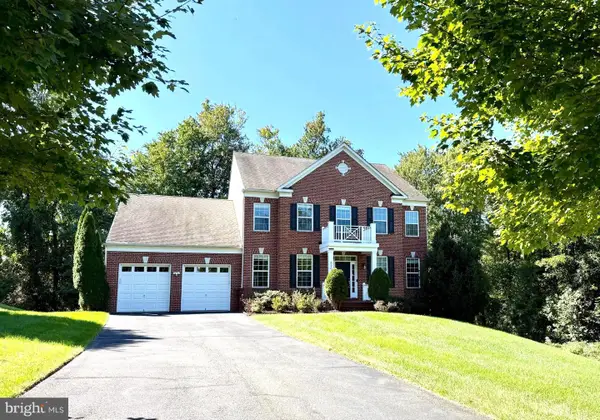 $1,449,999Coming Soon5 beds 5 baths6,424 sq. ft.
8901 Hargrove Ct, FAIRFAX, VA 22031
MLS# VAFX2344030Listed by: LONG & FOSTER REAL ESTATE, INC. - Coming Soon
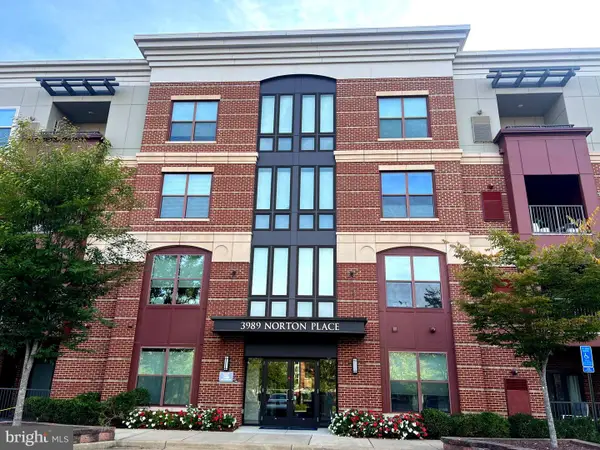 $675,000Coming Soon2 beds 2 baths1,615 sq. ft.
3989 Norton Pl #408, FAIRFAX, VA 22030
MLS# VAFC2009334Listed by: PEARSON SMITH REALTY, LLC - Coming SoonOpen Sat, 1 to 3pm
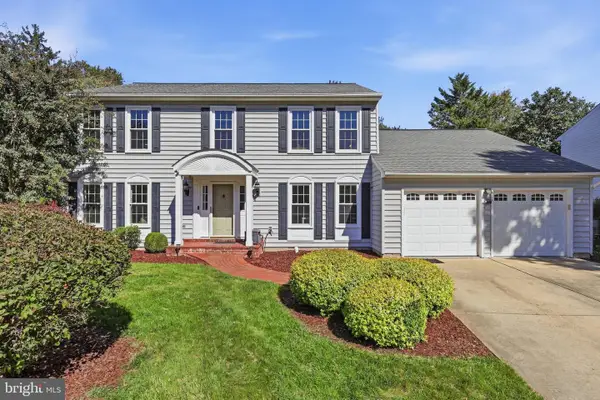 $1,049,000Coming Soon4 beds 3 baths2,664 sq. ft.
3449 Briargate Ct, FAIRFAX, VA 22033
MLS# VAFX2344342Listed by: KW METRO CENTER - Coming Soon
 $659,900Coming Soon4 beds 4 baths2,216 sq. ft.
9103 Bowler Dr, FAIRFAX, VA 22031
MLS# VAFX2342558Listed by: SAMSON PROPERTIES - Coming Soon
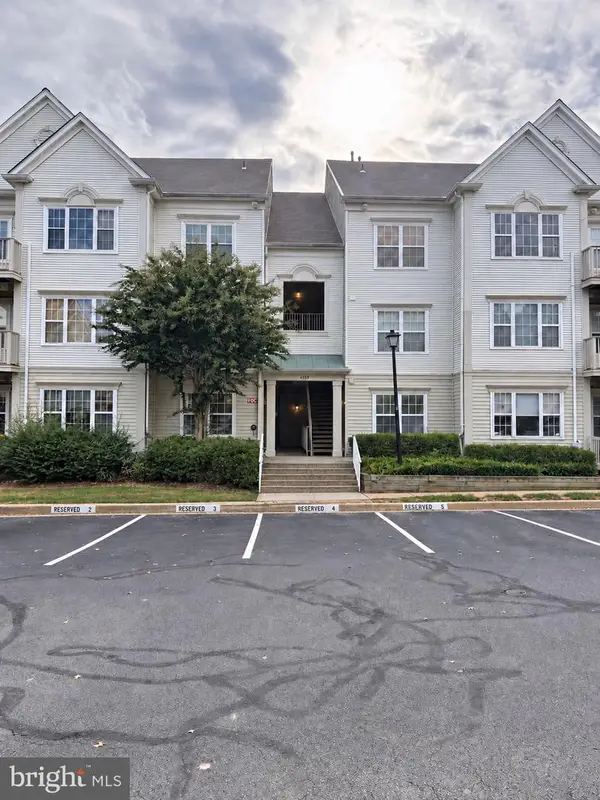 $390,000Coming Soon2 beds 2 baths1,227 sq. ft.
4359 Wilson Valley Dr #202, FAIRFAX, VA 22033
MLS# VAFX2344176Listed by: KELLER WILLIAMS REALTY/LEE BEAVER & ASSOC. - Coming SoonOpen Thu, 5 to 7pm
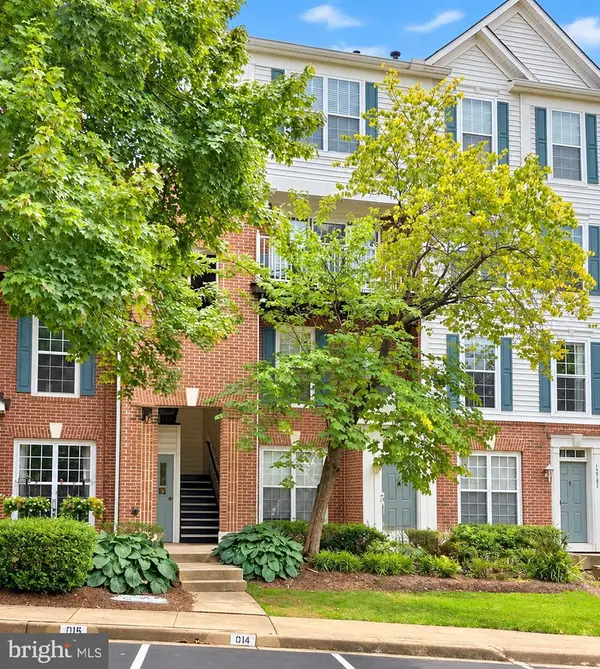 $325,000Coming Soon1 beds 1 baths1,180 sq. ft.
12779 Fair Crest Ct #101, FAIRFAX, VA 22033
MLS# VAFX2343274Listed by: SAMSON PROPERTIES - Coming Soon
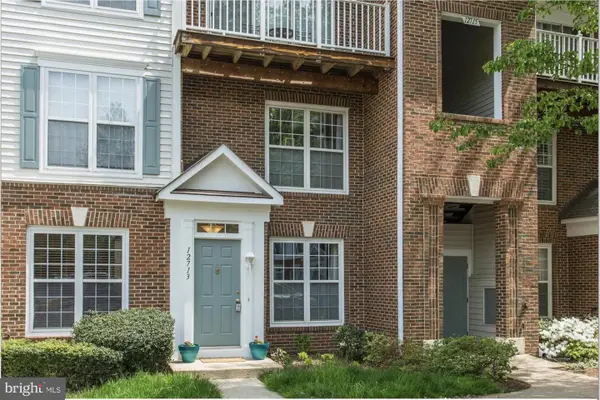 $452,000Coming Soon2 beds 3 baths2,720 sq. ft.
12713 Fair Crest Ct #64, FAIRFAX, VA 22033
MLS# VAFX2339786Listed by: KELLER WILLIAMS FAIRFAX GATEWAY


Protect your home and budget from life's surprises with an Assurant Home Warranty, backed by a partner that supports you through every step of homeownership. Explore Plans.
©2026 Century 21 Real Estate LLC. All rights reserved. CENTURY 21®, the CENTURY 21 Logo and C21® are service marks owned by Century 21 Real Estate LLC. Century 21 Real Estate LLC fully supports the principles of the Fair Housing Act and the Equal Opportunity Act. Each office is independently owned and operated. Listing information is deemed reliable but not guaranteed accurate.