4550 Plateau Dr, Fairfax, VA 22030
Local realty services provided by:CENTURY 21 A Better Way
4550 Plateau Dr,Fairfax, VA 22030
$1,035,000
- 4 Beds
- 4 Baths
- 2,979 sq. ft.
- Townhouse
- Coming Soon
Listed by: candyce astroth
Office: samson properties
MLS#:VAFX2334650
Source:BRIGHTMLS
Price summary
- Price:$1,035,000
- Price per sq. ft.:$347.43
- Monthly HOA dues:$135
About this home
Welcome to 4550 Plateau Drive, a beautifully appointed three-level townhome offering four bedrooms, three-and-a-half baths, a two-car garage, and space for two additional vehicles in the driveway.
Enter on the walkout lower level, where a spacious recreation room provides a flexible setting for game nights, movie marathons, a home office, or a fitness area. A large bedroom with an ensuite bath creates a comfortable and private retreat for overnight guests, an au pair, or extended stays. Custom built-in coat and shoe storage, along with an oversized coat closet just inside the garage entrance, helps keep daily life organized. Even the garage has been thoughtfully upgraded with finished walls and sleek epoxy flooring, creating a clean, modern space that works equally well for parking, storage, or a home gym.
Upstairs, the open-concept main level is designed for gathering. At its center is a spacious kitchen with an oversized island, smart faucet, gas cooktop, and wall oven—offering plenty of room for meal preparation, casual dining, and entertaining. The kitchen flows seamlessly into generous living and dining areas, while updated lighting gives the entire level a fresh, polished feel.
Just off the dining area, a private balcony extends the living space outdoors. It is the perfect spot for grilling, enjoying your morning coffee, or unwinding with a glass of wine at the end of the day. A conveniently located powder room completes this level.
The upper level features three generously sized bedrooms and two full baths. The expansive primary suite easily accommodates a king-size bed and a separate sitting area, while two large walk-in closets provide exceptional storage. The ensuite bath includes dual vanities, a walk-in shower, and a private water closet.
Two additional bedrooms share a spacious hall bath with dual vanities, making busy mornings a little easier. The laundry room is also located on the bedroom level and offers enough space for a folding table—an everyday convenience you will quickly appreciate.
Additional highlights include integrated smart-home features, updated lighting throughout, and a tankless water heater for efficient, on-demand hot water.
Ideally located in Fairfax, the home offers convenient access to Fair Lakes, Fairfax Corner, Wegmans, Costco, George Mason University, Inova Fairfax Hospital, and an abundance of shopping, dining, and entertainment. With I-66, Route 50, Route 29, and Fairfax County Parkway nearby, 4550 Plateau Drive brings together modern comfort, thoughtful functionality, and everyday convenience....
Contact an agent
Home facts
- Year built:2020
- Subdivision & Development:WEST OAKS CORNER
- Listing ID #:VAFX2334650
- Updated:September 06, 2026 at 01:49 PM
Rooms and interior
- Bedrooms:4
- Total bathrooms:4
- Full bathrooms:3
- Half bathrooms:1
- Kitchen Description:Built-In Microwave, Cooktop, Dishwasher, Disposal, Icemaker, Oven - Wall, Refrigerator
- Basement:Yes
- Basement Description:Daylight, Full
- Living area:2,979 sq. ft.
Heating and cooling
- Cooling:Central A/C
- Heating:Forced Air, Natural Gas
Structure and exterior
- Year built:2020
- Building area:2,979 sq. ft.
- Lot area:0.05 Acres
- Architectural Style:Colonial
- Construction Materials:Combination
- Foundation Description:Concrete Perimeter
- Levels:3 Story
Utilities
- Water:Public
- Sewer:Public Sewer
Finances and disclosures
- Price:$1,035,000
- Price per sq. ft.:$347.43
- Tax amount:$11,218 (2025)
Features and amenities
- Laundry features:Dryer, Washer
- Amenities:Window Treatments
- Smart home:Yes
Parking
- Parking description:Attached Garage, Garage - Front Entry, Garage Door Opener
- Garage:Yes
- Garage spaces:2
New listings near 4550 Plateau Dr
- Coming Soon
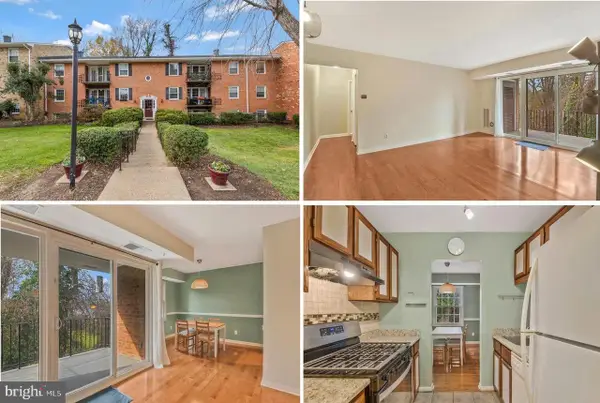 $249,900Coming Soon1 beds 1 baths753 sq. ft.
3846 Lyndhurst Dr #302, FAIRFAX, VA 22031
MLS# VAFC2009152Listed by: ADVANTAGE REALTY OF MARYLAND - Coming Soon
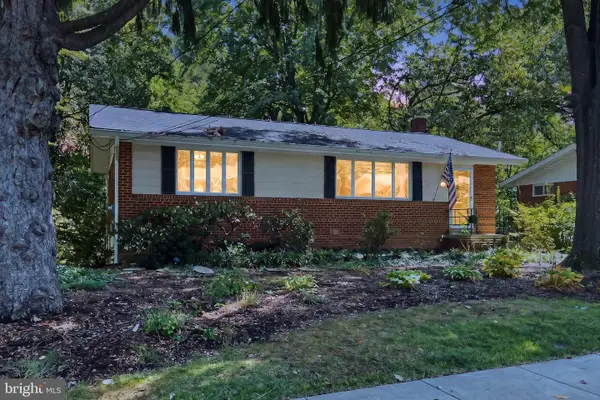 $750,000Coming Soon3 beds 3 baths1,707 sq. ft.
3523 Jean St, FAIRFAX, VA 22030
MLS# VAFC2009010Listed by: PAUL WESLEY REAL ESTATE - Coming Soon
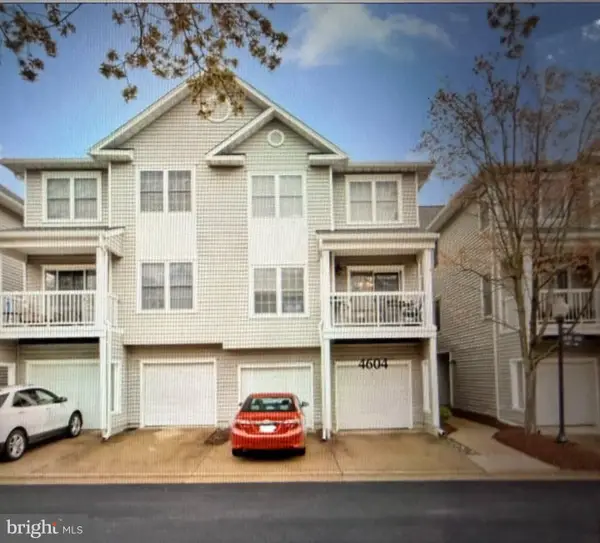 $450,000Coming Soon2 beds 2 baths1,310 sq. ft.
4604 Superior Sq #ph 4, FAIRFAX, VA 22033
MLS# VAFX2339748Listed by: NEWSTAR 1ST REALTY, LLC - Coming Soon
 $599,999Coming Soon3 beds 3 baths1,866 sq. ft.
12440-b Liberty Bridge Rd #303b, FAIRFAX, VA 22033
MLS# VAFX2332080Listed by: SAMSON PROPERTIES - Coming SoonOpen Sat, 3 to 5pm
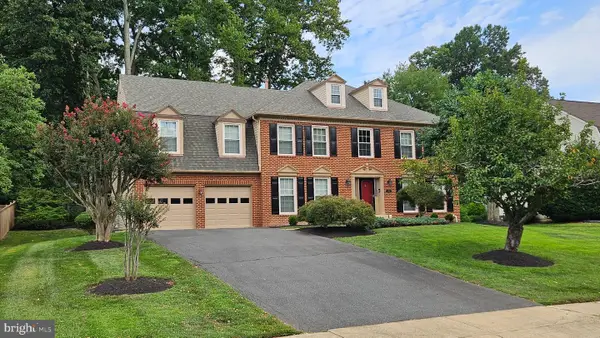 $1,299,000Coming Soon4 beds 5 baths4,071 sq. ft.
5381 Ashleigh Rd, FAIRFAX, VA 22030
MLS# VAFX2339630Listed by: LONG & FOSTER REAL ESTATE, INC. - Coming SoonOpen Wed, 4:30 to 5:45pm
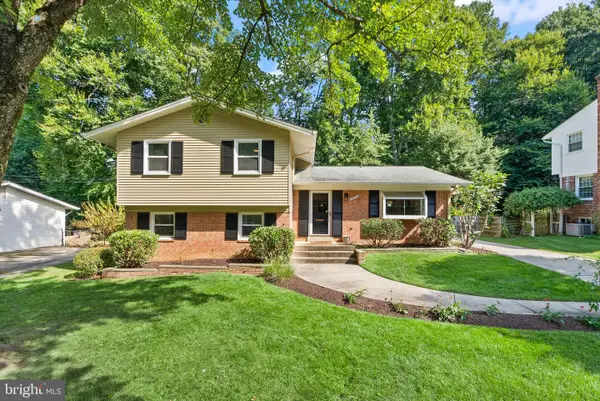 $739,990Coming Soon4 beds 3 baths2,065 sq. ft.
10222 Fox Ln, FAIRFAX, VA 22030
MLS# VAFC2008596Listed by: REAL BROKER, LLC - Coming SoonOpen Sat, 11am to 1pm
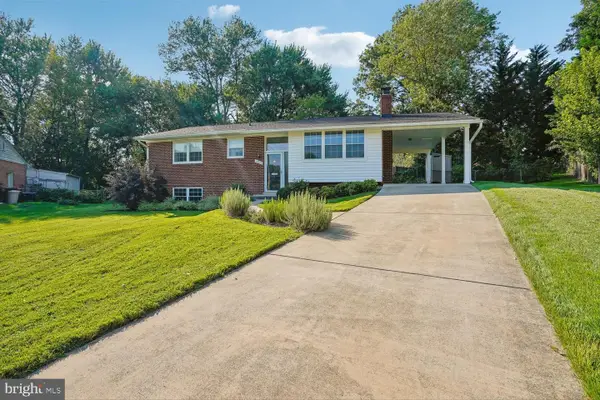 $788,999Coming Soon3 beds 3 baths2,830 sq. ft.
10316 Monroe Ct, FAIRFAX, VA 22030
MLS# VAFC2009146Listed by: SAMSON PROPERTIES - Coming Soon
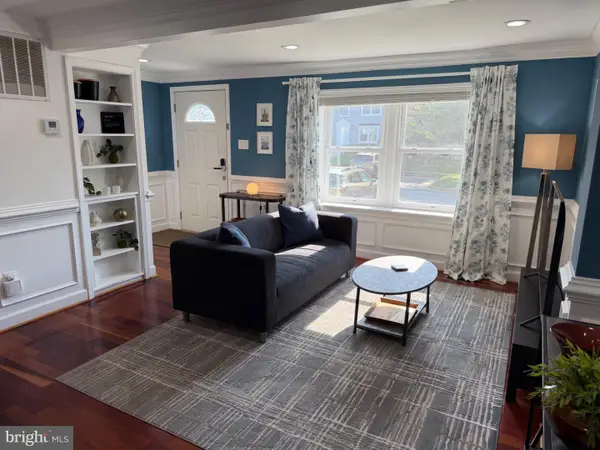
 $614,000Coming Soon3 beds 4 baths1,720 sq. ft.
5572 Glasgow Woods Ct, FAIRFAX, VA 22032
MLS# VAFX2337436Listed by: CENTURY 21 NEW MILLENNIUM - Coming Soon
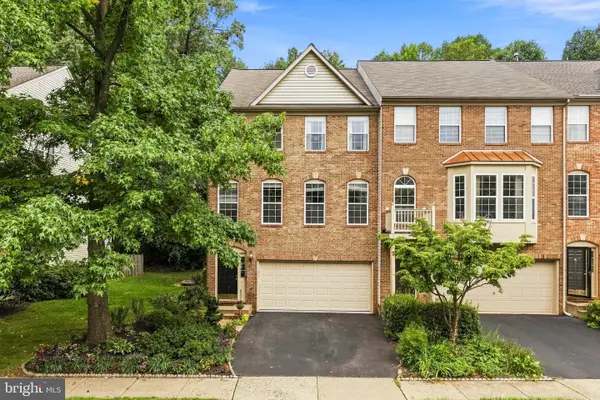 $799,888Coming Soon3 beds 4 baths2,400 sq. ft.
4222 Trumbo Ct, FAIRFAX, VA 22033
MLS# VAFX2339292Listed by: KW METRO CENTER


Protect your home and budget from life's surprises with an Assurant Home Warranty, backed by a partner that supports you through every step of homeownership. Explore Plans.
©2026 Century 21 Real Estate LLC. All rights reserved. CENTURY 21®, the CENTURY 21 Logo and C21® are service marks owned by Century 21 Real Estate LLC. Century 21 Real Estate LLC fully supports the principles of the Fair Housing Act and the Equal Opportunity Act. Each office is independently owned and operated. Listing information is deemed reliable but not guaranteed accurate.