
4555 Gossamer Way, Fairfax, VA 22033
Local realty services provided by:CENTURY 21 Above and Beyond
4555 Gossamer Way,Fairfax, VA 22033
$789,900
- 3 Beds
- 4 Baths
- - sq. ft.
- Townhouse
- Coming Soon
Listed by: janet l gresh
Office: keller williams realty
MLS#:VAFX2327136
Source:BRIGHTMLS
Price summary
- Price:$789,900
- Monthly HOA dues:$180
About this home
Photos to be uploaded on August 11/12 ***** ✨ Welcome to 4555 Gossamer Way at Willow Oaks in Fair Lakes! ✨
🏡 RARELY AVAILABLE END-UNIT TOWNHOME in this sought-after community of beautifully designed townhomes and single-family homes! Lovingly and meticulously maintained, this exceptional 3 BR, 3.5 BA home offers an impressive 3 finished levels, 2-car garage, and abundant natural light throughout.
🧱 The attractive exterior features an upscale Craftsman-style stone-and-brick facade, while the open floor plan and numerous windows allow natural light to flow throughout the home.
✨ The main level showcases gleaming ebony hardwood floors extending through the stairs and upstairs hallway, abundant recessed lighting, and soaring ceilings. The spacious living room flows seamlessly into the dining area and gourmet kitchen, creating an ideal space for entertaining.
🍽️ The gourmet kitchen features GE Slate appliances, a breakfast bar, ample cabinetry, and plenty of workspace. Just off the kitchen, a generous sitting area opens through French doors to the recently refinished deck, overlooking a good-sized fenced-in patio.
🛏️ The upper level features a spacious primary suite with vaulted ceilings, a large walk-in closet with custom Elfa storage, and a luxurious primary bath. Two additional bedrooms, a full bath, and conveniently located laundry complete this level.
🔥 The finished, above-ground lower level provides even more living space and features a cozy gas fireplace, full bath, premium carpeting, and French doors providing direct access to the fenced patio. Perfect for a recreation room, guest suite, home office, or additional family living space!
✨ Additional Features & Updates:
🔹 New HVAC — 2026
🔹 New water heater — 2020
🔹 Gleaming hardwood floors on main level, stairs & upstairs hallway
🔹 Premium carpeting in bedrooms, basement & basement stairs
🔹 French doors from main-level sitting area to deck
🔹 French doors from lower level to patio
🔹 Custom flooring in garage
🔹 Recently refinished deck
🔹 Freshly painted throughout
🔹 New grout & caulking in full baths
🔹 Two-car garage
🌳 COMMUNITY & LOCATION:
📚 Updated school zoning
🛝 Community playground
🚴 Extensive running & biking paths nearby
🚗 Easy access to Fairfax County Parkway, I-66, Route 28, Route 50 & Stringfellow Park & Ride
🛍️ Walking distance to shopping, restaurants, gas stations, Target, Walmart and more
🛒 Wegmans & Costco nearby
📍 LOCATION, LOCATION, LOCATION! A commuter's dream with quick access to major roads, highways, commuter lots and public transportation. Enjoy incredible convenience with shopping, dining and everyday essentials just across the street.
🏡 Beautifully maintained, thoughtfully updated, rarely available AND ideally located — don't miss the opportunity to make 4555 Gossamer Way your new home!...
Contact an agent
Home facts
- Year built:2004
- Subdivision & Development:WILLOW OAKS
- Listing ID #:VAFX2327136
- Updated:August 08, 2026 at 02:48 AM
Rooms and interior
- Bedrooms:3
- Total bathrooms:4
- Full bathrooms:3
- Half bathrooms:1
- Flooring:Ceramic Tile, Hardwood, Partially Carpeted
- Dining Description:Dining Area, Dining Room
- Bathrooms Description:Bathroom 2, Primary Bathroom
- Kitchen Description:Built-In Microwave, Built-In Range, Carpet, Dishwasher, Disposal, Energy Efficient Appliances, Exhaust Fan, Kitchen - Eat-In, Kitchen - Island, Kitchen - Table Space, Microwave, Oven/Range - Gas, Recessed Lighting, Refrigerator, Stainless Steel Appliances, Water Heater
- Bedroom Description:Carpet, Primary Bedroom, Walk In Closet(s)
- Basement:Yes
- Basement Description:Connecting Stairway, Daylight, Fully Finished, Garage Access, Outside Entrance, Partial, Walkout Level, Windows
Heating and cooling
- Cooling:Central A/C
- Heating:Forced Air, Natural Gas, Programmable Thermostat
Structure and exterior
- Roof:Asphalt, Shingle
- Year built:2004
- Lot Features:Backs - Open Common Area, Partly Wooded
- Architectural Style:Colonial, Transitional
- Construction Materials:Brick, Brick Front, Combination, Concrete, Frame, Masonry, Stone
- Exterior Features:Deck(s), Exterior Lighting, Patio(s), Sidewalks, Street Lights, Tennis Court(s)
- Foundation Description:Brick/Mortar
- Levels:3 Story
Schools
- High school:CHANTILLY
- Middle school:ROCKY RUN
- Elementary school:GREENBRIAR EAST
Utilities
- Water:Public
- Sewer:Public Sewer
Finances and disclosures
- Price:$789,900
- Tax amount:$8,731 (2025)
Features and amenities
- Laundry features:Dryer, Dryer - Electric, Laundry, Washer
- Amenities:Cable TV, Carpet, Ceiling Fan(s), Double Hung Windows, Double Pane Windows, Electric Available, Natural Gas Available, Recessed Lighting, Window Treatments
Parking
- Parking description:Attached Garage, Basement Garage, Concrete Driveway, Garage - Front Entry
- Garage:Yes
- Garage spaces:2
New listings near 4555 Gossamer Way
- Coming Soon
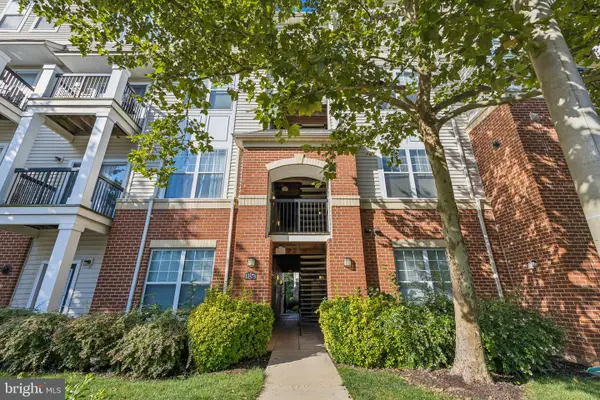 $469,900Coming Soon3 beds 2 baths
11373 Aristotle Dr #9-109, FAIRFAX, VA 22030
MLS# VAFX2305320Listed by: PEARSON SMITH REALTY, LLC - Open Sun, 1 to 4pmNew
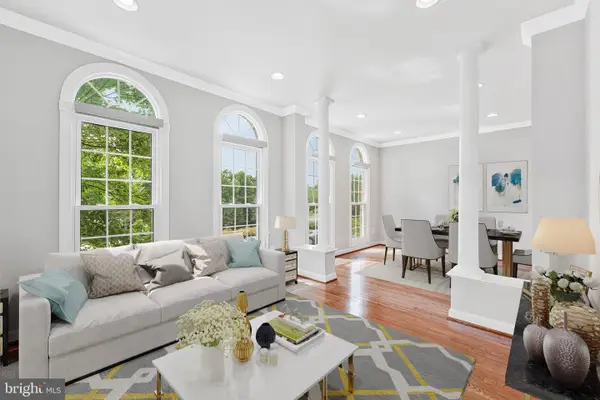 $825,000Active4 beds 4 baths2,424 sq. ft.
12850 Fair Heights Dr, FAIRFAX, VA 22033
MLS# VAFX2334040Listed by: EVERGREEN PROPERTIES - Coming Soon
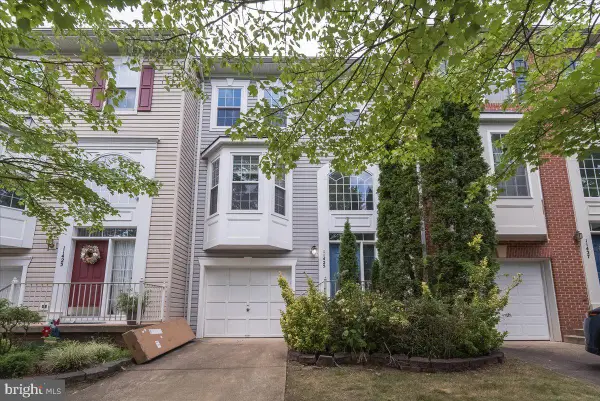 $745,000Coming Soon3 beds 2 baths
11425 Abner Ave, FAIRFAX, VA 22030
MLS# VAFX2333884Listed by: GIANT REALTY, INC. - Coming SoonOpen Mon, 1 to 3pm
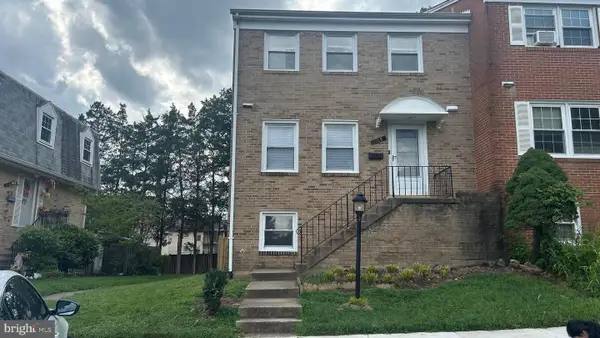 $634,900Coming Soon4 beds 4 baths
3068 Covington St, FAIRFAX, VA 22031
MLS# VAFX2334046Listed by: CHAMPION REALTY INVESTMENT - New
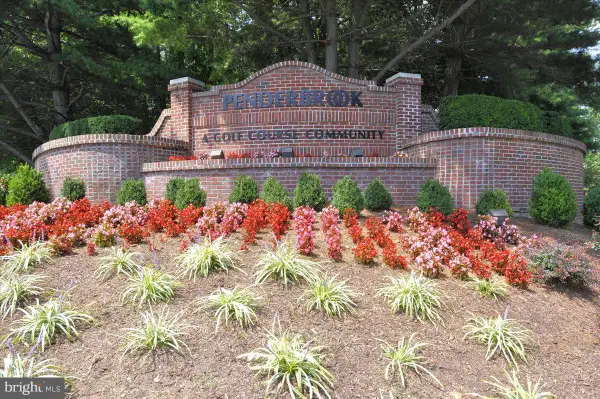 $339,000Active2 beds 1 baths876 sq. ft.
12161 Penderview Ter #935, FAIRFAX, VA 22033
MLS# VAFX2329986Listed by: SAMSON PROPERTIES - Open Sun, 12 to 2pmNew
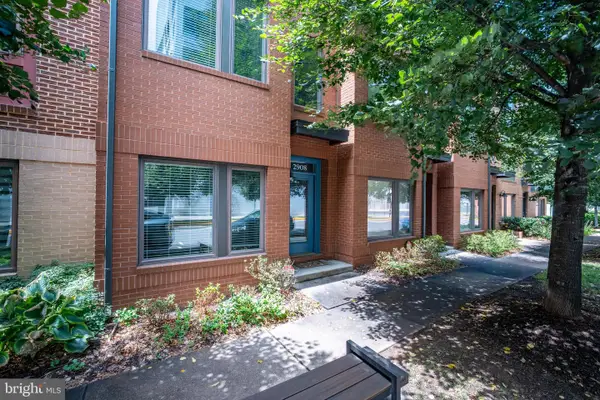 $915,000Active4 beds 4 baths1,610 sq. ft.
2908 Penny Ln, FAIRFAX, VA 22031
MLS# VAFX2333826Listed by: SIGNATURE HOME REALTY LLC - Coming Soon
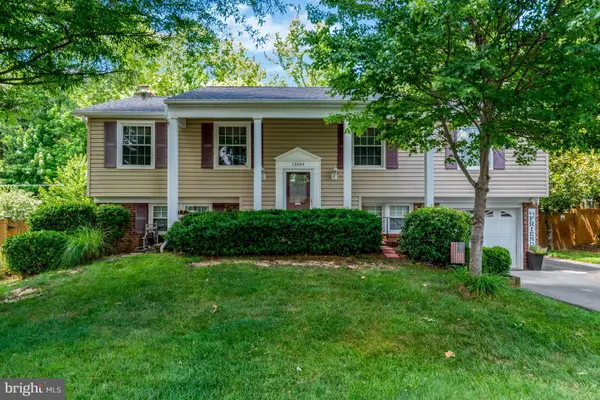 $825,000Coming Soon4 beds 3 baths
13004 Maple View Ln, FAIRFAX, VA 22033
MLS# VAFX2333450Listed by: KELLER WILLIAMS FAIRFAX GATEWAY - Coming Soon
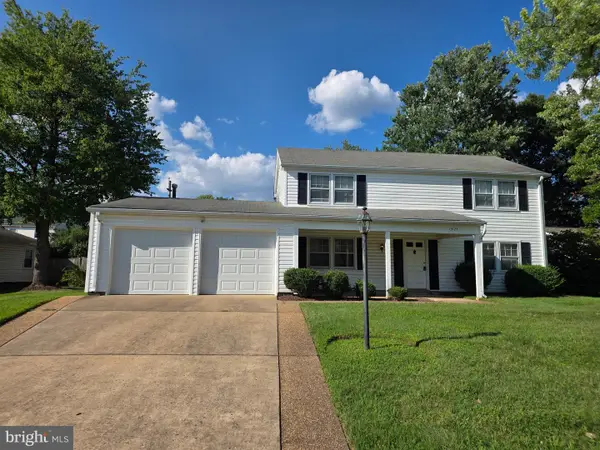 $689,000Coming Soon3 beds 3 baths
13124 Memory Ln, FAIRFAX, VA 22033
MLS# VAFX2333460Listed by: KELLER WILLIAMS FAIRFAX GATEWAY - New
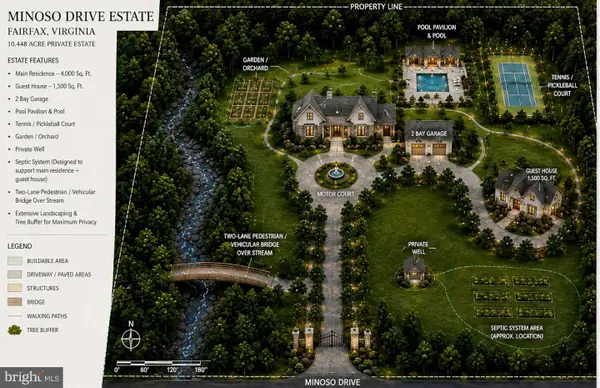 $1,695,000Active10.45 Acres
Minoso Drive, FAIRFAX, VA 22030
MLS# VAFX2333904Listed by: TAYLOR PROPERTIES


Protect your home and budget from life's surprises with an Assurant Home Warranty, backed by a partner that supports you through every step of homeownership. Explore Plans.
©2026 Century 21 Real Estate LLC. All rights reserved. CENTURY 21®, the CENTURY 21 Logo and C21® are service marks owned by Century 21 Real Estate LLC. Century 21 Real Estate LLC fully supports the principles of the Fair Housing Act and the Equal Opportunity Act. Each office is independently owned and operated. Listing information is deemed reliable but not guaranteed accurate.