4704 Sandra Ln, Fairfax, VA 22030
Local realty services provided by:CENTURY 21 Rauh & Johns
4704 Sandra Ln,Fairfax, VA 22030
$915,000
- 3 Beds
- 2 Baths
- - sq. ft.
- Single family
- Sold
Listed by: mark mcconnell, alexandra travis
Office: exp realty llc.
MLS#:VAFX2316604
Source:BRIGHTMLS
Sorry, we are unable to map this address
Price summary
- Price:$915,000
About this home
Welcome to 4704 Sandra Lane, a spacious three-bedroom home tucked into a private, wooded setting in Fairfax. With generous living spaces, a finished lower level, screened porch, and exceptional garage and storage capacity, this home offers a flexible floor plan with room to live, work, and spread out.
The main level features hardwood floors and an easy flow between the living and dining spaces. A bright family room is surrounded by windows, while the separate dining room provides plenty of space for larger gatherings. The updated kitchen features white cabinetry, stainless steel appliances, a farmhouse sink, subway tile backsplash, recessed lighting, and a large contrasting island with generous workspace and seating potential. An adjoining breakfast area is anchored by a stone fireplace, adding warmth and character to the space.
Three well-proportioned bedrooms and two full baths are located on the main level. Both bathrooms feature tiled tub and shower surrounds, and updated finishes. Throughout the home, abundant windows bring in natural light and frame views of the surrounding trees.
Just off the main living area, the screened porch creates an inviting extension of the home and overlooks the wooded backyard. With a vaulted ceiling and ceiling fan, it is an ideal setting for morning coffee, outdoor dining, or simply enjoying the privacy of the property.
The finished lower level adds substantial living space with a large recreation room centered around a stone fireplace, a separate office, and a spacious laundry room with additional closets and storage. The flexible layout provides options for a home office, media room, exercise space, hobbies, or guest accommodations.
A standout feature is the expansive garage, measuring approximately 29 by 28 feet, with additional dedicated storage and direct access to the lower level. A whole-house generator provides added peace of mind.
Located in the Woodson High School pyramid, 4704 Sandra Lane offers a private, wooded setting while providing convenient access to major commuting routes, shopping, dining, and everyday amenities. With a versatile floor plan and an exceptional amount of usable space—inside and out—this home offers both privacy and convenience in the heart of Fairfax....
Contact an agent
Home facts
- Year built:1972
- Subdivision & Development:NONE AVAILABLE
- Listing ID #:VAFX2316604
- Added:58 day(s) ago
- Updated:September 12, 2026 at 10:34 AM
Rooms and interior
- Bedrooms:3
- Total bathrooms:2
- Full bathrooms:2
- Flooring:Hardwood, Luxury Vinyl Plank
- Dining Description:Dining Room
- Bathrooms Description:Full Bath, Primary Bathroom
- Kitchen Description:Dishwasher, Disposal, Freezer, Icemaker, Kitchen - Island, Refrigerator, Stove
- Bedroom Description:Primary Bedroom
- Basement:Yes
- Basement Description:Walkout Level
Heating and cooling
- Cooling:Central A/C
- Heating:Forced Air, Natural Gas
Structure and exterior
- Year built:1972
- Architectural Style:Ranch/Rambler
- Construction Materials:Brick
- Exterior Features:Patio(s), Porch(es), Roof, Screened
- Levels:2 Stories
Schools
- High school:WOODSON
- Middle school:FROST
- Elementary school:OAK VIEW
Utilities
- Water:Private
- Sewer:Septic Exists
Finances and disclosures
- Price:$915,000
- Tax amount:$9,185 (2025)
Features and amenities
- Laundry features:Dryer, Laundry, Washer
- Amenities:Ceiling Fan(s), Humidifer, Skylight(s), Water Treat System
Parking
- Parking description:Asphalt Driveway, Parking Garage, Underground
- Garage:Yes
- Garage spaces:2
New listings near 4704 Sandra Ln
- Coming Soon
 $600,000Coming Soon4 beds 2 baths1,401 sq. ft.
13308 Hollinger Ave, FAIRFAX, VA 22033
MLS# VAFX2333102Listed by: KELLER WILLIAMS REALTY - Coming Soon
 $319,900Coming Soon1 beds 1 baths763 sq. ft.
12938 Grays Pointe Rd #12938a, FAIRFAX, VA 22033
MLS# VAFX2339900Listed by: PEARSON SMITH REALTY, LLC - Coming Soon
 $1,250,000Coming Soon5 beds 4 baths4,029 sq. ft.
9818 Flintridge Ct, FAIRFAX, VA 22032
MLS# VAFX2340304Listed by: SAMSON PROPERTIES - Coming Soon
 $899,900Coming Soon5 beds 3 baths4,032 sq. ft.
3806 Haynsworth Pl, FAIRFAX, VA 22031
MLS# VAFC2009190Listed by: RE/MAX GATEWAY, LLC - Coming Soon
 $1,130,000Coming Soon3 beds 3 baths2,474 sq. ft.
10826 Willow Ter, FAIRFAX, VA 22030
MLS# VAFC2009086Listed by: LONG & FOSTER REAL ESTATE, INC. - Coming Soon
 $695,000Coming Soon4 beds 3 baths2,314 sq. ft.
10924 Spurlock Ct, FAIRFAX, VA 22032
MLS# VAFX2340026Listed by: LONG & FOSTER REAL ESTATE, INC. - Coming Soon
 $1,199,900Coming Soon4 beds 4 baths4,444 sq. ft.
3888 Billberry Dr, FAIRFAX, VA 22033
MLS# VAFX2339688Listed by: NBI REALTY, LLC - Coming Soon
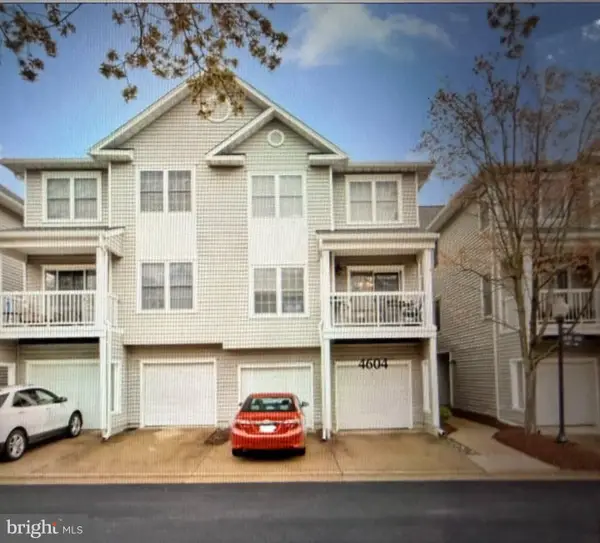 $450,000Coming Soon2 beds 2 baths1,310 sq. ft.
4604 Superior Sq #ph 4, FAIRFAX, VA 22033
MLS# VAFX2339748Listed by: NEWSTAR 1ST REALTY, LLC - Coming SoonOpen Fri, 5 to 7pm
 $599,999Coming Soon3 beds 3 baths1,866 sq. ft.
12440-b Liberty Bridge Rd #303b, FAIRFAX, VA 22033
MLS# VAFX2332080Listed by: SAMSON PROPERTIES - Coming Soon
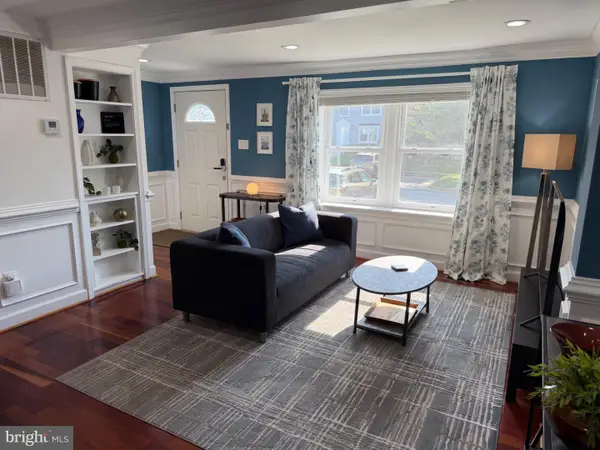
 $614,000Coming Soon3 beds 4 baths1,720 sq. ft.
5572 Glasgow Woods Ct, FAIRFAX, VA 22032
MLS# VAFX2337436Listed by: CENTURY 21 NEW MILLENNIUM


Protect your home and budget from life's surprises with an Assurant Home Warranty, backed by a partner that supports you through every step of homeownership. Explore Plans.
©2026 Century 21 Real Estate LLC. All rights reserved. CENTURY 21®, the CENTURY 21 Logo and C21® are service marks owned by Century 21 Real Estate LLC. Century 21 Real Estate LLC fully supports the principles of the Fair Housing Act and the Equal Opportunity Act. Each office is independently owned and operated. Listing information is deemed reliable but not guaranteed accurate.