
4871 Nash Dr, Fairfax, VA 22032
Local realty services provided by:CENTURY 21 Mertz & Associates
Upcoming open houses
- Sat, Sep 1901:00 pm - 03:00 pm
Listed by: christine song
Office: samson properties
MLS#:VAFX2339308
Source:BRIGHTMLS
Price summary
- Price:$590,000
- Price per sq. ft.:$335.04
- Monthly HOA dues:$155
About this home
[OPEN HOUSE] - SATURDAY, September 19 (1-3PM) | SUNDAY, September 20 (12-2 PM)
Who doesn’t love a beautifully updated END UNIT with LAUREL RIDGE ELEMENTARY and ROBINSON school pyramid and shopping just a stroll away?! With a stunning RENOVATED KITCHEN (2023), BRAND NEW MAIN-LEVEL LVP FLOORING (2026), and sunlight streaming through its inviting interiors, 4871 Nash Drive brings together the updates you want and the everyday convenience you’ll love.
The heart of the home is the thoughtfully RENOVATED KITCHEN (2023), where an OPENED WALL, NEW COUNTERTOPS, and an EXPANSIVE ISLAND create a natural gathering place for morning coffee, casual meals, and entertaining friends. An UPDATED OVEN, STOVE, AND DISHWASHER (2023), REFRIGERATOR (2020), and BRAND NEW MICROWAVE (2026) complete this welcoming space. The open layout keeps conversations flowing, while abundant natural light and the added privacy of an end-unit setting make the home feel bright, airy, and comfortable.
Thoughtful improvements continue with RENOVATED BATHROOMS (2023), including an UPDATED VANITY AND SLIDING DOOR in the main bathroom, plus refreshed upper bathrooms and powder room. BRAND NEW MAIN-LEVEL LVP FLOORING (2026), UPDATED SECOND-FLOOR AND BASEMENT FLOORING (2017), and BRAND NEW RECESSED LIGHTING AND LIGHT FIXTURES THROUGHOUT (2026) bring a fresh, cohesive feel to the interiors. Major improvements include a NEWER HVAC (2024), WATER HEATER (2021), and REPLACED ROOF (2016), along with an UPDATED WASHER (2023) and DRYER (2016).
Outside, enjoy a community pool, playground, and basketball court, plus a nearby dog park for time outdoors. TWO ASSIGNED PARKING SPACES directly in front of the home and seven guest spaces just behind it make everyday arrivals and hosting easy. The $465 quarterly HOA fee includes common-area maintenance, trash removal, snow removal, management, and community recreational amenities.
The location makes daily life just as appealing. Walk to Safeway and restaurants at Twinbrooke Shopping Center for groceries, a quick bite, or an easy dinner out. Commuters have access to Braddock Road and connections to I-495, with Vienna/Fairfax–GMU Metro providing an Orange Line option for travel into DC. Beautiful updates, sun-filled end-unit living, and everyday essentials close to home make 4871 Nash Drive an easy place to picture your next chapter!...
Contact an agent
Home facts
- Year built:1979
- Subdivision & Development:TWINBROOK
- Listing ID #:VAFX2339308
- Added:4 day(s) ago
- Updated:September 19, 2026 at 01:11 PM
Rooms and interior
- Bedrooms:3
- Total bathrooms:3
- Full bathrooms:2
- Half bathrooms:1
- Flooring:Hardwood
- Dining Description:Dining Area, Dining Room
- Bathrooms Description:Primary Bath(s)
- Kitchen Description:Dishwasher, Disposal, Kitchen - Eat-In, Kitchen - Island, Kitchen - Table Space, Microwave, Stainless Steel Appliances, Stove
- Basement:Yes
- Basement Description:Partially Finished
- Living area:1,761 sq. ft.
Heating and cooling
- Cooling:Central A/C
- Heating:Electric, Forced Air
Structure and exterior
- Roof:Architectural Shingle
- Year built:1979
- Building area:1,761 sq. ft.
- Lot area:0.05 Acres
- Lot Features:Corner
- Architectural Style:Colonial
- Construction Materials:Aluminum Siding, Brick Front
- Exterior Features:Bump-outs, Patio(s), Street Lights
- Levels:3 Story
Schools
- High school:ROBINSON SECONDARY SCHOOL
- Middle school:ROBINSON SECONDARY SCHOOL
- Elementary school:LAUREL RIDGE
Utilities
- Water:Public
- Sewer:Public Sewer
Finances and disclosures
- Price:$590,000
- Price per sq. ft.:$335.04
- Tax amount:$6,344 (2026)
Features and amenities
- Laundry features:Dryer In Unit, Laundry, Washer In Unit
- Amenities:Bay/Bow Windows, Ceiling Fan(s)
Parking
- Parking description:Assigned
New listings near 4871 Nash Dr
- Coming Soon
 $1,019,000Coming Soon3 beds 4 baths2,239 sq. ft.
3775 Mayors Way, FAIRFAX, VA 22030
MLS# VAFC2009138Listed by: SAMSON PROPERTIES - Coming Soon
 $3,989,998Coming Soon5 beds 7 baths10,030 sq. ft.
3708 Prosperity Ave, FAIRFAX, VA 22031
MLS# VAFX2340158Listed by: SAMSON PROPERTIES - Coming Soon
 $1,079,000Coming Soon3 beds 4 baths2,100 sq. ft.
2953 Stella Blue Ln, FAIRFAX, VA 22031
MLS# VAFX2340566Listed by: WEICHERT, REALTORS - Coming Soon
 $3,749,998Coming Soon5 beds 8 baths10,282 sq. ft.
3704 Prosperity Ave, FAIRFAX, VA 22031
MLS# VAFX2342026Listed by: EXP REALTY, LLC - Coming Soon
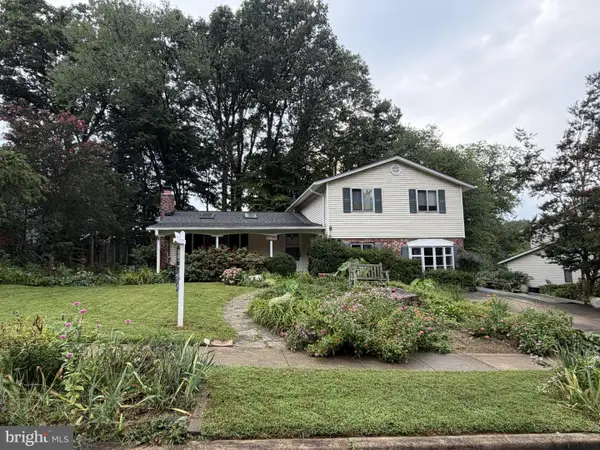 $850,000Coming Soon4 beds 3 baths2,699 sq. ft.
5238 Pommeroy Dr, FAIRFAX, VA 22032
MLS# VAFX2341218Listed by: LONG & FOSTER REAL ESTATE, INC. - Coming Soon
 $465,000Coming Soon2 beds 2 baths1,181 sq. ft.
11575 Cavalier Landing Ct #301, FAIRFAX, VA 22030
MLS# VAFX2341448Listed by: KELLER WILLIAMS REALTY - Coming Soon
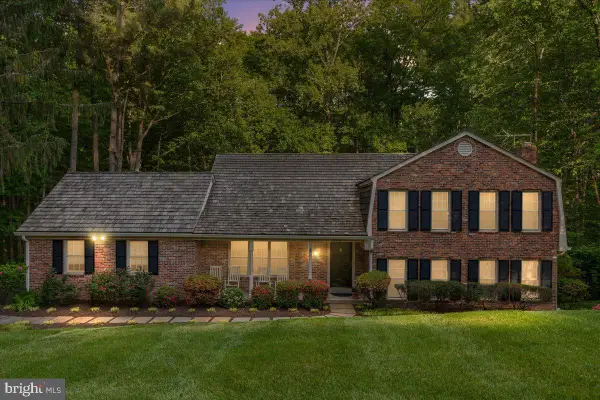 $1,000,000Coming Soon4 beds 3 baths2,307 sq. ft.
11404 Octagon Ct, FAIRFAX, VA 22030
MLS# VAFX2341614Listed by: KELLER WILLIAMS REALTY - Coming SoonOpen Sat, 1 to 3pm
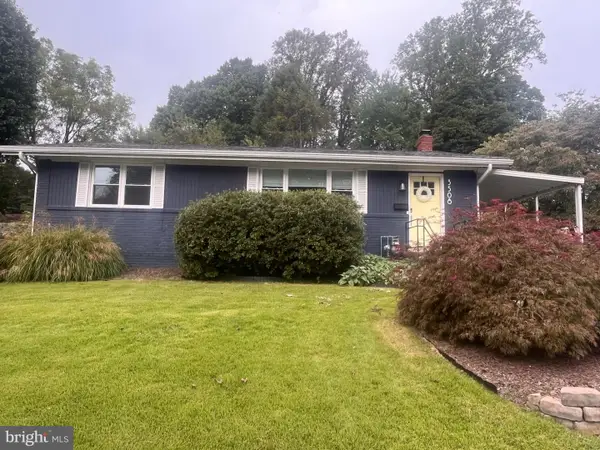 $740,000Coming Soon3 beds 3 baths2,320 sq. ft.
3508 Jean St, FAIRFAX, VA 22030
MLS# VAFC2009206Listed by: CORCORAN MCENEARNEY - Coming Soon
 $769,000Coming Soon5 beds 3 baths2,184 sq. ft.
4305 Markwood Ln, FAIRFAX, VA 22033
MLS# VAFX2341906Listed by: KELLER WILLIAMS FAIRFAX GATEWAY - Coming Soon
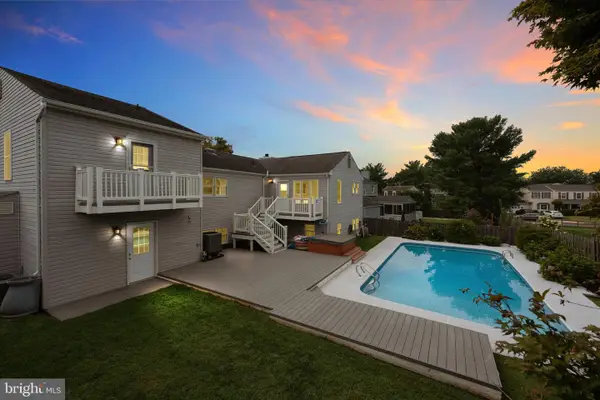 $850,000Coming Soon4 beds 3 baths1,861 sq. ft.
13341 Jasper Ct, FAIRFAX, VA 22033
MLS# VAFX2340846Listed by: SAMSON PROPERTIES


Protect your home and budget from life's surprises with an Assurant Home Warranty, backed by a partner that supports you through every step of homeownership. Explore Plans.
©2026 Century 21 Real Estate LLC. All rights reserved. CENTURY 21®, the CENTURY 21 Logo and C21® are service marks owned by Century 21 Real Estate LLC. Century 21 Real Estate LLC fully supports the principles of the Fair Housing Act and the Equal Opportunity Act. Each office is independently owned and operated. Listing information is deemed reliable but not guaranteed accurate.