5202 Richardson Dr, Fairfax, VA 22032
Local realty services provided by:CENTURY 21 Advantage Gold
5202 Richardson Dr,Fairfax, VA 22032
$825,000
- 4 Beds
- 3 Baths
- 2,850 sq. ft.
- Single family
- Pending
Upcoming open houses
- Sat, Sep 1202:00 pm - 04:00 pm
Listed by: mirtha r duty
Office: compass
MLS#:VAFX2336074
Source:BRIGHTMLS
Price summary
- Price:$825,000
- Price per sq. ft.:$289.47
About this home
**Open house canceled**
Welcome to this beautifully designed four-level home in a warm and established neighborhood, offering space, privacy, and an ideal location for everyday living. With four bedrooms, three full bathrooms, and a thoughtful floor plan, there is room for everyone to spread out, gather, and enjoy. HVAC 2022, Roof 2024
The spacious sunroom addition is the heart of the home, offering a wonderful place to relax, entertain, or simply enjoy the peaceful surroundings. Two walkout levels provide easy access to the private backyard, creating a seamless connection between indoor and outdoor living. The property also offers additional off-street parking and a one car garage.
The four-level layout includes three bedrooms and two full bathrooms on the upper level, while the garage level features a fourth bedroom and third full bathroom, providing flexibility for guests, a home office, or additional living space. The roof is approximately two years old.
Outdoor enthusiasts will love the proximity to Royal Lake Park, a 46-acre neighborhood gem featuring tennis courts, a playground, basketball court, outdoor fitness equipment, picnic areas, a boat ramp, and a scenic trail loop around the lake. Enjoy peaceful walks, dog walks, water views, and summer evenings with the park's popular outdoor concert series.
Ideally located for commuters, with convenient access to Braddock Road, Route 123, I-495, and the Burke VRE, making travel to Washington, D.C. and surrounding areas a breeze. Close to the community pool and situated near top-rated schools, this home offers the perfect combination of comfort, convenience, privacy, and community.
Come discover a home designed to accommodate every lifestyle, with generous living space and one of the area's most desirable locations.
Measurements are estimated, all dimensions and square footage should be independently verified by the buyer or buyer's agent....
Contact an agent
Home facts
- Year built:1969
- Subdivision & Development:KINGS PARK WEST
- Listing ID #:VAFX2336074
- Added:24 day(s) ago
- Updated:September 12, 2026 at 08:11 AM
Rooms and interior
- Bedrooms:4
- Total bathrooms:3
- Full bathrooms:3
- Flooring:Carpet, Ceramic Tile
- Basement:Yes
- Basement Description:Fully Finished
- Living area:2,850 sq. ft.
Heating and cooling
- Cooling:Central A/C
- Heating:Forced Air, Natural Gas
Structure and exterior
- Year built:1969
- Building area:2,850 sq. ft.
- Lot area:0.25 Acres
- Architectural Style:Split Level
- Construction Materials:Aluminum Siding
- Foundation Description:Permanent
- Levels:4 Story
Schools
- High school:ROBINSON SECONDARY SCHOOL
- Middle school:ROBINSON SECONDARY SCHOOL
- Elementary school:LAUREL RIDGE
Utilities
- Water:Public
- Sewer:Public Sewer
Finances and disclosures
- Price:$825,000
- Price per sq. ft.:$289.47
- Tax amount:$9,395 (2025)
Features and amenities
- Laundry features:Dryer In Unit, Washer In Unit
- Amenities:Electric Available, Natural Gas Available
Parking
- Parking description:Asphalt Driveway, Attached Garage, Garage - Front Entry, Garage Door Opener, Off Street
- Garage:Yes
- Garage spaces:1
New listings near 5202 Richardson Dr
- Coming Soon
 $600,000Coming Soon4 beds 2 baths1,401 sq. ft.
13308 Hollinger Ave, FAIRFAX, VA 22033
MLS# VAFX2333102Listed by: KELLER WILLIAMS REALTY - Coming Soon
 $319,900Coming Soon1 beds 1 baths763 sq. ft.
12938 Grays Pointe Rd #12938a, FAIRFAX, VA 22033
MLS# VAFX2339900Listed by: PEARSON SMITH REALTY, LLC - Coming Soon
 $1,250,000Coming Soon5 beds 4 baths4,029 sq. ft.
9818 Flintridge Ct, FAIRFAX, VA 22032
MLS# VAFX2340304Listed by: SAMSON PROPERTIES - Coming Soon
 $899,900Coming Soon5 beds 3 baths4,032 sq. ft.
3806 Haynsworth Pl, FAIRFAX, VA 22031
MLS# VAFC2009190Listed by: RE/MAX GATEWAY, LLC - Coming Soon
 $1,130,000Coming Soon3 beds 3 baths2,474 sq. ft.
10826 Willow Ter, FAIRFAX, VA 22030
MLS# VAFC2009086Listed by: LONG & FOSTER REAL ESTATE, INC. - Coming Soon
 $695,000Coming Soon4 beds 3 baths2,314 sq. ft.
10924 Spurlock Ct, FAIRFAX, VA 22032
MLS# VAFX2340026Listed by: LONG & FOSTER REAL ESTATE, INC. - Coming Soon
 $1,199,900Coming Soon4 beds 4 baths4,444 sq. ft.
3888 Billberry Dr, FAIRFAX, VA 22033
MLS# VAFX2339688Listed by: NBI REALTY, LLC - Coming Soon
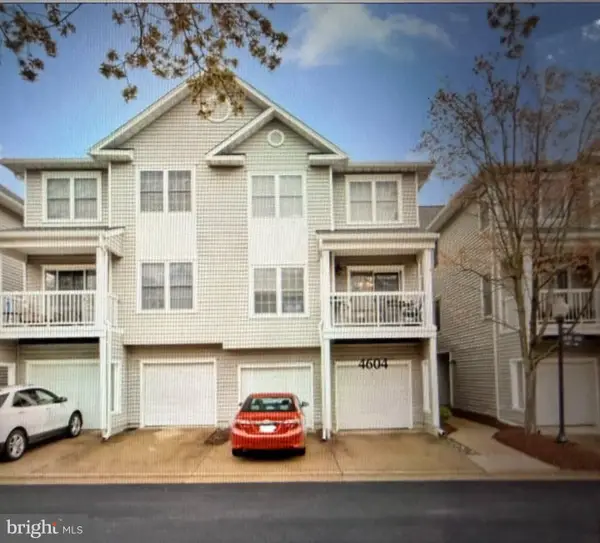 $450,000Coming Soon2 beds 2 baths1,310 sq. ft.
4604 Superior Sq #ph 4, FAIRFAX, VA 22033
MLS# VAFX2339748Listed by: NEWSTAR 1ST REALTY, LLC - Coming SoonOpen Fri, 5 to 7pm
 $599,999Coming Soon3 beds 3 baths1,866 sq. ft.
12440-b Liberty Bridge Rd #303b, FAIRFAX, VA 22033
MLS# VAFX2332080Listed by: SAMSON PROPERTIES - Coming Soon
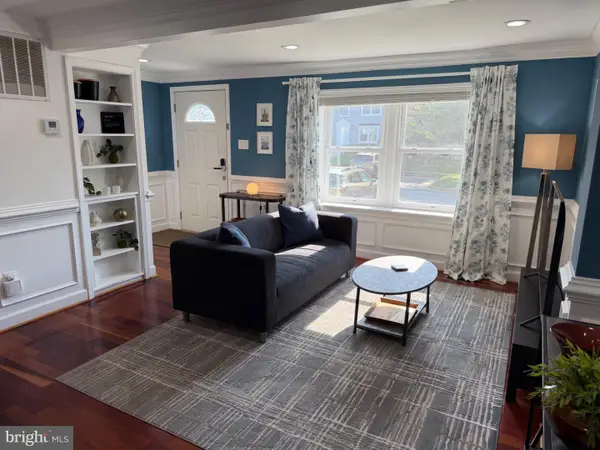
 $614,000Coming Soon3 beds 4 baths1,720 sq. ft.
5572 Glasgow Woods Ct, FAIRFAX, VA 22032
MLS# VAFX2337436Listed by: CENTURY 21 NEW MILLENNIUM


Protect your home and budget from life's surprises with an Assurant Home Warranty, backed by a partner that supports you through every step of homeownership. Explore Plans.
©2026 Century 21 Real Estate LLC. All rights reserved. CENTURY 21®, the CENTURY 21 Logo and C21® are service marks owned by Century 21 Real Estate LLC. Century 21 Real Estate LLC fully supports the principles of the Fair Housing Act and the Equal Opportunity Act. Each office is independently owned and operated. Listing information is deemed reliable but not guaranteed accurate.