5416 Chatsworth Ct, Fairfax, VA 22032
Local realty services provided by:CENTURY 21 Charles Smith Agency, Inc.
5416 Chatsworth Ct,Fairfax, VA 22032
$850,000
- 4 Beds
- 3 Baths
- 2,228 sq. ft.
- Single family
- Active
Upcoming open houses
- Sun, Sep 1301:00 pm - 04:00 pm
Listed by: catherine b deloach
Office: long & foster real estate, inc.
MLS#:VAFX2328600
Source:BRIGHTMLS
Price summary
- Price:$850,000
- Price per sq. ft.:$381.51
About this home
Just a few houses down from the entrance to Royal Lake sits this 100% adorable, 4-bedroom, 2.5-bath, 3-level Queen model in Kings Park West. And this isn't just any old Queen! THIS is an extra-special Queen...let me tell you why. First of all, it's super updated all the way through--refinished hardwood floors, all new paint, updated kitchen, new quartz counters, all new appliances, recently refinished basement--all so great. BUT--and this is a big BUT--let me tell you about the bathrooms. The original upper-level Queen bathrooms were pretty petite. Or maybe really petite. But that's not the case here. Both upper-level bathrooms in this Queen are HUGE. No itty-bitty anything anywhere. The primary bathroom has a beautiful and brand new walk-in shower with great tile, brand new potty, and a 48" vanity--tons of space. The hall bathroom was expanded and now accommodates a 60" double vanity and the whole bathroom is brand new as well. Now let me tell you more: Delightfully refreshed for sale, here's what you'll find as you enter this beauty! Walking through the front door, you'll step onto newly refinished hardwood floors that run throughout most of the main level, up the stairs and through all four bedrooms, as well as down the stairs to the lower level. The living room is fresh and sunny thanks to new paint, a replaced bow window, and its southern exposure. I think the dining room in this house is my favorite because the wallpaper is so chic, especially paired with that stunning light fixture. Next up is the kitchen with quartz counters, stainless steel appliances—that's an induction stove, and you are not going to believe how fast your pot of spaghetti water heats up!—and a beautiful backsplash. It's a really lovely kitchen, and the big view of the big backyard makes it even better. Our main-level tour is completed with a pop into the powder room, which is super-duper cute with its checkerboard floor and green vanity—perfection! Upstairs, you'll find, is just as perfect, really. The bedrooms are cute, cute, cute, and both completely remodeled bathrooms have been expanded and are absolutely beautiful. Back downstairs to the lower level, you'll find the most inviting family room, workspace, and most special laundry room ever, all with really great LVP flooring that you are definitely going to love. There's even a large utility space for storage, which is great (and there's a second storage area at the back of the carport for your outdoor tools—nice!). The backyard is open and mostly flat, with a large patio, so when you aren't walking around the lake, visiting the playgrounds, or birdwatching, you can play back there. Our clients have loved this home and shared that it was their "...family's foundation. A lot of living, laughing, loving, and growing happened here. A lot of memories were made by parents, children, and grandchildren with all the friends who accompanied them." Kings Park West is such a special neighborhood. There's that large lake with a 2-mile nature trail—steps from your front door, by the way—several parks and playgrounds, tennis and sports courts, a soccer field, and a KPW soccer league for the littles (seriously, so cute), three community pools with no waiting list, quick access to Metrobus and the VRE, and just a short distance from University Mall Theatre, which has the best popcorn in Fairfax County....
Contact an agent
Home facts
- Year built:1970
- Subdivision & Development:KINGS PARK WEST
- Listing ID #:VAFX2328600
- Added:57 day(s) ago
- Updated:September 13, 2026 at 01:50 PM
Rooms and interior
- Bedrooms:4
- Total bathrooms:3
- Full bathrooms:2
- Half bathrooms:1
- Dining Description:Dining Room, Formal/Separate Dining Room
- Bathrooms Description:Full Bath, Half Bath, Primary Bath(s), Primary Bathroom
- Kitchen Description:Dishwasher, Disposal, Kitchen - Table Space, Oven/Range - Gas, Range Hood, Recessed Lighting, Refrigerator, Stainless Steel Appliances, Water Heater
- Bedroom Description:Primary Bedroom
- Basement:Yes
- Basement Description:Full
- Living area:2,228 sq. ft.
Heating and cooling
- Cooling:Central A/C
- Heating:Forced Air, Natural Gas
Structure and exterior
- Year built:1970
- Building area:2,228 sq. ft.
- Lot area:0.24 Acres
- Architectural Style:Colonial
- Construction Materials:Brick, Vinyl Siding
- Exterior Features:Sidewalks, Street Lights
- Foundation Description:Block
- Levels:3 Story
Schools
- High school:ROBINSON SECONDARY SCHOOL
- Middle school:ROBINSON SECONDARY SCHOOL
- Elementary school:LAUREL RIDGE
Utilities
- Water:Public
- Sewer:Public Sewer
Finances and disclosures
- Price:$850,000
- Price per sq. ft.:$381.51
- Tax amount:$8,739 (2025)
Features and amenities
- Laundry features:Dryer, Laundry, Washer
- Amenities:Attic, Bay/Bow Windows, Recessed Lighting, Sliding Windows, Underground Utilities
Parking
- Parking description:Attached Carport, Concrete Driveway
New listings near 5416 Chatsworth Ct
- Coming SoonOpen Sun, 12 to 5pm
 $600,000Coming Soon4 beds 2 baths1,401 sq. ft.
13308 Hollinger Ave, FAIRFAX, VA 22033
MLS# VAFX2333102Listed by: KELLER WILLIAMS REALTY - Coming Soon
 $319,900Coming Soon1 beds 1 baths763 sq. ft.
12938 Grays Pointe Rd #12938a, FAIRFAX, VA 22033
MLS# VAFX2339900Listed by: PEARSON SMITH REALTY, LLC - Coming Soon
 $1,250,000Coming Soon5 beds 4 baths4,029 sq. ft.
9818 Flintridge Ct, FAIRFAX, VA 22032
MLS# VAFX2340304Listed by: SAMSON PROPERTIES - Coming Soon
 $899,900Coming Soon5 beds 3 baths4,032 sq. ft.
3806 Haynsworth Pl, FAIRFAX, VA 22031
MLS# VAFC2009190Listed by: RE/MAX GATEWAY, LLC - Coming Soon
 $1,130,000Coming Soon3 beds 3 baths2,474 sq. ft.
10826 Willow Ter, FAIRFAX, VA 22030
MLS# VAFC2009086Listed by: LONG & FOSTER REAL ESTATE, INC. - Coming Soon
 $695,000Coming Soon4 beds 3 baths2,314 sq. ft.
10924 Spurlock Ct, FAIRFAX, VA 22032
MLS# VAFX2340026Listed by: LONG & FOSTER REAL ESTATE, INC. - Coming Soon
 $1,199,900Coming Soon4 beds 4 baths4,444 sq. ft.
3888 Billberry Dr, FAIRFAX, VA 22033
MLS# VAFX2339688Listed by: NBI REALTY, LLC - Coming SoonOpen Fri, 5 to 7pm
 $599,999Coming Soon3 beds 3 baths1,866 sq. ft.
12440-b Liberty Bridge Rd #303b, FAIRFAX, VA 22033
MLS# VAFX2332080Listed by: SAMSON PROPERTIES - Coming SoonOpen Sun, 12 to 2pm
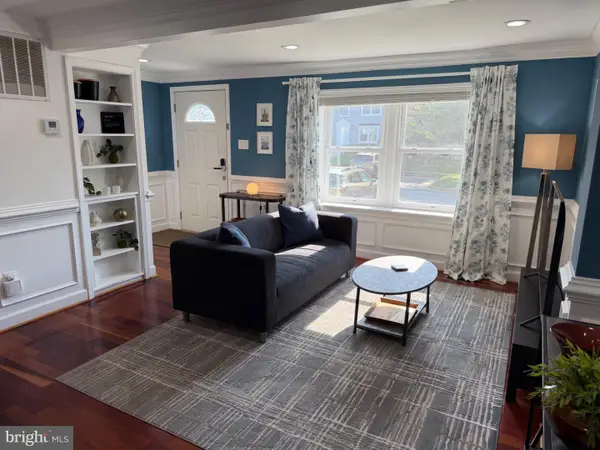
 $614,000Coming Soon3 beds 4 baths1,720 sq. ft.
5572 Glasgow Woods Ct, FAIRFAX, VA 22032
MLS# VAFX2337436Listed by: CENTURY 21 NEW MILLENNIUM - Coming Soon
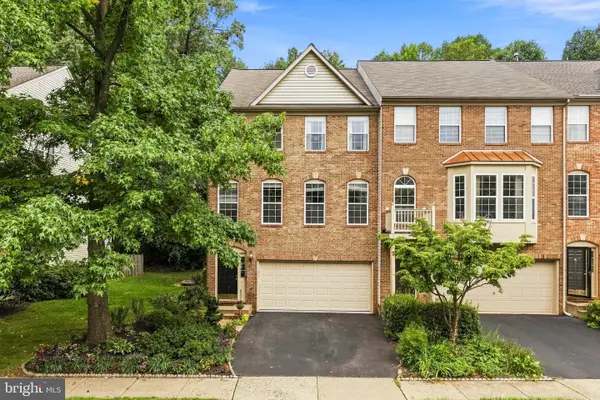 $799,888Coming Soon3 beds 4 baths2,400 sq. ft.
4222 Trumbo Ct, FAIRFAX, VA 22033
MLS# VAFX2339292Listed by: KW METRO CENTER


Protect your home and budget from life's surprises with an Assurant Home Warranty, backed by a partner that supports you through every step of homeownership. Explore Plans.
©2026 Century 21 Real Estate LLC. All rights reserved. CENTURY 21®, the CENTURY 21 Logo and C21® are service marks owned by Century 21 Real Estate LLC. Century 21 Real Estate LLC fully supports the principles of the Fair Housing Act and the Equal Opportunity Act. Each office is independently owned and operated. Listing information is deemed reliable but not guaranteed accurate.