
5576 James Young Way, Fairfax, VA 22032
Local realty services provided by:CENTURY 21 Harris Hawkins & Co.
5576 James Young Way,Fairfax, VA 22032
$1,550,000
- 6 Beds
- 6 Baths
- - sq. ft.
- Single family
- Sold
Listed by: brian siebel
Office: compass
MLS#:VAFX2325816
Source:BRIGHTMLS
Sorry, we are unable to map this address
Price summary
- Price:$1,550,000
- Monthly HOA dues:$235
About this home
Exquisite Elegance Meets Modern Comfort in This Stunning Home! Step into a world of sophistication and luxury with this exceptional 6-bedroom, 5.5-bath residence, perfectly situated on a beautifully landscaped 8.020 square foot lot that backs to common-area trees. This masterpiece boasts high-end finishes, designer details, and impeccable craftsmanship! The grand foyer welcomes you with soaring ceilings and elegant architectural details, with a living room or home office on one side and a large formal dining room on the other with a beautiful chandelier, recessed lighting ,wainscotting accents and crown molding, both behind elegant French glass doors. The formal dining room connects to the gourmet kitchen through a butler’s pantry area with a walk-in pantry, cabinets, and granite counters. The foyer pulls you into the combined gourmet kitchen, sunlit breakfast area, and huge family room. The gourmet kitchen is a culinary enthusiast’s dream, complete with a massive granite-topped island, abundant cabinetry, stainless steel appliances, a pantry, and a butler’s pantry. There is a built-in microwave, double ovens, a cooktop with hood, white cabinets, some of which have glass doors, and plenty of seating for guests. The sunlit breakfast area is large enough for the whole family to sit down to informal meals. It connects to a screened in porch with skylights, a heater, retractable screens, and a sizeable mounted TV that conveys. The indoor porch connects to an outdoor deck that leads down to a large patio for outdoor grilling and eating, and a large fenced yard that backs to trees. Back indoors, the family great room has a cozy gas fireplace and windows that flood the space with natural light. Enjoy a seamless flow between indoor and outdoor living. The rest of the first level includes a main-level bedroom suite, with en-suite bath and a large closet. It is perfect for aging parents or guests. The huge mudroom off the two-car garage comes with plenty of space to hang coats, a large double-doored closet, and a half-bath. Also on this level is a semi-open office space with plenty of counter space and hook ups. There are four bedrooms on the second floor, including a lavish primary suite sanctuary, featuring two large walk-in closets with built-in shelves and drawers, and a spa-like en-suite bath with a dual vanity with extra cabinet space and a step-in shower with two shower heads that is more than big enough for two people. Three more spacious bedrooms grace the second floor, two of them linked with a jack-and-jill bathroom, and the third with its own en-suite bath and walk-in closet. In addition, a massive loft-style recreation area serves as the perfect lounge or playroom. There is also a large laundry room with plenty of counter space and room for multiple baskets on built in shelves. The fully finished walkout lower level is its own apartment, with multiple potential uses. It could be an amazing in-law suite or rentable walk-up basement. It boasts a large bedroom with a walk-in closet with built-in drawers and a connected full bath, a huge living area, and a kitchen area with extensive counters, a dishwasher and sink, and microwave oven. An extra full-size refrigerator is in the utility room, but could be moved into this space for convenience. A second washer and dryer are conveniently included in a large storage and utility room with plenty of shelves. The under-the-stairs closet serves as a second pantry. Additional features include a two-car garage with room for extra storage, hanging storage and bicycle racks, and an unbeatable location. Conveniently located near major commuter routes such as Roberts Pkwy, Fairfax County Pkwy, Rt. 123, Braddock Rd, Guinea Rd, and I-495, this home offers both luxury and convenience. It is only minutes from the Burke VRE station....
Contact an agent
Home facts
- Year built:2018
- Subdivision & Development:BURKE JUNCTION
- Listing ID #:VAFX2325816
- Added:34 day(s) ago
- Updated:August 17, 2026 at 05:57 AM
Rooms and interior
- Bedrooms:6
- Total bathrooms:6
- Full bathrooms:5
- Half bathrooms:1
- Rooms Total:29
- Flooring:Ceramic Tile, Luxury Vinyl Plank
- Dining Description:Combination Kitchen/Dining, Dining Area, Dining Room, Formal/Separate Dining Room
- Bathrooms Description:Bathroom 1, Bathroom 2, Bathroom 3, Half Bath, Primary Bath(s), Primary Bathroom
- Kitchen Description:2nd Kitchen, Breakfast Area, Built-In Microwave, Built-Ins, Butlers Pantry, Combination Kitchen/Living, Cooktop, Dishwasher, Disposal, Extra Refrigerator/Freezer, Kitchen - Eat-In, Kitchen - Gourmet, Kitchen - Island, Microwave, Oven - Double, Oven - Wall, Pantry, Range Hood, Recessed Lighting, Refrigerator, Stainless Steel Appliances, Upgraded Countertops, Water Heater
- Bedroom Description:Entry Level Bedroom, Primary Bedroom, Walk In Closet(s)
- Basement:Yes
- Basement Description:Daylight, Full, Fully Finished, Improved, Interior Access, Outside Entrance, Rear Entrance, Walkout Stairs, Windows
Heating and cooling
- Cooling:Ceiling Fan(s), Central A/C
- Heating:Forced Air, Natural Gas
Structure and exterior
- Roof:Architectural Shingle
- Year built:2018
- Lot Features:Backs to Trees, Cul-de-sac, Front Yard, Landscaping, Level, No Thru Street, Rear Yard, Suburban
- Architectural Style:Colonial, Craftsman
- Construction Materials:Brick, Vinyl Siding
- Exterior Features:Deck(s), Enclosed, Exterior Lighting, Patio(s), Porch(es)
- Foundation Description:Slab
- Levels:3 Story
Schools
- High school:ROBINSON SECONDARY SCHOOL
- Middle school:ROBINSON SECONDARY SCHOOL
- Elementary school:BONNIE BRAE
Utilities
- Water:Public
- Sewer:Public Sewer
Finances and disclosures
- Price:$1,550,000
- Tax amount:$16,910 (2026)
Features and amenities
- Laundry features:Dryer, Dryer In Unit, Laundry, Washer, Washer In Unit
- Amenities:Built-Ins, Ceiling Fan(s), Double Pane Windows, Recessed Lighting, Skylight(s), Sound System, Window Treatments
Parking
- Parking description:Additional Storage Area, Asphalt Driveway, Attached Garage, Covered Parking, Garage - Front Entry, Garage Door Opener, Inside Access, On Street
- Garage:Yes
- Garage spaces:2
New listings near 5576 James Young Way
- Coming Soon
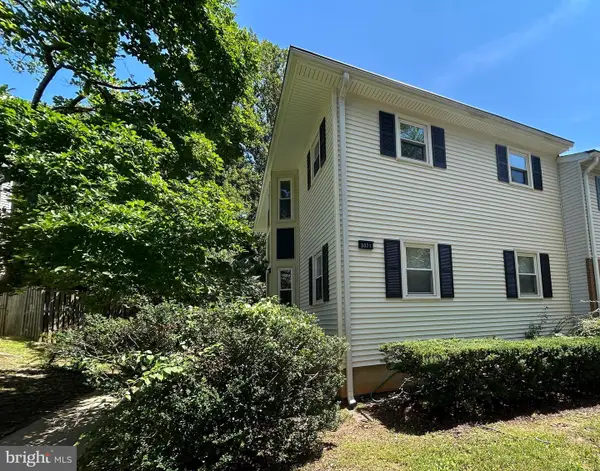 $699,900Coming Soon4 beds 4 baths
3071 White Birch Ct, FAIRFAX, VA 22031
MLS# VAFX2335362Listed by: RE/MAX DISTINCTIVE REAL ESTATE, INC. - Coming SoonOpen Sat, 2 to 4pm
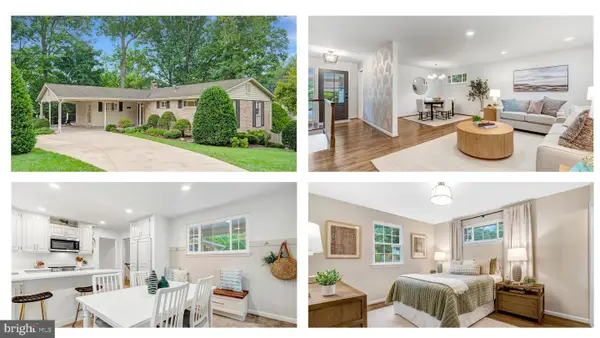 $835,000Coming Soon3 beds 2 baths
5002 Gainsborough Dr, FAIRFAX, VA 22032
MLS# VAFX2334156Listed by: LONG & FOSTER REAL ESTATE, INC. - New
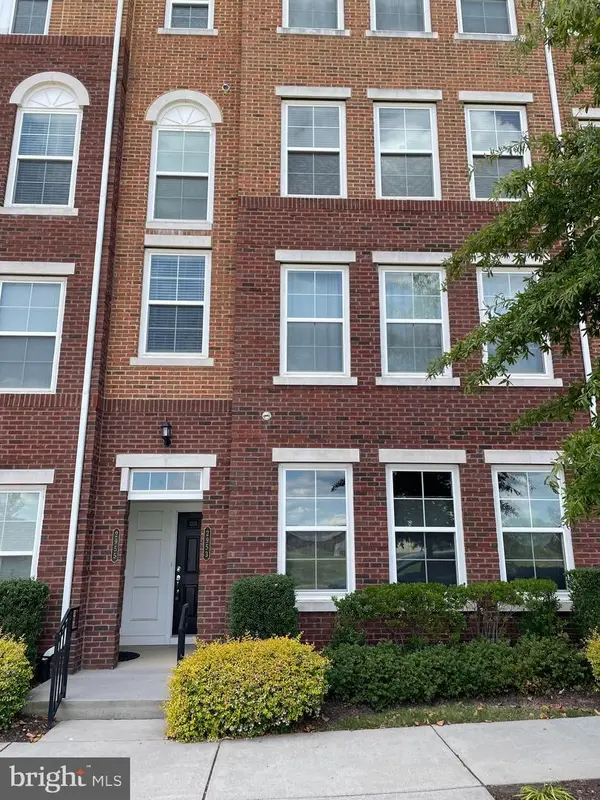 $789,990Active3 beds 3 baths2,294 sq. ft.
2953 Finsbury Pl #96, FAIRFAX, VA 22031
MLS# VAFX2335130Listed by: PRIME PROPERTIES DMV, LLC. - Coming Soon
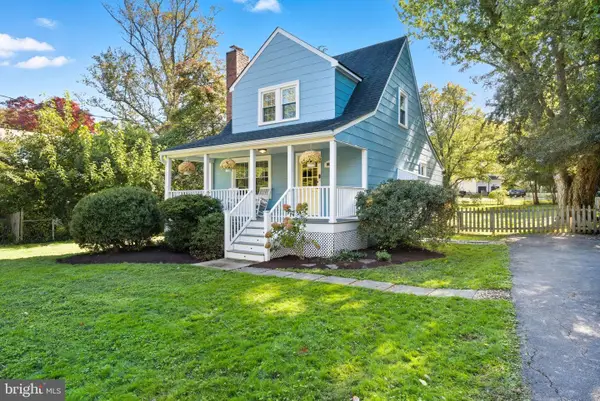 $724,900Coming Soon3 beds 2 baths
10123 Dwight Ave, FAIRFAX, VA 22032
MLS# VAFC2008988Listed by: KELLER WILLIAMS REALTY - Coming Soon
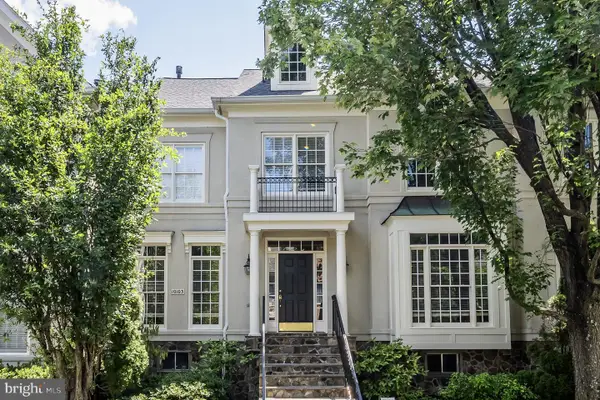 $1,225,000Coming Soon3 beds 5 baths
10103 Farr Oak Pl, FAIRFAX, VA 22030
MLS# VAFC2008992Listed by: TTR SOTHEBYS INTERNATIONAL REALTY - Coming Soon
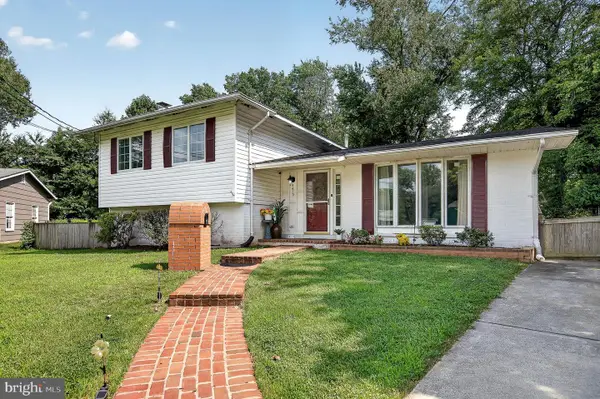 $785,000Coming Soon4 beds 3 baths
4415 San Marcos Ct, FAIRFAX, VA 22030
MLS# VAFX2334998Listed by: REALTY ONE GROUP CAPITAL - Coming Soon
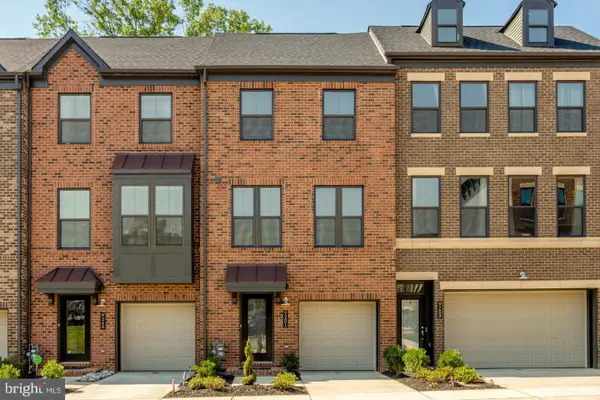 $925,000Coming Soon3 beds 4 baths
9251 Wood Violet Ct, FAIRFAX, VA 22031
MLS# VAFX2335412Listed by: SAMSON PROPERTIES - New
 $480,000Active3 beds 3 baths1,610 sq. ft.
3738 Persimmon Cir, FAIRFAX, VA 22031
MLS# VAFX2335430Listed by: UNITED REALTY, INC.  $450,000Active2 beds 2 baths1,182 sq. ft.
11508 Sperrin Cir #201, FAIRFAX, VA 22030
MLS# VAFX2332852Listed by: FAIRFAX REALTY SELECT- New
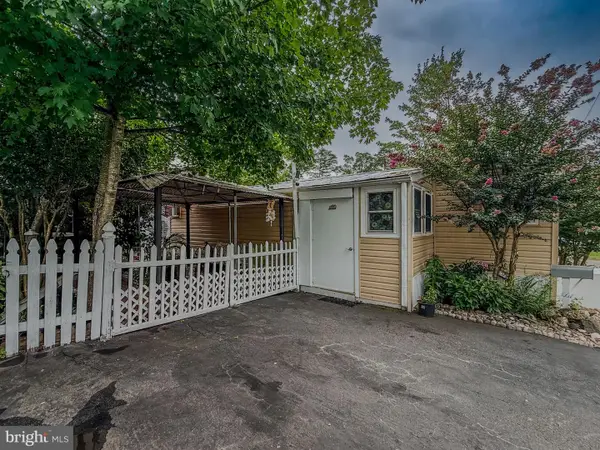 $99,900Active2 beds 1 baths700 sq. ft.
4305 Mobile Ct, FAIRFAX, VA 22030
MLS# VAFX2335004Listed by: PEARSON SMITH REALTY, LLC


Protect your home and budget from life's surprises with an Assurant Home Warranty, backed by a partner that supports you through every step of homeownership. Explore Plans.
©2026 Century 21 Real Estate LLC. All rights reserved. CENTURY 21®, the CENTURY 21 Logo and C21® are service marks owned by Century 21 Real Estate LLC. Century 21 Real Estate LLC fully supports the principles of the Fair Housing Act and the Equal Opportunity Act. Each office is independently owned and operated. Listing information is deemed reliable but not guaranteed accurate.