
9441 Canonbury Sq, Fairfax, VA 22031
Local realty services provided by:CENTURY 21 Rauh & Johns
9441 Canonbury Sq,Fairfax, VA 22031
$925,000
- 3 Beds
- 4 Baths
- 2,108 sq. ft.
- Townhouse
- Active
Listed by: melissa anne melendez
Office: exp realty llc.
MLS#:VAFX2324626
Source:BRIGHTMLS
Price summary
- Price:$925,000
- Price per sq. ft.:$438.8
- Monthly HOA dues:$160
About this home
Welcome to this stunning Pulte-built 3-level townhome located in the highly sought-after MetroWest community in Fairfax! Offering 3 bedrooms, 2 full baths, and 2 half baths, this beautifully maintained home combines luxury finishes, functional living space, and an unbeatable commuter location just moments from the Vienna/Fairfax-GMU Metro station.
From the moment you enter, you’ll appreciate the elegant details throughout including gleaming hardwood floors, crown molding, upgraded stair railings, and abundant natural light. The gourmet kitchen features upgraded countertops, a gas cooktop, spacious cabinetry, and opens to a private balcony — the perfect place to enjoy morning coffee or unwind in the evening.
The main entry level offers a versatile bonus room ideal for a private home office, library, fitness room, media lounge, or guest flex space — giving buyers the extra functionality today’s lifestyle demands. The spacious living area is anchored by a beautiful gas fireplace, creating a warm and inviting atmosphere perfect for entertaining or relaxing.
The attached 2-car garage provides both convenience and additional storage, while the thoughtful floorplan offers comfortable living across all three levels.
One of MetroWest’s biggest highlights is its exceptional location just a short walk to the Vienna/Fairfax-GMU Metro Station, making commuting into DC, Arlington, Tysons, and beyond incredibly convenient. Residents enjoy easy access to I-66, Route 50, Route 29, and I-495.
Enjoy nearby shopping, dining, and entertainment at Mosaic District, Fairfax Corner, and Fair Oaks Mall, along with parks, walking trails, coffee shops, grocery stores, and vibrant community amenities all within close proximity. MetroWest is known for its walkability, modern feel, and convenience-oriented lifestyle.
This is a rare opportunity to own a beautifully upgraded home in one of Fairfax County’s most desirable transit-oriented communities....
Contact an agent
Home facts
- Year built:2012
- Listing ID #:VAFX2324626
- Added:1 day(s) ago
- Updated:July 08, 2026 at 02:48 AM
Rooms and interior
- Bedrooms:3
- Total bathrooms:4
- Full bathrooms:2
- Half bathrooms:2
- Flooring:Engineered Wood, Hardwood, Luxury Vinyl Plank
- Dining Description:Combination Dining/Living, Dining Area, Dining Room
- Bathrooms Description:Full Bath, Half Bath, Primary Bath(s), Primary Bathroom
- Kitchen Description:Breakfast Area, Built-In Microwave, Built-Ins, Combination Kitchen/Living, Cooktop, Crown Moldings, Dishwasher, Icemaker, Kitchen - Gourmet, Kitchen - Island, Kitchen - Table Space, Oven - Wall, Oven/Range - Gas, Pantry, Recessed Lighting, Refrigerator, Stainless Steel Appliances, Upgraded Countertops, Water Heater
- Bedroom Description:Primary Bedroom, Walk In Closet(s)
- Living area:2,108 sq. ft.
Heating and cooling
- Cooling:Central A/C
- Heating:Forced Air, Natural Gas
Structure and exterior
- Year built:2012
- Building area:2,108 sq. ft.
- Lot area:0.03 Acres
- Architectural Style:Colonial
- Construction Materials:Brick
- Exterior Features:Balcony
- Levels:3 Story
Schools
- High school:OAKTON
- Middle school:THOREAU
- Elementary school:MARSHALL ROAD
Utilities
- Water:Public
- Sewer:Public Sewer
Finances and disclosures
- Price:$925,000
- Price per sq. ft.:$438.8
- Tax amount:$10,031 (2025)
Features and amenities
- Laundry features:Dryer, Washer
- Amenities:Built-Ins, Ceiling Fan(s), Chair Railings, Crown Moldings, Recessed Lighting, Window Treatments
Parking
- Parking description:Attached Garage, Garage Door Opener, Off Street
- Garage:Yes
- Garage spaces:2
New listings near 9441 Canonbury Sq
- Coming SoonOpen Sat, 2 to 4pm
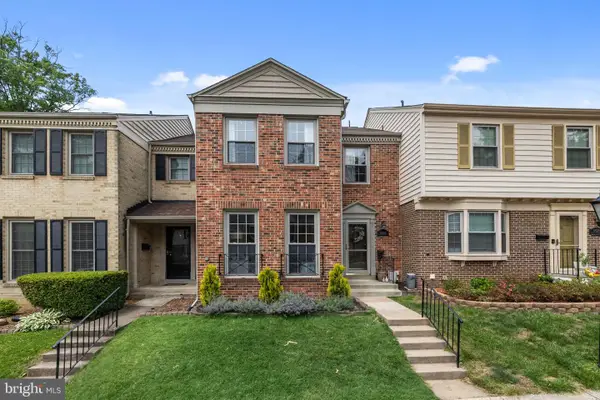 $650,000Coming Soon3 beds 4 baths
5426 Cabot Ridge Ct, FAIRFAX, VA 22032
MLS# VAFX2319466Listed by: REDFIN CORPORATION - Coming SoonOpen Sun, 1 to 3pm
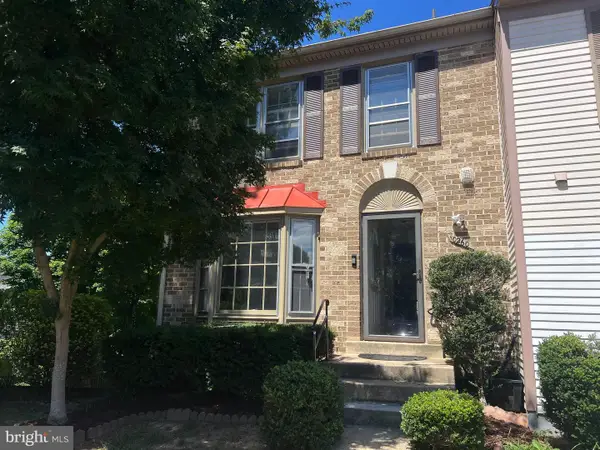 $620,000Coming Soon3 beds 4 baths
10260 Eagle Nest Ct, FAIRFAX, VA 22032
MLS# VAFX2322116Listed by: REDFIN CORPORATION - Open Sun, 1 to 3pmNew
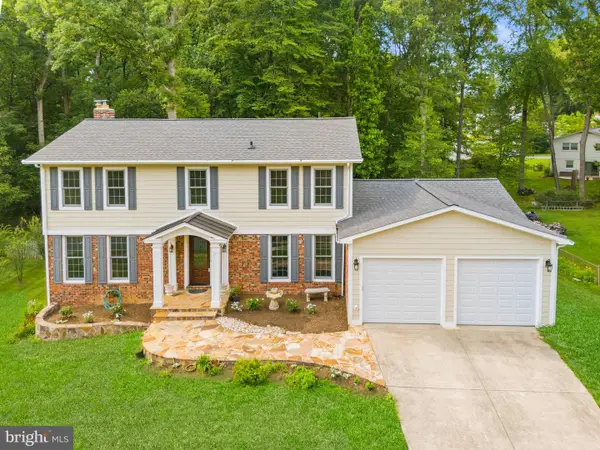 $1,050,000Active4 beds 4 baths3,257 sq. ft.
5110 Holden St, FAIRFAX, VA 22032
MLS# VAFX2322954Listed by: REDFIN CORPORATION - New
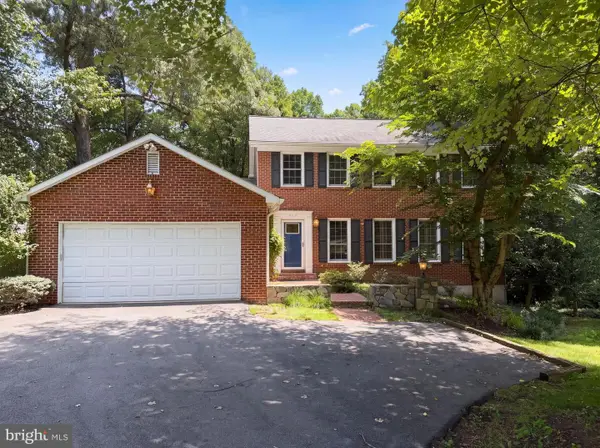 $950,000Active4 beds 4 baths2,258 sq. ft.
4819 Powell Rd, FAIRFAX, VA 22032
MLS# VAFX2326592Listed by: OPEN DOOR BROKERAGE, LLC - New
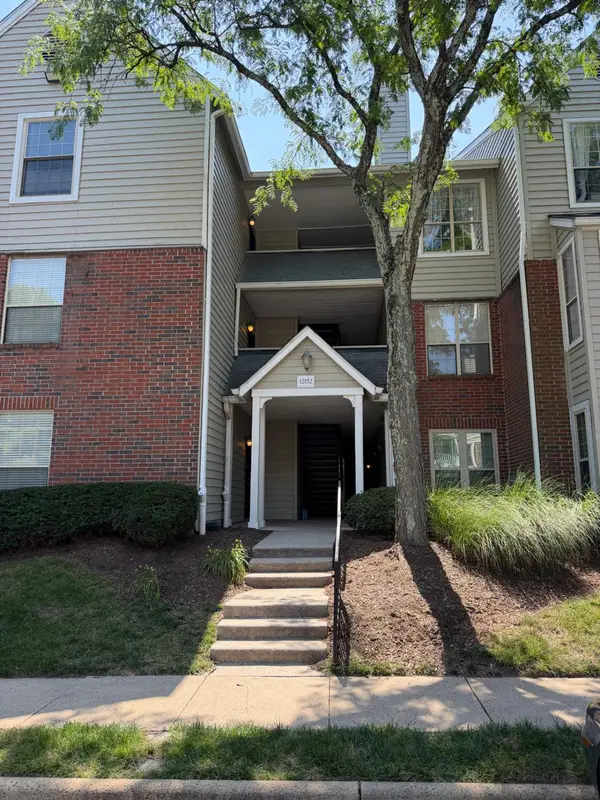 $330,000Active2 beds 1 baths876 sq. ft.
12152 Penderview Ter #1304, FAIRFAX, VA 22033
MLS# VAFX2326852Listed by: SAMSON PROPERTIES - New
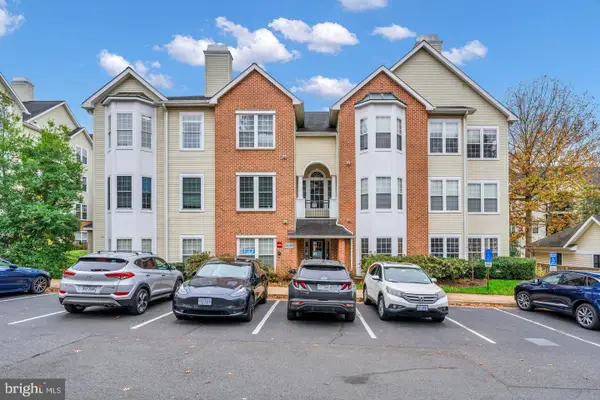 $464,999Active2 beds 2 baths1,254 sq. ft.
4139 Fountainside Ln #104, FAIRFAX, VA 22030
MLS# VAFX2326440Listed by: AMERICA'S CHOICE REALTY - Coming Soon
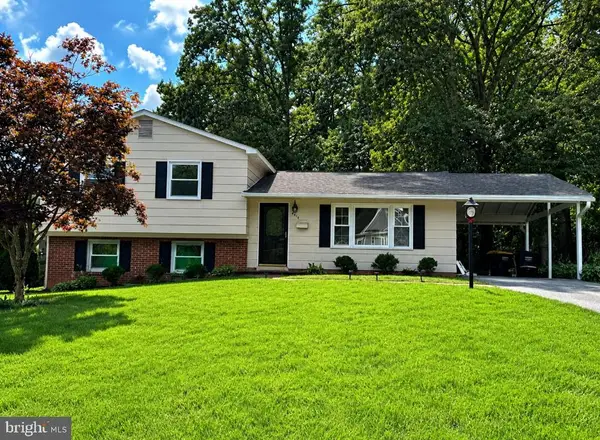 $770,000Coming Soon3 beds 2 baths
4414 Glenn Rose St, FAIRFAX, VA 22032
MLS# VAFX2326864Listed by: REALTY ONE GROUP CAPITAL - Coming SoonOpen Sat, 11am to 1pm
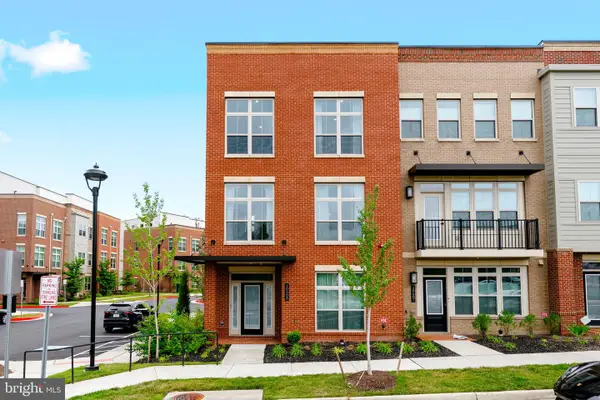 $980,000Coming Soon3 beds 4 baths
10685 Fairgrounds Dr, FAIRFAX, VA 22030
MLS# VAFC2008586Listed by: SERHANT - Coming SoonOpen Fri, 5 to 7pm
 $950,000Coming Soon5 beds 4 baths
4030 Hadley Ln, FAIRFAX, VA 22032
MLS# VAFX2314856Listed by: REDFIN CORPORATION


Protect your home and budget from life's surprises with an Assurant Home Warranty, backed by a partner that supports you through every step of homeownership. Explore Plans.
©2026 Century 21 Real Estate LLC. All rights reserved. CENTURY 21®, the CENTURY 21 Logo and C21® are service marks owned by Century 21 Real Estate LLC. Century 21 Real Estate LLC fully supports the principles of the Fair Housing Act and the Equal Opportunity Act. Each office is independently owned and operated. Listing information is deemed reliable but not guaranteed accurate.