
9811 Vertain Ct, Fairfax, VA 22032
Local realty services provided by:CENTURY 21 Gold
9811 Vertain Ct,Fairfax, VA 22032
$950,000
- 5 Beds
- 3 Baths
- - sq. ft.
- Single family
- Sold
Listed by: jessica v fauteux, bryson wayne wilburn
Office: re/max allegiance
MLS#:VAFX2328952
Source:BRIGHTMLS
Sorry, we are unable to map this address
Price summary
- Price:$950,000
About this home
Tucked away on a quiet cul-de-sac in the highly sought-after Robinson Secondary School pyramid, this stately brick-front Dutch Colonial offers tons of space and privacy with an exceptional Fairfax location. Set on more than half an acre backing to mature woods, the property delivers a peaceful setting while remaining close to everything. Fresh neutral paint throughout creates a bright, move-in-ready interior. Gleaming hardwood floors span the main and upper levels, while the updated kitchen features cherry cabinetry, granite countertops, stainless steel appliances, and abundant storage. Two spacious living areas on the main level provide flexibility for everyday living and entertaining, including a stunning family room with vaulted ceilings and a wood-burning fireplace. Upstairs are four generously sized bedrooms, all with hardwood flooring and spacious closets. The primary suite includes an en-suite bathroom, generous closet space, and wooded views. The finished lower level expands the living space with two additional recreation rooms, brand-new plush carpeting, and a large utility room with a freshly painted floor. Residents of Cove Manor enjoy easy access to Burke Lake Park, which features miles of scenic trails, golf, fishing, boating, playgrounds, and year-round recreation. Nearby George Mason University and EagleBank Arena bring concerts, sporting events, and cultural attractions just minutes from home. Shopping, dining, and entertainment options abound in Fairfax City, University Mall, Fairfax Corner, and Fair Oaks, while convenient access to Route 123, Braddock Road, Fairfax County Parkway, and major commuter routes simplifies daily travel....
Contact an agent
Home facts
- Year built:1978
- Subdivision & Development:COVE MANOR
- Listing ID #:VAFX2328952
- Added:34 day(s) ago
- Updated:August 27, 2026 at 05:35 AM
Rooms and interior
- Bedrooms:5
- Total bathrooms:3
- Full bathrooms:2
- Half bathrooms:1
- Flooring:Carpet, Ceramic Tile, Hardwood
- Dining Description:Dining Area, Dining Room
- Bathrooms Description:Bathroom 2, Half Bath, Primary Bath(s), Primary Bathroom
- Kitchen Description:Breakfast Area, Built-In Microwave, Carpet, Crown Moldings, Dishwasher, Disposal, Icemaker, Kitchen - Eat-In, Kitchen - Gourmet, Pantry, Refrigerator, Stove
- Bedroom Description:Additional Bedroom, Carpet, Primary Bedroom
- Basement:Yes
- Basement Description:Daylight, Full, Fully Finished
Heating and cooling
- Cooling:Central A/C
- Heating:Hot Water, Natural Gas
Structure and exterior
- Year built:1978
- Architectural Style:Colonial, Dutch
- Construction Materials:Brick
- Exterior Features:Deck(s)
- Levels:3 Story
Schools
- High school:ROBINSON SECONDARY SCHOOL
- Middle school:ROBINSON SECONDARY SCHOOL
- Elementary school:LAUREL RIDGE
Utilities
- Water:Public
- Sewer:Public Sewer
Finances and disclosures
- Price:$950,000
- Tax amount:$9,217 (2026)
Features and amenities
- Amenities:Attic, Carpet, Crown Moldings, Skylight(s)
Parking
- Parking description:Attached Garage, Garage - Front Entry
- Garage:Yes
- Garage spaces:2
New listings near 9811 Vertain Ct
- Coming Soon
 $260,000Coming Soon1 beds 1 baths881 sq. ft.
9730 Kingsbridge Dr #301, FAIRFAX, VA 22031
MLS# VAFX2337482Listed by: SAMSON PROPERTIES - Coming Soon
 $559,900Coming Soon3 beds 3 baths1,608 sq. ft.
11702 Tumbrel Ct #59, FAIRFAX, VA 22030
MLS# VAFX2336172Listed by: RE/MAX GALAXY - Coming Soon
 $975,000Coming Soon3 beds 5 baths2,222 sq. ft.
12288 Sessile Cmns, FAIRFAX, VA 22030
MLS# VAFX2336484Listed by: SAMSON PROPERTIES - Coming SoonOpen Sun, 12 to 3pm
 $650,000Coming Soon3 beds 4 baths1,302 sq. ft.
2948 Espana Ct, FAIRFAX, VA 22031
MLS# VAFX2337190Listed by: DOUGLAS ELLIMAN OF METRO DC, LLC - Coming Soon
 $849,000Coming Soon4 beds 2 baths2,068 sq. ft.
3610 Heritage Ln, FAIRFAX, VA 22030
MLS# VAFC2009036Listed by: REAL BROKER, LLC - Coming Soon
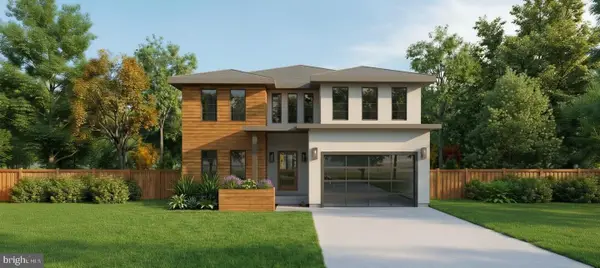 $2,400,000Coming Soon6 beds 47 baths5,855 sq. ft.
4126 Bruning Ct, FAIRFAX, VA 22032
MLS# VAFX2336752Listed by: EXP REALTY, LLC - Coming SoonOpen Sat, 1 to 3pm
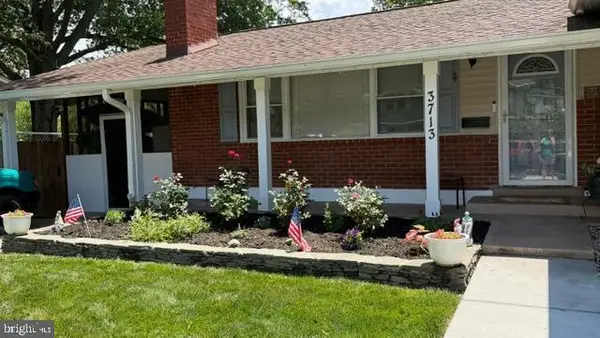 $875,000Coming Soon5 beds 3 baths1,322 sq. ft.
3713 Randolph St, FAIRFAX, VA 22030
MLS# VAFC2009030Listed by: KELLER WILLIAMS REALTY/LEE BEAVER & ASSOC. - Coming Soon
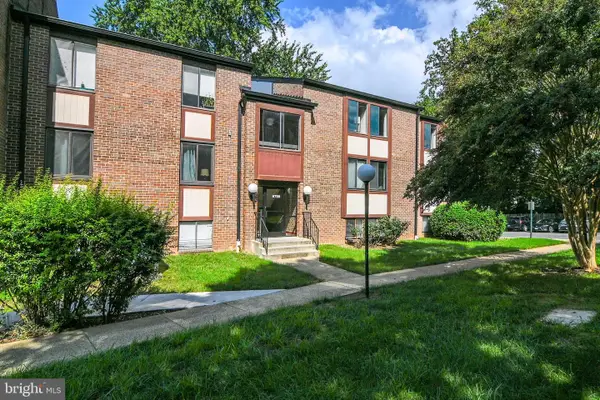 $365,000Coming Soon3 beds 2 baths1,417 sq. ft.
9700 Kingsbridge Dr #202, FAIRFAX, VA 22031
MLS# VAFX2336188Listed by: EXP REALTY, LLC - Coming Soon
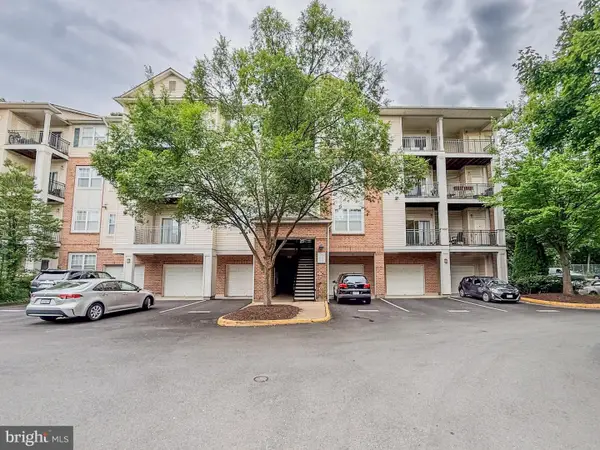 $395,000Coming Soon2 beds 2 baths1,192 sq. ft.
12140 Garden Grove Cir #404, FAIRFAX, VA 22030
MLS# VAFX2333910Listed by: PEARSON SMITH REALTY, LLC - Coming Soon
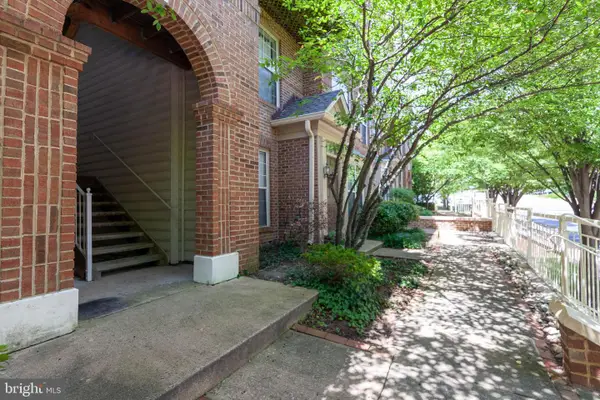 $485,000Coming Soon2 beds 3 baths1,245 sq. ft.
10359 Sager Ave #302, FAIRFAX, VA 22030
MLS# VAFC2009018Listed by: SAMSON PROPERTIES


Protect your home and budget from life's surprises with an Assurant Home Warranty, backed by a partner that supports you through every step of homeownership. Explore Plans.
©2026 Century 21 Real Estate LLC. All rights reserved. CENTURY 21®, the CENTURY 21 Logo and C21® are service marks owned by Century 21 Real Estate LLC. Century 21 Real Estate LLC fully supports the principles of the Fair Housing Act and the Equal Opportunity Act. Each office is independently owned and operated. Listing information is deemed reliable but not guaranteed accurate.