
190 Henry Hill, Fairfield, VA 24435
Local realty services provided by:CENTURY 21 ALL-SERVICE
190 Henry Hill,Fairfield, VA 24435
$799,000
- 4 Beds
- 5 Baths
- 3,090 sq. ft.
- Single family
- Active
Listed by: paula j martin
Office: lexington real estate connection
MLS#:930357
Source:VA_RVAR
Price summary
- Price:$799,000
- Price per sq. ft.:$258.58
About this home
Welcome to 190 Henry Hill, a custom-built home nestled on 7.6 wooded acres across two parcels, just 10 miles from historic downtown Lexington. This thoughtfully designed property features a main-level primary suite, spacious kitchen, inviting living room with fireplace, and a large screened porch perfect for year-round enjoyment. The finished basement offers excellent in-law suite potential, complete with rough-in plumbing for a second kitchen. An additional outbuilding provides the ideal space for a studio, workshop, or hobby area. Enjoy the privacy and flexibility this unique property offers while taking in breathtaking Blue Ridge Mountain views. Start your mornings and end your evenings on the expansive wraparound porch, surrounded by nature and spectacular scenery.
Contact an agent
Home facts
- Year built:2004
- Listing ID #:930357
- Added:71 day(s) ago
- Updated:October 24, 2026 at 03:03 PM
Rooms and interior
- Bedrooms:4
- Total bathrooms:5
- Rooms Total:9
- Living area:3,090 sq. ft.
Heating and cooling
- Heating:Forced Air Gas
- Central air:Yes
Structure and exterior
- Year built:2004
- Building area:3,090 sq. ft.
- Lot area:7.64 Acres
- Architectural Style:Cottage
- Exterior Features:Screened Porch
Utilities
- Water:Private Well
Finances and disclosures
- Price:$799,000
- Price per sq. ft.:$258.58
- Tax amount:$4,021
New listings near 190 Henry Hill
- New
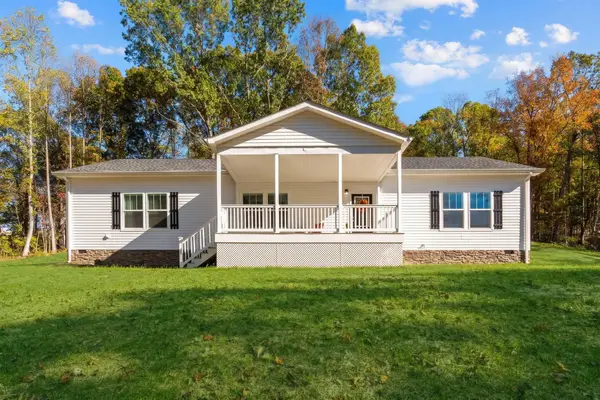 $395,000Active3 beds 2 baths1,792 sq. ft.
6614 N Lee Hwy, Fairfield, VA 24435
MLS# 683318Listed by: PAUL WESLEY REAL ESTATE - New
 $2,450,000Active4 beds 3 baths2,061 sq. ft.
65 & 190 Whistle Hollow, Fairfield, VA 24435
MLS# 932322Listed by: LEXINGTON REAL ESTATE CONNECTION  $539,000Pending3 beds 3 baths2,868 sq. ft.
143 Mcclure, Fairfield, VA 24435
MLS# 931481Listed by: LEXINGTON REAL ESTATE CONNECTION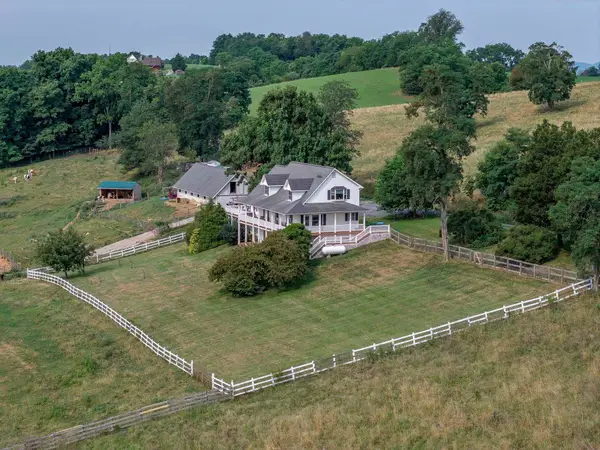 $539,000Pending3 beds 3 baths3,444 sq. ft.
143 Mcclure Blvd, Fairfield, VA 24435
MLS# 681474Listed by: LEXINGTON REAL ESTATE CONNECTION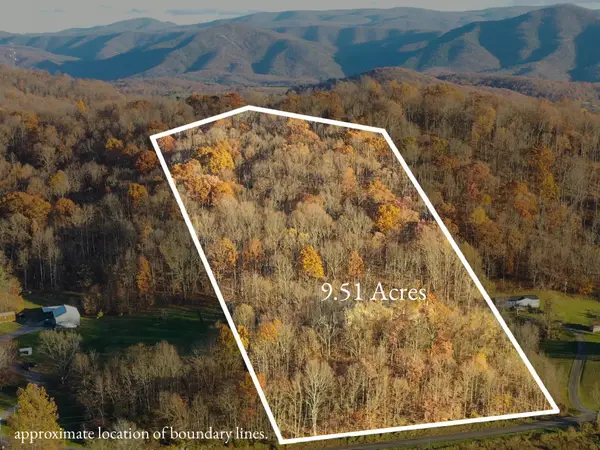 $89,900Active9.51 Acres
TBD Ridge Rd, Fairfield, VA 24435
MLS# 680692Listed by: REAL BROKER LLC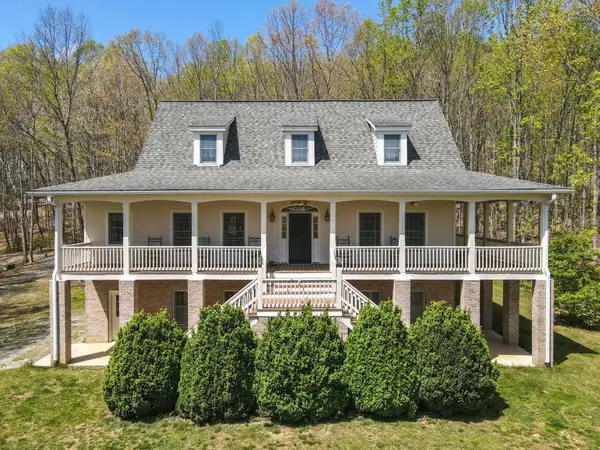 $799,000Active4 beds 5 baths3,715 sq. ft.
190 Henry Hill Dr, Fairfield, VA 24435
MLS# 679801Listed by: LEXINGTON REAL ESTATE CONNECTION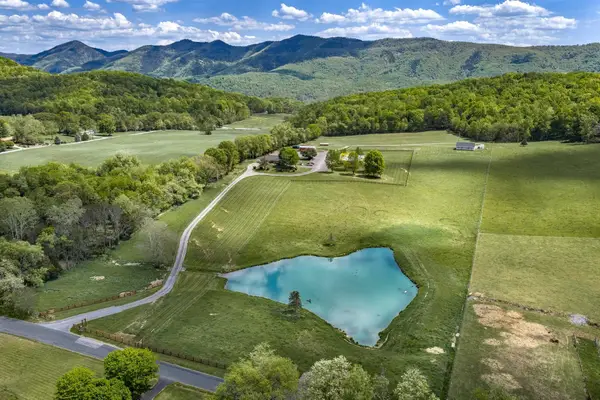 $2,450,000Active4 beds 3 baths2,689 sq. ft.
65 & 190 Whistle Hollow Ln, Fairfield, VA 24435
MLS# 678959Listed by: LEXINGTON REAL ESTATE CONNECTION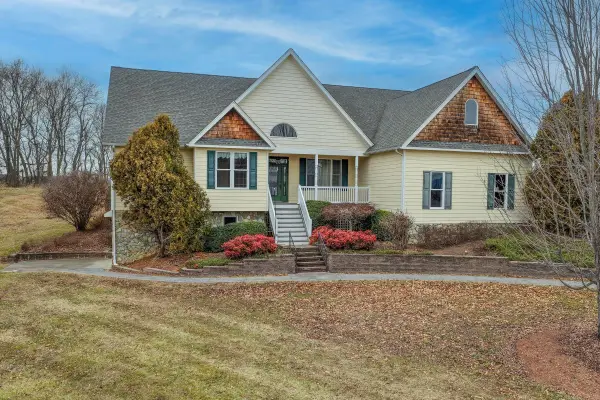 $525,000Pending4 beds 3 baths4,290 sq. ft.
120 Spring Ridge, Fairfield, VA 24435
MLS# 925172Listed by: LEXINGTON REAL ESTATE CONNECTION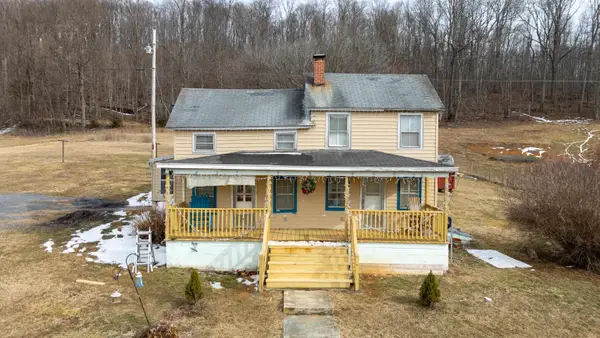 $170,000Pending2 beds 1 baths1,200 sq. ft.
394 Ridge Rd, Fairfield, VA 24435
MLS# 673412Listed by: OLD DOMINION REALTY INC - AUGUSTA


Protect your home and budget from life's surprises with an Assurant Home Warranty, backed by a partner that supports you through every step of homeownership. Explore Plans.
©2026 Century 21 Real Estate LLC. All rights reserved. CENTURY 21®, the CENTURY 21 Logo and C21® are service marks owned by Century 21 Real Estate LLC. Century 21 Real Estate LLC fully supports the principles of the Fair Housing Act and the Equal Opportunity Act. Each office is independently owned and operated. Listing information is deemed reliable but not guaranteed accurate.