109 Great Falls St #10, Falls Church, VA 22046
Local realty services provided by:CENTURY 21 Downtown
Listed by: victoria(tori) v. mckinney, tiffany nicole king
Office: kw metro center
MLS#:VAFA2003974
Source:BRIGHTMLS
Price summary
- Price:$799,900
- Price per sq. ft.:$549.38
About this home
• Welcome home to 109 Great Falls St in the heart of sought-after Falls Church City — a beautifully maintained 3-level brick townhome offering timeless character, functional living spaces, and an unbeatable walkable location just moments from everything Falls Church City is known for, including the Falls Church City school pyramid.
• MAIN LEVEL LIVING & DINING: The main level features sparkling hardwood flooring throughout the spacious living and dining room combination, creating a warm and inviting atmosphere for everyday living and entertaining. The living room is anchored by a charming wood-burning fireplace and flows seamlessly to the outdoor entertaining space through elegant glass doors.
• KITCHEN: Bright and functional kitchen featuring stainless steel appliances, a new vent hood, tile flooring, ample cabinetry, and convenient access to the dining area for easy everyday living.
• PRIVATE OUTDOOR SPACE: French doors open directly to the private fenced rear paver patio, creating the perfect outdoor retreat for dining al fresco, entertaining guests, gardening, or simply relaxing outdoors.
• PRIMARY SUITE: Spacious upper-level primary suite featuring elegant coffered ceilings, generous closet space, and an ensuite bathroom complete with a Jacuzzi soaking tub and separate walk-in shower.
• SECOND UPPER-LEVEL SUITE: Exceptionally spacious second bedroom that lives like an additional primary suite, featuring its own private ensuite bathroom, ceiling fan, and excellent closet space.
• LOWER LEVEL: Fully finished lower level featuring built-ins, a full bathroom, laundry area, and additional storage space. Ideal for a recreation room, home office, guest suite, gym, or flexible living area.
• ADDITIONAL FEATURES: Brick exterior, hardwood flooring on both main & bedroom levels, wood-burning fireplace, new lighting throughout, private fenced patio, lower-level laundry, abundant storage, and thoughtful living spaces throughout.
• LOCATION & LIFESTYLE: Ideally located in the heart of Falls Church City, just blocks to the Falls Church Farmers Market, W&OD Trail, Cherry Hill Park, library, Whole Foods, State Theatre, coffee shops, local restaurants, and boutique shopping. Commuters will appreciate convenient access to both East Falls Church Metro and West Falls Church Metro, along with major commuter routes, including Route 66, Route 7, Route 50, and Broad Street, providing easy access to Washington, DC, Arlington, Tysons, and surrounding Northern Virginia destinations.
• This exceptional townhome offers the perfect blend of comfort, convenience, charm, and location — WELCOME HOME!...
Contact an agent
Home facts
- Year built:1978
- Listing ID #:VAFA2003974
- Added:54 day(s) ago
- Updated:July 29, 2026 at 09:23 AM
Rooms and interior
- Bedrooms:2
- Total bathrooms:4
- Full bathrooms:3
- Half bathrooms:1
- Flooring:Carpet, Ceramic Tile, Hardwood
- Dining Description:Combination Dining/Living, Dining Room
- Bathrooms Description:Bathroom 2, Half Bath, Primary Bath(s), Primary Bathroom
- Kitchen Description:Carpet, Dishwasher, Disposal, Exhaust Fan, Icemaker, Microwave, Oven/Range - Gas, Recessed Lighting, Refrigerator, Stove
- Bedroom Description:Carpet, Primary Bedroom
- Basement:Yes
- Basement Description:Connecting Stairway, Full, Fully Finished
- Living area:1,456 sq. ft.
Heating and cooling
- Cooling:Central A/C
- Heating:Forced Air, Humidifier, Natural Gas
Structure and exterior
- Roof:Shingle
- Year built:1978
- Building area:1,456 sq. ft.
- Architectural Style:Traditional
- Construction Materials:Brick
- Exterior Features:Patio(s)
- Foundation Description:Concrete Perimeter, Permanent
- Levels:3 Story
Schools
- High school:MERIDIAN
- Middle school:MARY ELLEN HENDERSON
- Elementary school:MOUNT DANIEL
Utilities
- Water:Public
- Sewer:Public Sewer
Finances and disclosures
- Price:$799,900
- Price per sq. ft.:$549.38
- Tax amount:$8,261 (2025)
Features and amenities
- Laundry features:Dryer, Dryer In Unit, Has Laundry, Laundry, Washer, Washer In Unit
- Amenities:Cable TV Available, Carpet, Electric Available, Natural Gas Available, Recessed Lighting, Window Treatments
Parking
- Parking description:Assigned, Parking Lot
New listings near 109 Great Falls St #10
- New
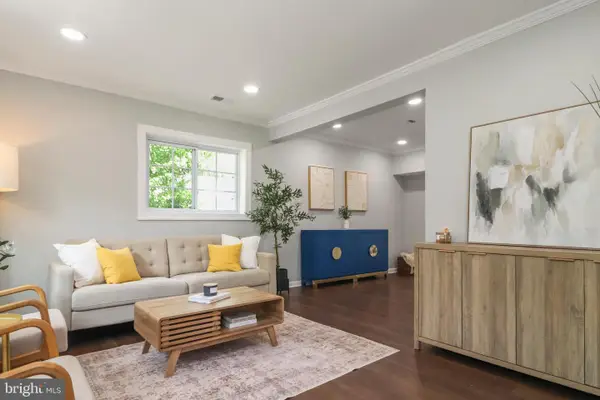 $1,085,000Active4 beds 3 baths1,840 sq. ft.
6621 Hallwood Ave, FALLS CHURCH, VA 22046
MLS# VAFX2330208Listed by: SAMSON PROPERTIES 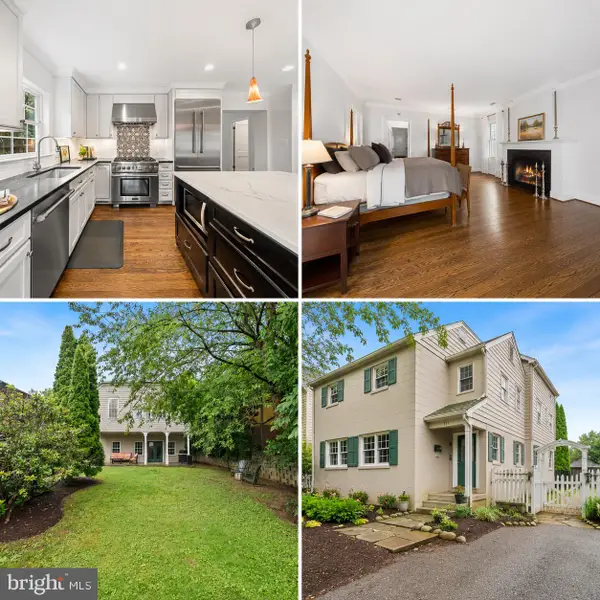 $1,299,900Pending4 beds 4 baths2,526 sq. ft.
211 W Greenway Blvd W, FALLS CHURCH, VA 22046
MLS# VAFA2004128Listed by: KW METRO CENTER- New
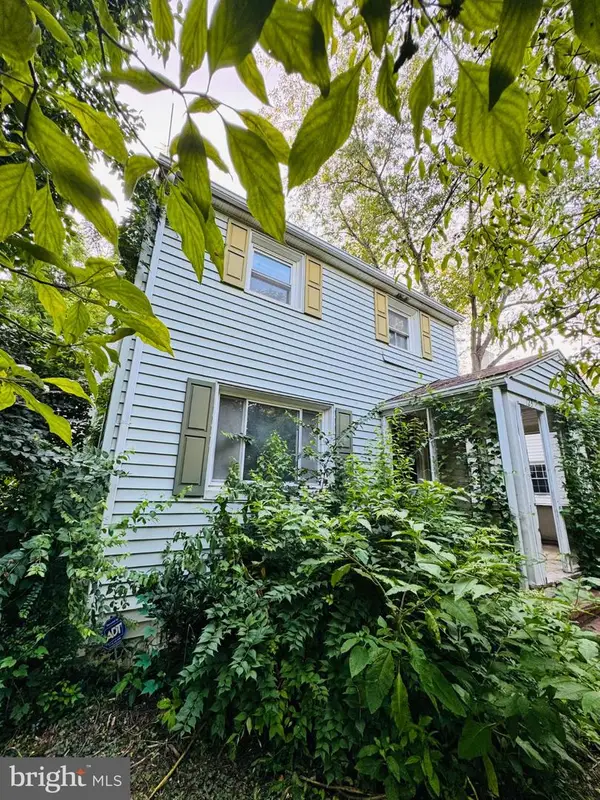 $800,000Active-- beds 1 baths1,643 sq. ft.
123 W Westmoreland Rd, FALLS CHURCH, VA 22046
MLS# VAFA2004126Listed by: MCMULLIN REAL ESTATE, LLC - Open Sun, 1 to 4pmNew
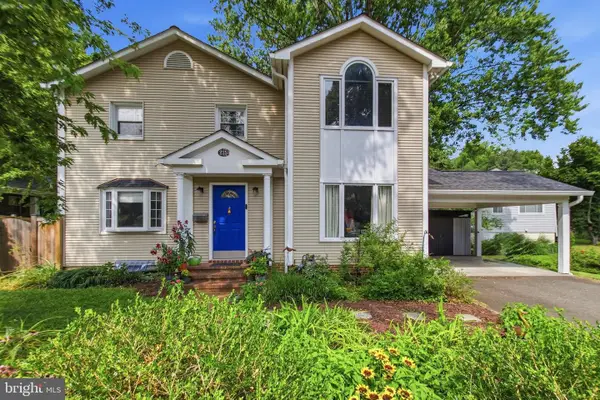 $1,175,000Active3 beds 4 baths2,355 sq. ft.
215 W George Mason Rd W, FALLS CHURCH, VA 22046
MLS# VAFA2004118Listed by: SAMSON PROPERTIES - New
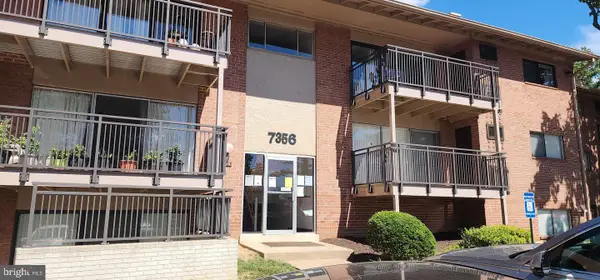 $278,900Active2 beds 2 baths785 sq. ft.
7356 Route 29 #56/203, FALLS CHURCH, VA 22046
MLS# VAFX2329944Listed by: REAL PROPERTY MANAGEMENT PROS 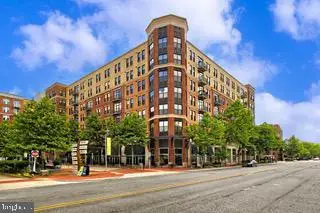
 $740,000Active2 beds 2 baths1,334 sq. ft.
444 W Broad St #229, FALLS CHURCH, VA 22046
MLS# VAFA2003714Listed by: CENTURY 21 REDWOOD REALTY- Open Sun, 11am to 1pm
 $975,000Active3 beds 4 baths1,653 sq. ft.
285 Gundry Dr, FALLS CHURCH, VA 22046
MLS# VAFA2004122Listed by: WEICHERT, REALTORS - Open Sun, 1 to 3pm
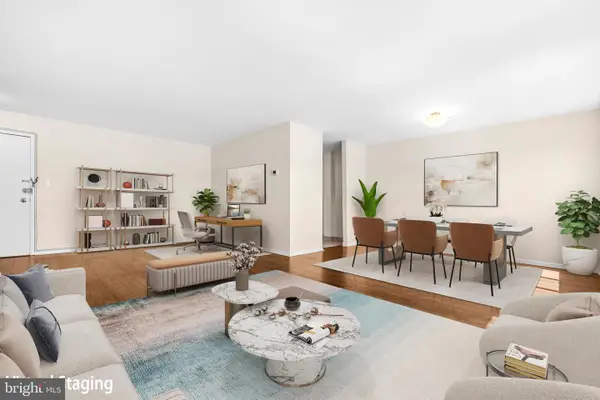 $249,000Active1 beds 1 baths764 sq. ft.
200 N Maple Ave #613, FALLS CHURCH, VA 22046
MLS# VAFA2004120Listed by: REDFIN CORPORATION  $998,500Active4 beds 2 baths2,276 sq. ft.
998 N Roosevelt St, FALLS CHURCH, VA 22046
MLS# VAFA2004110Listed by: CENTURY 21 REDWOOD REALTY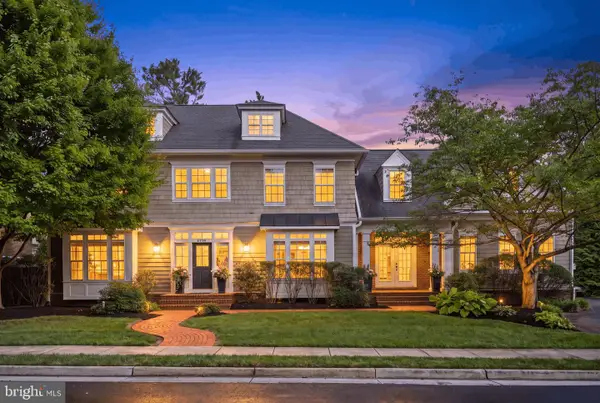 $1,975,000Pending5 beds 6 baths5,101 sq. ft.
6799 Colby Crossing Way, FALLS CHURCH, VA 22046
MLS# VAFX2326846Listed by: KELLER WILLIAMS REALTY


Protect your home and budget from life's surprises with an Assurant Home Warranty, backed by a partner that supports you through every step of homeownership. Explore Plans.
©2026 Century 21 Real Estate LLC. All rights reserved. CENTURY 21®, the CENTURY 21 Logo and C21® are service marks owned by Century 21 Real Estate LLC. Century 21 Real Estate LLC fully supports the principles of the Fair Housing Act and the Equal Opportunity Act. Each office is independently owned and operated. Listing information is deemed reliable but not guaranteed accurate.